Beautifully updated single-story 4-bedroom home in sought-after Frisco ISD. Open floor plan with luxury vinyl plank flooring in living and dining areas, brand-new carpet in bedrooms, and upgraded quartz kitchen countertops (2023). Spacious kitchen opens to main living area, ideal for everyday living and entertaining. Private primary suite with ensuite bath. Generous backyard and covered patio. Convenient location near shopping, dining, parks, and major highways.
For sale
Price cut: $5.1K (7/19)
$469,900
10700 Briar Brook Ln, Frisco, TX 75033
4beds
2,494sqft
:
Get pre-qualified$3,313/mo
Single Family Residence
Built in 1997
0.27 Acres Lot
$460,000 Zestimate®
$188/sqft
$43/mo HOA
What's special
Open floor planBrand-new carpet in bedroomsGenerous backyardUpgraded quartz kitchen countertopsCovered patio
- 41 days |
- 697 |
- 46 |
Likely to sell faster than
Zillow last checked:
Listing updated:
Listed by:
Steve Sit 0355801 425-736-6856,
Sit Realtors 425-736-6856
Source: NTREIS,MLS#: 21301111
Facts & features
Interior
Bedrooms & bathrooms
- Bedrooms: 4
- Bathrooms: 2
- Full bathrooms: 2
Primary bedroom
- Features: Dual Sinks, Jetted Tub, Separate Shower, Walk-In Closet(s)
- Level: First
- Dimensions: 17 x 15
Bedroom
- Level: First
- Dimensions: 13 x 10
Bedroom
- Level: First
- Dimensions: 12 x 12
Bedroom
- Level: First
- Dimensions: 12 x 11
Breakfast room nook
- Level: First
- Dimensions: 13 x 9
Family room
- Features: Breakfast Bar, Built-in Features, Ceiling Fan(s), Fireplace
- Level: First
- Dimensions: 15 x 14
Kitchen
- Features: Built-in Features, Dual Sinks, Eat-in Kitchen, Kitchen Island, Pantry
- Level: First
- Dimensions: 13 x 13
Living room
- Level: First
- Dimensions: 30 x 14
Utility room
- Features: Built-in Features, Utility Room
- Level: First
- Dimensions: 9 x 4
Heating
- Central, Natural Gas
Cooling
- Central Air, Ceiling Fan(s), Electric
Appliances
- Included: Convection Oven, Dishwasher, Electric Cooktop, Electric Oven, Disposal, Microwave, Vented Exhaust Fan
Features
- Cathedral Ceiling(s), Decorative/Designer Lighting Fixtures, High Speed Internet, Kitchen Island, Open Floorplan, Pantry, Paneling/Wainscoting, Cable TV, Walk-In Closet(s)
- Flooring: Carpet, Ceramic Tile, Laminate, Simulated Wood
- Has basement: No
- Number of fireplaces: 1
- Fireplace features: Gas Log
Interior area
- Total interior livable area: 2,494 sqft
Video & virtual tour
Property
Parking
- Total spaces: 2
- Parking features: Additional Parking, Alley Access, Door-Single, Garage, Garage Door Opener
- Attached garage spaces: 2
Accessibility
- Accessibility features: Accessible Full Bath
Features
- Levels: One
- Stories: 1
- Patio & porch: Covered
- Pool features: None
- Fencing: Wood
Lot
- Size: 0.27 Acres
- Features: Corner Lot
Details
- Parcel number: R333100A01201
Construction
Type & style
- Home type: SingleFamily
- Architectural style: Traditional,Detached
- Property subtype: Single Family Residence
Materials
- Brick
- Foundation: Slab
- Roof: Composition
Condition
- Year built: 1997
Utilities & green energy
- Sewer: Public Sewer
- Water: Public
- Utilities for property: Sewer Available, Water Available, Cable Available
Community & HOA
Community
- Security: Carbon Monoxide Detector(s), Smoke Detector(s)
- Subdivision: Preston Highlands North Ph 1
HOA
- Has HOA: Yes
- Services included: All Facilities, Association Management
- HOA fee: $520 annually
- HOA name: Preston Highlands North Hoa
- HOA phone: 972-943-2800
Location
- Region: Frisco
Financial & listing details
- Price per square foot: $188/sqft
- Tax assessed value: $546,309
- Annual tax amount: $9,153
- Date on market: 6/13/2026
- Cumulative days on market: 118 days
- Road surface type: Asphalt
Estimated market value
$460,000
$437,000 - $483,000
$3,364/mo
Price history
| Date | Event | Price |
|---|---|---|
| 7/19/2026 | Price change | $469,900-1.1%$188/sqft |
Source: NTREIS #21301111 Report a problem | ||
| 7/1/2026 | Price change | $475,000-1%$190/sqft |
Source: NTREIS #21301111 Report a problem | ||
| 6/13/2026 | Listed for sale | $479,900-2%$192/sqft |
Source: NTREIS #21301111 Report a problem | ||
| 6/11/2026 | Listing removed | $489,900$196/sqft |
Source: NTREIS #21201405 Report a problem | ||
| 6/3/2026 | Price change | $489,900-2%$196/sqft |
Source: NTREIS #21201405 Report a problem | ||
| 5/14/2026 | Price change | $499,900-1.5%$200/sqft |
Source: NTREIS #21201405 Report a problem | ||
| 4/30/2026 | Price change | $507,500-1.9%$203/sqft |
Source: NTREIS #21201405 Report a problem | ||
| 4/11/2026 | Price change | $517,500-2.3%$207/sqft |
Source: NTREIS #21201405 Report a problem | ||
| 3/27/2026 | Price change | $529,500+49.2%$212/sqft |
Source: NTREIS #21201405 Report a problem | ||
| 3/4/2026 | Listing removed | $3,195$1/sqft |
Source: Zillow Rentals Report a problem | ||
| 2/9/2026 | Listed for rent | $3,195+7%$1/sqft |
Source: Zillow Rentals Report a problem | ||
| 10/15/2023 | Listing removed | -- |
Source: Zillow Rentals Report a problem | ||
| 10/2/2023 | Listed for rent | $2,985$1/sqft |
Source: Zillow Rentals Report a problem | ||
| 9/15/2023 | Listing removed | -- |
Source: Zillow Rentals Report a problem | ||
| 8/25/2023 | Listed for rent | $2,985$1/sqft |
Source: Zillow Rentals Report a problem | ||
| 3/18/2021 | Pending sale | $355,000$142/sqft |
Source: NTREIS #14498959 Report a problem | ||
| 2/11/2021 | Listed for sale | $355,000$142/sqft |
Source: NTREIS #14498959 Report a problem | ||
Public tax history
| Year | Property taxes | Tax assessment |
|---|---|---|
| 2025 | $9,153 -0.9% | $546,309 +1.3% |
| 2024 | $9,240 +6.1% | $539,430 +4.6% |
| 2023 | $8,713 -2.3% | $515,483 +9.4% |
| 2022 | $8,920 +73.7% | $471,160 +35.3% |
| 2021 | $5,136 +1.7% | $348,106 +5.3% |
| 2020 | $5,051 -0.3% | $330,494 -0.4% |
| 2019 | $5,065 -0.3% | $331,700 -0.6% |
| 2018 | $5,079 -0.5% | $333,804 +4.4% |
| 2017 | $5,104 | $319,600 +8.5% |
| 2016 | $5,104 -5.3% | $294,474 +10.1% |
| 2015 | $5,389 | $267,562 +11.1% |
| 2014 | $5,389 | $240,901 +11.6% |
| 2013 | -- | $215,794 +4.4% |
| 2012 | -- | $206,691 -5.7% |
| 2011 | -- | $219,121 +1.3% |
| 2010 | -- | $216,276 -2.2% |
| 2009 | -- | $221,174 -1.5% |
| 2008 | -- | $224,553 +12.3% |
| 2007 | -- | $199,890 -2.1% |
| 2006 | -- | $204,255 +2.8% |
| 2005 | -- | $198,663 +1.5% |
| 2004 | -- | $195,660 -0.5% |
| 2003 | -- | $196,656 +1.4% |
| 2002 | -- | $193,934 +4.2% |
| 2001 | -- | $186,076 +2.9% |
| 2000 | -- | $180,839 |
Find assessor info on the county website
Monthly payment
Est. payment
Payment breakdown
Explore the cost of this home by adjusting the details. Changes won't be saved.Climate risks
Neighborhood: 75033
Nearby schools
GreatSchools rating
- 5/10Rogers Elementary SchoolGrades: K-5Distance: 0.3 mi
- 6/10Staley Middle SchoolGrades: 6-8Distance: 1.3 mi
- 7/10Memorial High SchoolGrades: 9-12Distance: 1.7 mi
Schools provided by the listing agent
- Elementary: Rogers
- Middle: Staley
- High: Wakeland
- District: Frisco ISD
Source: NTREIS. This data may not be complete. We recommend contacting the local school district to confirm school assignments for this home.
- $564,2003 bd3 ba3k sqft10704 Briar Brook Ln, Frisco, TX 75033Off Market
- $690,1004 bd4 ba3.6k sqft10612 Briar Brook Ln, Frisco, TX 75033Off Market
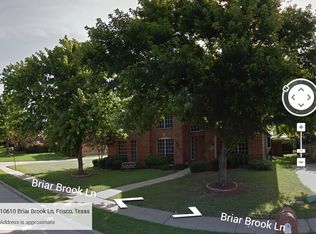
- $--4 bd3 ba2.9k sqft10708 Briar Brook Ln, Frisco, TX 75033Sold

- $639,7005 bd4 ba3.7k sqft8708 Pinnacle Dr, Frisco, TX 75033Off Market
- $426,1003 bd2 ba1.8k sqft10707 Briar Brook Ln, Frisco, TX 75033Off Market
- $505,2004 bd2 ba2.4k sqft10609 Briar Brook Ln, Frisco, TX 75033Off Market
- $539,1005 bd3 ba2.8k sqft10712 Briar Brook Ln, Frisco, TX 75033Off Market
- $511,0003 bd2 ba2.4k sqft8704 Pinnacle Dr, Frisco, TX 75033Off Market
A local agent can set up tours, give advice and negotiate with sellers.
A local lender can help you make sure your offer is ready when you are.
Similar homes
- $465,0004 bd2 ba2.6k sqft8412 Indianola Dr, Frisco, TX 75033For Sale
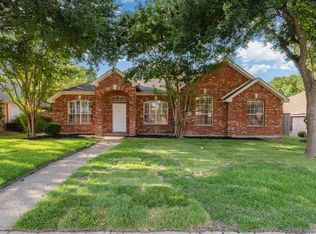 MLS ID #21028559, Karen Hanson. NTREIS
 - $584,9004 bd4 ba3.2k sqft10940 Blackberry Ln, Frisco, TX 75033For Sale
 MLS ID #21313139, Kirby Chandler. NTREIS
 - $490,0004 bd2 ba2k sqft13248 Cottage Grove Dr, Frisco, TX 75033For Sale
 MLS ID #21308421, Will Harris. NTREIS
 - $485,0004 bd2 ba2.2k sqft5208 Springflower Dr, Frisco, TX 75035For Sale
 MLS ID #21280742, Sharon Bartlett. NTREIS
 - $465,0004 bd2 ba1.8k sqft11305 Ocean Rd, Frisco, TX 75035For SaleMLS ID #21237311, Casey Lee. NTREIS
- $469,9003 bd2 ba1.7k sqft7833 Crampton Ln, Frisco, TX 75035For SaleMLS ID #21301969, Heather Tinglov. NTREIS
- $469,0003 bd2 ba2k sqft15004 Appaloosa Dr, Frisco, TX 75035For SaleMLS ID #21293360, Frances Chappell. NTREIS
- $425,0003 bd2 ba1.9k sqft12218 Red Hawk Dr, Frisco, TX 75033For SaleMLS ID #21313104, Christina Harmon. NTREIS
- $510,0003 bd3 ba2k sqft10269 Boyton Canyon Rd, Frisco, TX 75035For SaleMLS ID #21324726, Jan Richey. NTREIS
- $445,0004 bd3 ba2.8k sqft424 Winchester Dr, Celina, TX 75009For SaleMLS ID #21331317, Yara Jabr. NTREIS
- $399,0004 bd3 ba1.8k sqft11317 Canoe Rd, Frisco, TX 75035For SaleMLS ID #21268889, Amy Martin. NTREIS
- $579,0004 bd3 ba2.6k sqft11224 Pagewynne Dr, Frisco, TX 75035For SaleMLS ID #21295486, Sallie Laning. NTREIS
- $515,0004 bd3 ba2.1k sqft11319 Still Hollow Dr, Frisco, TX 75035For SaleMLS ID #21304495, Laurie McGuire. NTREIS
- $495,0004 bd3 ba3k sqft3508 Almond Ln, McKinney, TX 75070For SaleMLS ID #21314136, Ethan Dao. NTREIS
- $485,0004 bd3 ba2.3k sqft400 Sparrow Hawk, McKinney, TX 75072For SaleMLS ID #21300244, Carolina Dusenbery. NTREIS
- $550,0004 bd3 ba2.7k sqft12165 Shoal Creek Dr, Frisco, TX 75035For SaleMLS ID #21222886, Tonya Peek. NTREIS
- $435,0003 bd2 ba1.8k sqft15774 Wrangler Dr, Frisco, TX 75035For SaleMLS ID #21161828, Philip Martin. NTREIS
- $449,0004 bd3 ba2.5k sqft9025 Hampton Ct, McKinney, TX 75071For SaleMLS ID #21275015, James Spece. NTREIS
- $539,0003 bd2 ba1.9k sqft11010 Spring Lake Rd, Frisco, TX 75035For SaleMLS ID #21307850, Denton Aguam. NTREIS
- $439,9004 bd2 ba2.5k sqft3229 Horizons Dr, Little Elm, TX 75068For SaleMLS ID #21283430, Tanya McQueen. NTREIS
