Welcome home to this beautifully updated, turn-key Frisco townhome offering exceptional space, modern style, and amazing value. The incredibly open layout greets you with soaring ceilings, fresh new flooring, and upgraded designer lighting. Perfect for entertaining, the main level features a very large living room, a formal dining area, and a flexible fourth bedroom with dual doors that easily serves as a private home office. The heart of the home is the beautifully refreshed kitchen, boasting a designer backsplash, premium 42-inch cabinets, pantry and high-quality Frigidaire appliances, including the refrigerator which remains with the property. A sunny breakfast room complete with two built-in window seats adds extra charm.
Upstairs, you will find an enormous game room that offers endless possibilities for media or play, alongside a convenient laundry room, two spacious guest bedrooms, and a beautifully updated full bathroom. The massive primary suite functions as a private sanctuary, complete with a dedicated sitting area and a spa-like en suite bathroom featuring a jetted tub, a large separate shower, a long vanity with dual sinks, and a huge walk-in closet. Storage is plentiful throughout, including a massive under-stairs closet, built-in garage shelving, and overhead ceiling storage. Tech and eco-conscious upgrades include available AT&T Fiber Optics and a built-in EV charger in the garage that stays with the home. Enjoy outdoor living on the covered front porch or the open back patio, which features a lush grassy area and meticulous landscaping. Nestled in a mature, tree-lined neighborhood with sidewalks, this stunning property is ready for its next owner.
For sale
Price cut: $15K (7/17)
$515,000
11319 Still Hollow Dr, Frisco, TX 75035
4beds
2,392sqft
:
Get pre-qualified$3,647/mo
Townhouse
Built in 2001
4,356 Square Feet Lot
$498,400 Zestimate®
$215/sqft
$64/mo HOA
What's special
Private sanctuaryBuilt-in garage shelvingFormal dining areaLush grassy areaOpen back patioFresh new flooringPrivate home office
- 54 days |
- 232 |
- 15 |
Zillow last checked:
Listing updated:
Listed by:
Laurie McGuire 0699381 214-369-6000,
Dave Perry Miller Real Estate 214-369-6000
Source: NTREIS,MLS#: 21304495
Facts & features
Interior
Bedrooms & bathrooms
- Bedrooms: 4
- Bathrooms: 3
- Full bathrooms: 3
Primary bedroom
- Features: Ceiling Fan(s), Dual Sinks, En Suite Bathroom, Jetted Tub, Separate Shower, Walk-In Closet(s)
- Level: Second
- Dimensions: 21 x 13
Bedroom
- Level: First
- Dimensions: 13 x 11
Bedroom
- Level: Second
- Dimensions: 12 x 11
Bedroom
- Level: Second
- Dimensions: 11 x 10
Primary bathroom
- Features: Built-in Features, Dual Sinks, En Suite Bathroom, Jetted Tub, Sitting Area in Primary, Separate Shower
- Level: Second
- Dimensions: 14 x 10
Breakfast room nook
- Features: Eat-in Kitchen, Pantry
- Level: First
- Dimensions: 9 x 8
Dining room
- Level: First
- Dimensions: 12 x 12
Other
- Level: First
- Dimensions: 8 x 8
Other
- Features: Separate Shower
- Level: Second
- Dimensions: 10 x 5
Great room
- Level: Second
- Dimensions: 17 x 16
Kitchen
- Features: Breakfast Bar, Built-in Features, Eat-in Kitchen, Pantry
- Level: First
- Dimensions: 15 x 19
Living room
- Features: Ceiling Fan(s)
- Level: First
- Dimensions: 17 x 16
Utility room
- Features: Utility Room
- Level: Second
- Dimensions: 5 x 5
Heating
- Central, Natural Gas
Cooling
- Central Air, Ceiling Fan(s), Electric
Appliances
- Included: Dishwasher, Electric Cooktop, Electric Oven, Disposal, Gas Water Heater, Microwave, Refrigerator
Features
- Built-in Features, Decorative/Designer Lighting Fixtures, Double Vanity, Eat-in Kitchen, High Speed Internet, Open Floorplan, Pantry, Walk-In Closet(s)
- Flooring: Ceramic Tile, Tile
- Windows: Window Coverings
- Has basement: No
- Has fireplace: No
Interior area
- Total interior livable area: 2,392 sqft
Video & virtual tour
Property
Parking
- Total spaces: 2
- Parking features: Additional Parking, Covered, Door-Multi, Direct Access, Driveway, Enclosed, Electric Vehicle Charging Station(s), Garage, Garage Door Opener, Inside Entrance, Kitchen Level, Lighted, Garage Faces Rear
- Attached garage spaces: 2
Features
- Levels: Two
- Stories: 2
- Patio & porch: Covered
- Exterior features: Lighting, Private Yard, Rain Gutters
- Pool features: None
- Fencing: Back Yard,Wood
Lot
- Size: 4,356 Square Feet
- Dimensions: 38 x 115
- Features: Interior Lot, Landscaped, Sprinkler System, Few Trees
Details
- Parcel number: R425400C014B1
- Other equipment: Intercom, Irrigation Equipment
Construction
Type & style
- Home type: Townhouse
- Architectural style: Traditional
- Property subtype: Townhouse
- Attached to another structure: Yes
Materials
- Brick, Fiber Cement
- Foundation: Slab
- Roof: Composition
Condition
- Year built: 2001
Utilities & green energy
- Sewer: Public Sewer
- Water: Public
- Utilities for property: Electricity Available, Electricity Connected, Natural Gas Available, Sewer Available, Separate Meters, Water Available
Community & HOA
Community
- Features: Curbs, Sidewalks
- Subdivision: Lakes Of Preston Vineyards Villages Ph One The
HOA
- Has HOA: Yes
- Amenities included: Maintenance Front Yard
- Services included: Association Management, Maintenance Grounds
- HOA fee: $382 semi-annually
- HOA name: 4sightproperty Management
- HOA phone: 469-287-8583
Location
- Region: Frisco
Financial & listing details
- Price per square foot: $215/sqft
- Tax assessed value: $423,421
- Annual tax amount: $7,094
- Date on market: 6/19/2026
- Cumulative days on market: 55 days
- Listing terms: Cash,Conventional
- Exclusions: None
Estimated market value
$498,400
$473,000 - $523,000
$2,841/mo
Price history
| Date | Event | Price |
|---|---|---|
| 7/17/2026 | Price change | $515,000-2.8%$215/sqft |
Source: NTREIS #21304495 Report a problem | ||
| 6/19/2026 | Listed for sale | $530,000$222/sqft |
Source: NTREIS #21304495 Report a problem | ||
| 3/28/2023 | Listing removed | -- |
Source: Zillow Rentals Report a problem | ||
| 3/18/2023 | Listed for rent | $2,800$1/sqft |
Source: Zillow Rentals Report a problem | ||
Public tax history
| Year | Property taxes | Tax assessment |
|---|---|---|
| 2025 | $7,094 -6.5% | $423,421 -4.4% |
| 2024 | $7,584 +10.8% | $442,718 +9.4% |
| 2023 | $6,841 -0.9% | $404,757 +11% |
| 2022 | $6,901 +22.5% | $364,503 +27% |
| 2021 | $5,633 +2% | $286,931 +4.5% |
| 2020 | $5,521 -4.3% | $274,585 -2.8% |
| 2019 | $5,767 -2.1% | $282,553 +3.1% |
| 2018 | $5,888 +16.1% | $274,036 +9.1% |
| 2017 | $5,070 | $251,125 +8.9% |
| 2016 | $5,070 +32.8% | $230,496 +16.6% |
| 2015 | $3,817 | $197,646 +15.8% |
| 2014 | $3,817 | $170,651 +5.9% |
| 2013 | -- | $161,195 +3.1% |
| 2012 | -- | $156,400 -0.7% |
| 2011 | -- | $157,581 -3.1% |
| 2010 | -- | $162,597 -0.8% |
| 2009 | -- | $163,902 +1.6% |
| 2008 | -- | $161,373 -3.3% |
| 2007 | -- | $166,803 +1.5% |
| 2006 | -- | $164,381 +6.4% |
| 2005 | -- | $154,472 0% |
| 2004 | -- | $154,484 -5.2% |
| 2003 | -- | $163,006 -1.5% |
| 2002 | -- | $165,449 +770.8% |
| 2000 | -- | $19,000 |
Find assessor info on the county website
Monthly payment
Est. payment
Payment breakdown
Explore the cost of this home by adjusting the details. Changes won't be saved.Climate risks
Neighborhood: 75035
Nearby schools
GreatSchools rating
- 6/10Shawnee Trail Elementary SchoolGrades: PK-5Distance: 0.5 mi
- 10/10Wester Middle SchoolGrades: 6-8Distance: 0.7 mi
- 9/10Centennial High SchoolGrades: 9-12Distance: 0.6 mi
Schools provided by the listing agent
- Elementary: Shawnee
- Middle: Wester
- High: Centennial
- District: Frisco ISD
Source: NTREIS. This data may not be complete. We recommend contacting the local school district to confirm school assignments for this home.
- $366,4004 bd2 ba1.9k sqft11307 Still Hollow Dr, Frisco, TX 75035Off Market

- $368,1003 bd2 ba2k sqft11331 Still Hollow Dr, Frisco, TX 75035Off Market
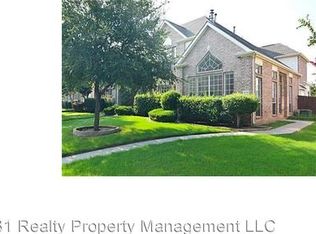
- $409,4003 bd2 ba2k sqft11295 Still Hollow Dr, Frisco, TX 75035Off Market
- $--3 bd3 ba2.1k sqft11343 Still Hollow Dr, Frisco, TX 75035Sold
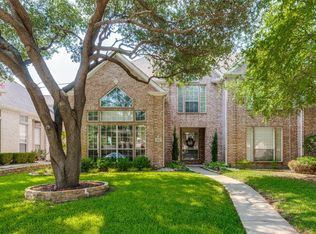
- $402,6003 bd2 ba2k sqft11283 Still Hollow Dr, Frisco, TX 75035Off Market
- $398,4003 bd2 ba2k sqft11355 Still Hollow Dr, Frisco, TX 75035Off Market
- $492,2004 bd2 ba2.7k sqft11312 Clover Knoll Dr, Frisco, TX 75035Off Market
- $402,3003 bd2 ba1.8k sqft11328 Clover Knoll Dr, Frisco, TX 75035Off Market
A local agent can set up tours, give advice and negotiate with sellers.
A local lender can help you make sure your offer is ready when you are.
Similar homes
- $539,9004 bd3 ba2.5k sqft5713 Charleston Dr, Frisco, TX 75035For Sale
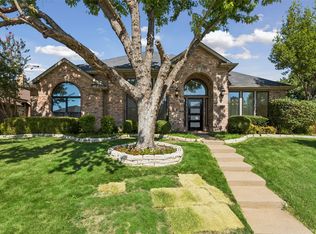 MLS ID #21344389, Mahavir Semwal. NTREIS
 - $522,8004 bd3 ba2k sqft5204 Promise Land Dr, Frisco, TX 75035For Sale
 MLS ID #21299950, Tong Cai. NTREIS
 - $549,9004 bd3 ba3k sqft13827 Plum Valley Dr, Frisco, TX 75033For Sale
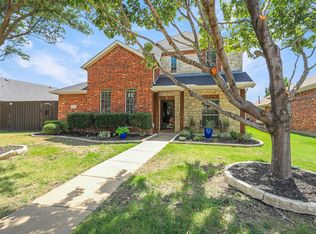 MLS ID #21354336, Tammy Lowe. NTREIS
 - $445,0003 bd2 ba1.7k sqft7833 Crampton Ln, Frisco, TX 75035For Sale
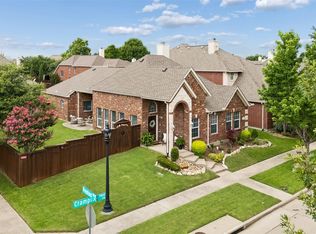 MLS ID #21301969, Heather Tinglov. NTREIS
 - $459,9004 bd2 ba2.4k sqft10700 Briar Brook Ln, Frisco, TX 75033For SaleMLS ID #21301111, Steve Sit. NTREIS
- $530,0004 bd2 ba2.1k sqft3901 Rolling Hills Dr, Plano, TX 75025For SaleMLS ID #21333055, Dione Beilgard. NTREIS
- $515,0004 bd3 ba2.4k sqft7912 White Stallion Trl, McKinney, TX 75070For SaleMLS ID #21268625, Missie Craig. NTREIS
- $499,9004 bd2 ba2.3k sqft1009 Muir Woods Dr, Allen, TX 75002For SaleMLS ID #21356565, Julia Skinner. NTREIS
- $635,0004 bd4 ba3.5k sqft12032 Terrazzo Ln, Frisco, TX 75035For SaleMLS ID #21325381, Deborah Worthington. NTREIS
- $490,0004 bd2 ba2k sqft13248 Cottage Grove Dr, Frisco, TX 75033For SaleMLS ID #21308421, Will Harris. NTREIS
- $530,0004 bd3 ba3k sqft3700 Blanco Creek Trl, McKinney, TX 75070For SaleMLS ID #21139238, John Butcher. NTREIS
- $475,0004 bd2 ba1.7k sqft9461 Wichita Trl, Frisco, TX 75033For SaleMLS ID #21290921, Graham Brizendine. NTREIS
- $520,0004 bd3 ba3.3k sqft3809 Pitchstone Dr, McKinney, TX 75070For SaleMLS ID #21294494, Jordan Taylor. NTREIS
- $485,0004 bd3 ba2.3k sqft400 Sparrow Hawk, McKinney, TX 75072For SaleMLS ID #21300244, Carolina Dusenbery. NTREIS
- $485,0004 bd3 ba2.5k sqft2485 Yuma Dr, Little Elm, TX 75068For SaleMLS ID #21290617, Megan Beckley. NTREIS
- $649,9004 bd4 ba3.3k sqft11984 Del Rio Dr, Frisco, TX 75035For SaleMLS ID #21069568, Marla Gober. NTREIS
- $555,0004 bd2 ba2.2k sqft1420 Greenwich Dr, Allen, TX 75013For SaleMLS ID #21283747, Jeffrey Arron. NTREIS
- $585,0004 bd4 ba3.3k sqft4 Fountain Gate Cir, Allen, TX 75002For SaleMLS ID #21330613, Denton Aguam. NTREIS
- $579,0003 bd2 ba2.1k sqft8272 Haltered Horse Ln, Frisco, TX 75036For SaleMLS ID #21341461, Simon Yoon. NTREIS
- $554,9004 bd3 ba2.5k sqft1825 Walters Dr, Plano, TX 75023For SaleMLS ID #21313446, Norma Mendez. NTREIS
