Beautiful home located in the highly desirable Woodland Park community in Allen! Featuring a stunning interior with new luxury vinyl floors, brand new stainless steel dishwasher and crisp white tile in the kitchen, this property offers both style and comfort.
A versatile front room provides the option to use it as a bedroom or office space. The main family room serves as a welcoming gathering area and includes a cozy gas fireplace. The large formal dining room can easily be converted into a game room or second living space.
The primary retreat features a vanity with dual sinks, a separate shower, and a jetted tub, along with a spacious walk-in closet. Step outside to the backyard with its covered patio, perfect for outdoor relaxation. A brand new garage door has just been installed.
While the neighborhood is peaceful, it’s only minutes from Eagle Stadium, Allen Premium Outlet, Village at Allen, and Fairview Town Center—offering plenty of shopping and dining options. Celebration Park is right next door, featuring jogging trails, playgrounds, a splash park, pavilions, and nearly 100 acres of open space to explore.
Conveniently located near Curtis Junior High and Olsen Elementary in Allen ISD.
For sale
$499,900
1009 Muir Woods Dr, Allen, TX 75002
4beds
2,318sqft
Single Family Residence
Built in 2003
8,276 Square Feet Lot
$490,000 Zestimate®
$216/sqft
$28/mo HOA
What's special
Cozy gas fireplaceLarge formal dining roomBrand new garage doorSpacious walk-in closetJetted tubNew luxury vinyl floorsSeparate shower
- 67 days
- 245
- 15
Zillow last checked:
Listing updated:
Listed by:
Julia Skinner 0662324 972-774-9888,
Better Homes and Gardens Real 972-774-9888
Source: NTREIS,MLS#: 21356565
Facts & features
Interior
Bedrooms & bathrooms
- Bedrooms: 4
- Bathrooms: 2
- Full bathrooms: 2
Primary bedroom
- Level: First
- Dimensions: 0 x 0
Bedroom
- Level: First
- Dimensions: 0 x 0
Bedroom
- Level: First
- Dimensions: 0 x 0
Bedroom
- Level: First
- Dimensions: 0 x 0
Primary bathroom
- Features: Built-in Features, Dual Sinks, Garden Tub/Roman Tub, Separate Shower
- Level: First
- Dimensions: 0 x 0
Dining room
- Level: First
- Dimensions: 0 x 0
Other
- Level: First
- Dimensions: 0 x 0
Kitchen
- Features: Breakfast Bar, Built-in Features, Eat-in Kitchen
- Level: First
- Dimensions: 0 x 0
Living room
- Level: First
- Dimensions: 0 x 0
Heating
- Central
Cooling
- Central Air
Appliances
- Included: Built-In Gas Range, Dryer, Dishwasher, Gas Cooktop, Disposal
Features
- Built-in Features, Eat-in Kitchen
- Flooring: Luxury Vinyl Plank
- Has basement: No
- Number of fireplaces: 1
- Fireplace features: Living Room
Interior area
- Total interior livable area: 2,318 sqft
Video & virtual tour
Property
Parking
- Total spaces: 2
- Parking features: Garage
- Attached garage spaces: 2
Features
- Levels: One
- Stories: 1
- Pool features: None
Lot
- Size: 8,276 Square Feet
Details
- Parcel number: R459500H00401
Construction
Type & style
- Home type: SingleFamily
- Architectural style: Detached
- Property subtype: Single Family Residence
Materials
- Brick
- Foundation: Slab
Condition
- Resale
- Year built: 2003
Utilities & green energy
- Sewer: Public Sewer
- Water: Public
- Utilities for property: Electricity Connected, Sewer Available, Water Available
Community & HOA
Community
- Subdivision: Woodland Park Add Ph 1
HOA
- Has HOA: Yes
- Services included: Association Management
- HOA fee: $332 annually
- HOA name: Neighborhood Management Inc.
- HOA phone: 972-359-1548
Location
- Region: Allen
Financial & listing details
- Price per square foot: $216/sqft
- Tax assessed value: $482,535
- Annual tax amount: $8,549
- Date on market: 8/11/2026
- Cumulative days on market: 73 days
- Listing terms: Cash,Conventional,FHA,VA Loan
Estimated market value
$490,000
$466,000 - $515,000
$2,667/mo
Price history
| Date | Event | Price |
|---|---|---|
| 8/11/2026 | Listed for sale | $499,900+5.2%$216/sqft |
Source: NTREIS #21356565 Report a problem | ||
| 4/14/2026 | Listing removed | $475,000$205/sqft |
Source: NTREIS #21230594 Report a problem | ||
| 4/9/2026 | Listed for sale | $475,000$205/sqft |
Source: NTREIS #21230594 Report a problem | ||
| 8/30/2019 | Listing removed | $2,000$1/sqft |
Source: RE/MAX Four Corners #14158434 Report a problem | ||
| 8/16/2019 | Price change | $2,0000%$1/sqft |
Source: RE/MAX Four Corners #14158434 Report a problem | ||
| 8/9/2019 | Listed for rent | $2,001+0.1%$1/sqft |
Source: RE/MAX Four Corners #14158434 Report a problem | ||
| 8/8/2018 | Listing removed | $2,000$1/sqft |
Source: RE/MAX Four Corners #13872638 Report a problem | ||
| 6/23/2018 | Listed for rent | $2,000+33.3%$1/sqft |
Source: RE/MAX Four Corners #13872638 Report a problem | ||
| 9/15/2013 | Listing removed | $1,500$1/sqft |
Source: WILLIAM DAVIS REALTY #12021587 Report a problem | ||
| 9/8/2013 | Listed for rent | $1,500-3.2%$1/sqft |
Source: WILLIAM DAVIS REALTY #12021587 Report a problem | ||
| 10/19/2012 | Listing removed | $1,550$1/sqft |
Source: William Davis #11841419 Report a problem | ||
| 9/25/2012 | Listed for rent | $1,550$1/sqft |
Source: William Davis #11841419 Report a problem | ||
Public tax history
| Year | Property taxes | Tax assessment |
|---|---|---|
| 2025 | $8,549 -6.5% | $482,535 -6.4% |
| 2024 | $9,144 +3.1% | $515,501 +4.1% |
| 2023 | $8,873 +5.1% | $495,081 +16.5% |
| 2022 | $8,439 +24.6% | $425,103 +33.5% |
| 2021 | $6,771 -1.3% | $318,455 +0.8% |
| 2020 | $6,861 -1.8% | $315,978 -0.3% |
| 2019 | $6,988 +6.5% | $317,041 +11.6% |
| 2018 | $6,562 +5.4% | $284,072 +1.8% |
| 2017 | $6,224 | $279,055 +7.6% |
| 2016 | $6,224 +16.8% | $259,384 +9.7% |
| 2015 | $5,329 | $236,417 +10.8% |
| 2014 | $5,329 | $213,400 +9.2% |
| 2013 | -- | $195,481 +3.7% |
| 2012 | -- | $188,549 0% |
| 2011 | -- | $188,608 -0.8% |
| 2010 | -- | $190,088 -1.5% |
| 2009 | -- | $192,988 -2.9% |
| 2008 | -- | $198,794 +215.1% |
| 2007 | -- | $63,097 -68.5% |
| 2006 | -- | $200,505 +9.6% |
| 2005 | -- | $182,973 +4.6% |
| 2004 | -- | $175,000 +491.2% |
| 2003 | -- | $29,600 -2.6% |
| 2002 | -- | $30,400 +1.3% |
| 2001 | -- | $30,000 |
Find assessor info on the county website
Monthly payment
Est. payment
Payment breakdown
Explore the cost of this home by adjusting the details. Changes won't be saved.Climate risks
Neighborhood: Woodland Park
Nearby schools
Schools provided by the listing agent
- Elementary: Olson
- Middle: Curtis,Lowery Freshman Center
- High: Allen
- District: Allen ISD
Source: NTREIS. This data may not be complete. We recommend contacting the local school district to confirm school assignments for this home.


Similar homes
- $500,0005 bd3 ba2.6k sqft1402 Bradford Trace Dr, Allen, TX 75002For Sale
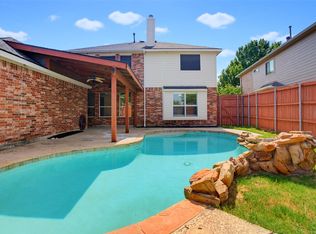 MLS ID #21346089, Ryan Cave. NTREIS
 - $495,0004 bd3 ba2.1k sqft1711 Buckthorne Dr, Allen, TX 75002For Sale
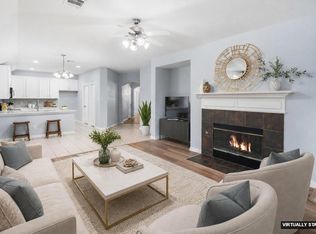 MLS ID #21290953, Stephanie Fontenot. NTREIS
 - $424,9004 bd2 ba2k sqft1526 Sugar Bush Trl, Allen, TX 75002For Sale
 MLS ID #21386050, Bhargavi Patel. NTREIS
 - $400,0003 bd2 ba1.8k sqft1612 Balboa Ln, Allen, TX 75002For Sale
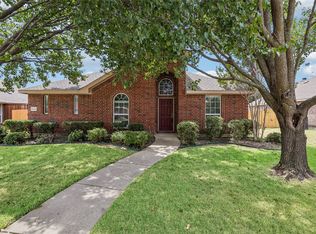 MLS ID #21361532, Carolina Dusenbery. NTREIS
