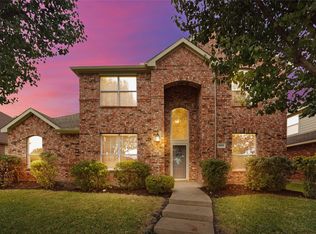
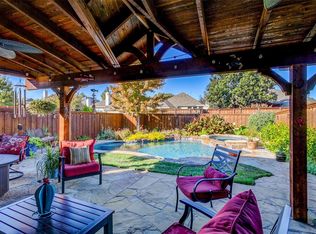
Fully remodeled 4-bedroom, 3-bath home ready for immediate move-in. Features an open-concept kitchen with granite countertops, brand-new appliances, and a stylish backsplash, opening to a living room with a fireplace. The primary suite and a secondary bedroom are conveniently located on the main level, ideal for guests or a home office. Upstairs offers two additional bedrooms and a spacious bonus area.
Recent upgrades include new roof new windows throughout, fresh paint throughout, new luxury vinyl flooring on the main level, new carpets and new water heater on second floor, modern light fixtures, recessed lighting, decorative chandeliers, and remote-controlled ceiling fans with LED lighting. Main-level bathrooms feature upgraded new showers, while the primary bathroom boasts a new standing shower, garden tub, and his-and-her sinks.
Foundation has been repaired with warranty.
This property was previously listed prior to renovations and is now relisted following a complete remodel with extensive upgrades. Conveniently located near top-rated schools, shopping, and major highways, this home offers a fantastic floor plan, generous square footage, and exceptional value.
Buyers and buyers’ agents to independently verify all information deemed important, including square footage, schools, and features.
For sale
$499,000
5828 Pine Ridge Blvd, McKinney, TX 75070
4beds
2,904sqft
Single Family Residence
Built in 2001
6,969 Square Feet Lot
$-- Zestimate®
$172/sqft
$53/mo HOA
What's special
Modern light fixturesStylish backsplashFresh paint throughoutFantastic floor planRecessed lightingGranite countertopsNew windows throughout
- 9 days
- 201
- 11
Zillow last checked:
Listing updated:
Listed by:
Samir Hemani 0761735 203-585-9451,
5th Stream Realty 214-868-0707
Source: NTREIS,MLS#: 21396626
Facts & features
Interior
Bedrooms & bathrooms
- Bedrooms: 4
- Bathrooms: 3
- Full bathrooms: 3
Primary bedroom
- Level: First
- Dimensions: 15 x 18
Primary bedroom
- Level: First
- Dimensions: 11 x 15
Bedroom
- Level: Second
- Dimensions: 11 x 15
Bonus room
- Level: Second
- Dimensions: 18 x 13
Kitchen
- Level: First
- Dimensions: 12 x 13
Living room
- Features: Fireplace
- Level: First
- Dimensions: 12 x 16
Appliances
- Included: Dishwasher, Electric Range
Features
- Decorative/Designer Lighting Fixtures, Eat-in Kitchen, Granite Counters, Pantry
- Has basement: No
- Number of fireplaces: 1
- Fireplace features: Electric
Interior area
- Total interior livable area: 2,904 sqft
Video & virtual tour
Property
Parking
- Total spaces: 2
- Parking features: Covered
- Attached garage spaces: 2
Features
- Levels: Two
- Stories: 2
- Pool features: None
Lot
- Size: 6,969 Square Feet
Details
- Parcel number: R473100M02901
Construction
Type & style
- Home type: SingleFamily
- Architectural style: Detached
- Property subtype: Single Family Residence
Condition
- Year built: 2001
Utilities & green energy
- Sewer: Public Sewer
- Utilities for property: Sewer Available
Community & HOA
Community
- Subdivision: Pine Ridge Estates Ph Three A
HOA
- Has HOA: Yes
- Services included: Maintenance Grounds
- HOA fee: $160 quarterly
- HOA name: Sbb Management
- HOA phone: 972-960-2800
Location
- Region: Mckinney
Financial & listing details
- Price per square foot: $172/sqft
- Tax assessed value: $504,001
- Annual tax amount: $8,806
- Date on market: 9/25/2026
Estimated market value
Not available
Estimated sales range
Not available
$2,737/mo
Price history
| Date | Event | Price |
|---|---|---|
| 9/25/2026 | Listed for sale | $499,000-4.8%$172/sqft |
Source: NTREIS #21396626 Report a problem | ||
| 2/23/2026 | Listing removed | $524,000$180/sqft |
Source: NTREIS #21156652 Report a problem | ||
| 2/19/2026 | Contingent | $524,000$180/sqft |
Source: NTREIS #21156652 Report a problem | ||
| 1/16/2026 | Listed for sale | $524,000+10.3%$180/sqft |
Source: NTREIS #21156652 Report a problem | ||
| 5/9/2025 | Listing removed | $474,900$164/sqft |
Source: NTREIS #20880461 Report a problem | ||
| 5/4/2025 | Price change | $474,9000%$164/sqft |
Source: NTREIS #20880461 Report a problem | ||
| 4/24/2025 | Price change | $475,000-1%$164/sqft |
Source: NTREIS #20880461 Report a problem | ||
| 4/12/2025 | Listed for sale | $480,000$165/sqft |
Source: NTREIS #20880461 Report a problem | ||
Public tax history
| Year | Property taxes | Tax assessment |
|---|---|---|
| 2025 | $8,806 -0.9% | $504,001 +0.5% |
| 2024 | $8,887 -0.1% | $501,707 +0.7% |
| 2023 | $8,892 +25.6% | $498,006 +30.6% |
| 2022 | $7,081 +1.4% | $381,358 +10% |
| 2021 | $6,985 +5% | $346,689 +10% |
| 2020 | $6,651 -0.5% | $315,172 +0.5% |
| 2019 | $6,687 -5.9% | $313,718 -1.1% |
| 2018 | $7,110 +17% | $317,211 +4.5% |
| 2017 | $6,074 | $303,662 +8.9% |
| 2016 | $6,074 +14.8% | $278,921 +7.9% |
| 2015 | $5,291 | $258,599 +15.1% |
| 2014 | $5,291 | $224,627 +14% |
| 2013 | -- | $196,963 +3.6% |
| 2012 | -- | $190,117 -1.7% |
| 2011 | -- | $193,461 +0.7% |
| 2010 | -- | $192,168 -2.4% |
| 2009 | -- | $196,804 -2.3% |
| 2008 | -- | $201,503 +4.1% |
| 2007 | -- | $193,566 +3.5% |
| 2006 | -- | $186,987 +4.7% |
| 2005 | -- | $178,618 +0.7% |
| 2004 | -- | $177,293 -2.7% |
| 2003 | -- | $182,246 +24.4% |
| 2002 | -- | $146,525 |
Find assessor info on the county website
Monthly payment
Est. payment
Payment breakdown
Explore the cost of this home by adjusting the details. Changes won't be saved.Climate risks
Neighborhood: Pine Ridge
Nearby schools
Schools provided by the listing agent
- Elementary: Johnson
- Middle: Evans
- High: Mckinney
- District: McKinney ISD
Source: NTREIS. This data may not be complete. We recommend contacting the local school district to confirm school assignments for this home.
Similar homes
- $525,0004 bd3 ba3k sqft3700 Blanco Creek Trl, McKinney, TX 75070For Sale
 MLS ID #21370852, Nikki Butcher. NTREIS
 - $464,9004 bd3 ba2.7k sqft2309 Willard Dr, McKinney, TX 75070For Sale
 MLS ID #21372890, Matt Shomer. NTREIS
 - $459,0004 bd3 ba2.9k sqft5209 Rustic Ridge Dr, McKinney, TX 75071For Sale
 MLS ID #21305673, Evan Shi. NTREIS
 - $475,0004 bd3 ba2.6k sqft2800 Country Church Rd, McKinney, TX 75071For Sale
 MLS ID #21285292, Ana Kelly Kelly. NTREIS
