Stunning Newer Large 1-Story 4-Bedroom Perry Home in Mantua – Move-In Ready! Experience elevated living in this pristine
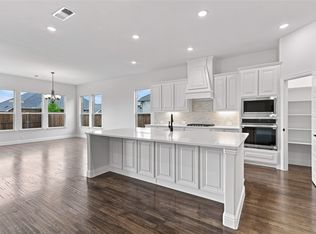
4-bedroom, 3.5-bath home featuring soaring 12-foot ceilings and a bright, open-concept layout. The spacious family
room offers a cozy fireplace and a dramatic wall of windows, seamlessly connecting to a chef-inspired kitchen with
upgraded granite countertops, a large island with seating, under-mount sink, ample prep space, and a generous walk-
in pantry. The private primary suite impresses with 13-foot ceilings, dual vanities, a relaxing garden tub, glass-enclosed
shower, and two spacious walk-in closets. A stylish Hollywood bath enhances the home’s thoughtful and functional
design. Located in Mantua, a sought-after master-planned community in Van Alstyne, TX, residents enjoy access to a
modern community center, splash pad, resort-style pool, playgrounds, and scenic outdoor spaces. Zoned to highly
rated Van Alstyne ISD, known for strong academics and A+ schools. Built for both everyday living and entertaining, the
home features an extended covered patio prewired for a hot tub, along with a mudroom, full-size laundry room,
upgraded toilets, and a LeafGuard gutter system with a transferable warranty.
For sale
$500,000
1617 Cygnet Ct, Van Alstyne, TX 75495
4beds
2,974sqft
Single Family Residence
Built in 2021
8,145 Square Feet Lot
$490,500 Zestimate®
$168/sqft
$81/mo HOA
What's special
Cozy fireplaceStylish hollywood bathExtended covered patioDramatic wall of windowsUpgraded granite countertopsTwo spacious walk-in closetsUnder-mount sink
- 65 days
- 256
- 40
Zillow last checked:
Listing updated:
Listed by:
Greg Potts 0625331 512-788-9495,
Realty Of America, LLC 512-788-9495
Source: NTREIS,MLS#: 21352164
Facts & features
Interior
Bedrooms & bathrooms
- Bedrooms: 4
- Bathrooms: 4
- Full bathrooms: 3
- 1/2 bathrooms: 1
Primary bedroom
- Level: First
- Dimensions: 20 x 14
Bedroom
- Level: First
- Dimensions: 11 x 11
Bedroom
- Level: First
- Dimensions: 14 x 11
Bedroom
- Level: First
- Dimensions: 14 x 11
Primary bathroom
- Level: First
- Dimensions: 10 x 10
Dining room
- Level: First
- Dimensions: 11 x 13
Other
- Level: First
- Dimensions: 6 x 4
Other
- Level: First
- Dimensions: 7 x 11
Game room
- Level: First
- Dimensions: 19 x 13
Kitchen
- Level: First
- Dimensions: 26 x 12
Living room
- Level: First
- Dimensions: 26 x 16
Mud room
- Level: First
- Dimensions: 6 x 4
Utility room
- Level: First
- Dimensions: 9 x 6
Appliances
- Included: Built-In Gas Range, Dishwasher, Electric Oven, Gas Cooktop, Disposal, Gas Water Heater, Microwave, Tankless Water Heater, Vented Exhaust Fan
Features
- Decorative/Designer Lighting Fixtures, Double Vanity, Granite Counters, High Speed Internet, Kitchen Island, Open Floorplan, Pantry, Smart Home, Cable TV, Wired for Data, Walk-In Closet(s), Wired for Sound
- Has basement: No
- Number of fireplaces: 1
- Fireplace features: Electric, Family Room, Gas Log
Interior area
- Total interior livable area: 2,974 sqft
Video & virtual tour
Property
Parking
- Total spaces: 3
- Parking features: Concrete, Garage Faces Front, Garage, Garage Door Opener, Oversized
- Attached garage spaces: 3
Features
- Levels: One
- Stories: 1
- Pool features: None
Lot
- Size: 8,145 Square Feet
Details
- Parcel number: 410034
Construction
Type & style
- Home type: SingleFamily
- Architectural style: Detached
- Property subtype: Single Family Residence
Condition
- Year built: 2021
Utilities & green energy
- Sewer: Public Sewer
- Water: Public
- Utilities for property: Municipal Utilities, Sewer Available, Separate Meters, Underground Utilities, Water Available, Cable Available
Community & HOA
Community
- Features: Curbs, Sidewalks
- Subdivision: Mantua Point Ph 1
HOA
- Has HOA: Yes
- Services included: All Facilities, Association Management, Maintenance Grounds, Maintenance Structure
- HOA fee: $244 quarterly
- HOA name: Mantua Community
- HOA phone: 903-918-1500
Location
- Region: Van Alstyne
Financial & listing details
- Price per square foot: $168/sqft
- Tax assessed value: $635,831
- Annual tax amount: $16,696
- Date on market: 8/6/2026
- Cumulative days on market: 158 days
Estimated market value
$490,500
$466,000 - $515,000
$3,060/mo
Price history
| Date | Event | Price |
|---|---|---|
| 8/6/2026 | Listed for sale | $500,000-4.8%$168/sqft |
Source: NTREIS #21352164 Report a problem | ||
| 7/14/2026 | Listing removed | $525,000$177/sqft |
Source: NTREIS #21211877 Report a problem | ||
| 6/26/2026 | Price change | $525,000-4.5%$177/sqft |
Source: NTREIS #21211877 Report a problem | ||
| 6/9/2026 | Price change | $550,000-0.9%$185/sqft |
Source: NTREIS #21211877 Report a problem | ||
| 5/31/2026 | Price change | $554,990-0.9%$187/sqft |
Source: NTREIS #21211877 Report a problem | ||
| 5/20/2026 | Price change | $559,990-1.8%$188/sqft |
Source: NTREIS #21211877 Report a problem | ||
| 4/20/2026 | Price change | $570,000-0.9%$192/sqft |
Source: NTREIS #21211877 Report a problem | ||
| 4/6/2026 | Listed for sale | $575,000-9.4%$193/sqft |
Source: NTREIS #21211877 Report a problem | ||
| 8/23/2025 | Listing removed | $634,995$214/sqft |
Source: NTREIS #20715203 Report a problem | ||
| 5/5/2025 | Price change | $634,995-1.6%$214/sqft |
Source: NTREIS #20715203 Report a problem | ||
| 1/29/2025 | Price change | $644,995-1.5%$217/sqft |
Source: NTREIS #20715203 Report a problem | ||
| 10/4/2024 | Price change | $654,995-1.5%$220/sqft |
Source: NTREIS #20715203 Report a problem | ||
| 8/30/2024 | Listed for sale | $664,995+10.9%$224/sqft |
Source: NTREIS #20715203 Report a problem | ||
| 12/1/2021 | Sold | -- |
Source: NTREIS #14561128 Report a problem | ||
| 9/7/2021 | Pending sale | $599,900$202/sqft |
Source: NTREIS #14561128 Report a problem | ||
| 8/17/2021 | Price change | $599,900-0.7%$202/sqft |
Source: NTREIS #14561128 Report a problem | ||
| 5/24/2021 | Price change | $603,900+4.5%$203/sqft |
Source: NTREIS #14561128 Report a problem | ||
| 5/4/2021 | Price change | $577,900+2.1%$194/sqft |
Source: NTREIS #14561128 Report a problem | ||
| 4/22/2021 | Listed for sale | $565,900$190/sqft |
Source: NTREIS #14561128 Report a problem | ||
Public tax history
| Year | Property taxes | Tax assessment |
|---|---|---|
| 2025 | -- | $635,831 -4.5% |
| 2024 | -- | $665,469 +2% |
| 2023 | -- | $652,639 +10% |
| 2022 | -- | $593,308 +5693.5% |
| 2021 | -- | $10,241 |
Find assessor info on the county website
Monthly payment
Est. payment
Payment breakdown
Explore the cost of this home by adjusting the details. Changes won't be saved.Climate risks
Neighborhood: 75495
Nearby schools
Schools provided by the listing agent
- Elementary: John and Nelda Partin
- Middle: Van Alstyne
- High: Van Alstyne
- District: Van Alstyne ISD
Source: NTREIS. This data may not be complete. We recommend contacting the local school district to confirm school assignments for this home.

Similar homes
- $379,5003 bd3 ba2k sqft1828 Temple Hls, Van Alstyne, TX 75495For Sale
 MLS ID #21403749, Britaney Hughes. NTREIS
 - $444,7404 bd3 ba2.7k sqft724 Metallic Tree Ln, Van Alstyne, TX 75495New Construction
 NTREIS
 - $539,9004 bd3 ba2.7k sqft1430 Colorado Rd, Van Alstyne, TX 75495New Construction
 MLS ID #21354499, Kathryn Corey. NTREIS
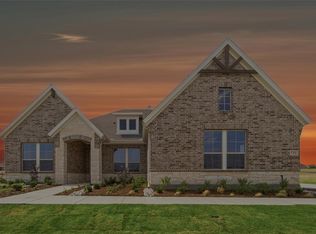
 - $569,9004 bd3 ba2.4k sqft711 Water Side Dr, Van Alstyne, TX 75495New Construction
 NTREIS
