Welcome to the Stunning and Beautiful 4 bedroom and 3.5 bath home designed with comfort and functionality. The floor plan offers multiple living and entertaining spaces such as a Game room, Media room and a private office or study. The main living area features a magnificent gas-wood burning fireplace with a floor-to-ceiling stone surround and a cedar mantle, creating a warm focal point. Hand-scraped hardwood flooring throughout high traffic areas, including the study. Decorative lighting and upgraded
glass front door further enhance the home’s appeal. The Kitchen is a chief’s delight offering Quartz counters, gas stove, and a farmhouse sink. Open concept is ideal for entertaining those family gatherings. The primary Bedroom is located downstairs for all the privacy needed. All this is in an up-and-coming community, residents enjoy access to fantastic amenities including a clubhouse and pool area, making it easy to balance both work and play.
New construction
Price cut: $25K (7/30)
$499,900
1909 Amber Gate Dr, Anna, TX 75409
4beds
3,481sqft
Single Family Residence
Built in 2026
0 Square Feet Lot
$492,700 Zestimate®
$144/sqft
$50/mo HOA
What's special
Gas-wood burning fireplaceGas stoveHand-scraped hardwood flooringQuartz countersFarmhouse sinkFloor-to-ceiling stone surroundDecorative lighting
- 381 days
- 59
- 14
Zillow last checked:
Listing updated:
Listed by:
Michelle Couch 0480025 469-438-2466,
MC Realty 469-438-2466
Source: NTREIS,MLS#: 21068673
Facts & features
Interior
Bedrooms & bathrooms
- Bedrooms: 4
- Bathrooms: 4
- Full bathrooms: 3
- 1/2 bathrooms: 1
Primary bedroom
- Level: First
- Dimensions: 13 x 16
Bedroom
- Level: Second
- Dimensions: 13 x 11
Bedroom
- Level: Second
- Dimensions: 13 x 11
Bedroom
- Level: Second
- Dimensions: 13 x 11
Dining room
- Level: First
- Dimensions: 12 x 11
Game room
- Level: Second
- Dimensions: 16 x 19
Kitchen
- Level: First
- Dimensions: 16 x 19
Living room
- Level: First
- Dimensions: 20 x 15
Media room
- Level: Second
- Dimensions: 13 x 18
Office
- Level: First
- Dimensions: 12 x 13
Heating
- Central, Fireplace(s), Natural Gas
Cooling
- Central Air, Ceiling Fan(s), Electric
Appliances
- Included: Dishwasher, Gas Cooktop, Disposal, Microwave, Tankless Water Heater, Vented Exhaust Fan
- Laundry: Washer Hookup, Dryer Hookup, Laundry in Utility Room
Features
- Built-in Features, Decorative/Designer Lighting Fixtures, Double Vanity, Eat-in Kitchen, Granite Counters, High Speed Internet, Kitchen Island, Open Floorplan, Pantry, Walk-In Closet(s)
- Flooring: Carpet, Tile, Wood
- Has basement: No
- Number of fireplaces: 1
- Fireplace features: Family Room, Insert
Interior area
- Total interior livable area: 3,481 sqft
Video & virtual tour
Property
Parking
- Total spaces: 2
- Parking features: Covered, Direct Access, Door-Single, Driveway, Enclosed, Garage Faces Front, Garage, Garage Door Opener, Inside Entrance, Lighted, Oversized
- Attached garage spaces: 2
Features
- Levels: Two
- Stories: 2
- Patio & porch: Covered
- Pool features: None
- Fencing: Back Yard,Gate,Wood
Lot
- Size: 0 Square Feet
- Features: Native Plants
Details
- Parcel number: 2945527
Construction
Type & style
- Home type: SingleFamily
- Architectural style: Traditional,Detached
- Property subtype: Single Family Residence
Materials
- Brick, Frame, Concrete, Radiant Barrier, Wood Siding
- Foundation: Slab
- Roof: Composition
Condition
- Under Construction
- New construction: Yes
- Year built: 2026
Utilities & green energy
- Sewer: Public Sewer
- Water: Public
- Utilities for property: Natural Gas Available, Sewer Available, Separate Meters, Water Available
Green energy
- Energy efficient items: Insulation
- Indoor air quality: Moisture Control, Integrated Pest Management, Ventilation
Community & HOA
Community
- Features: Curbs, Community Mailbox, Sidewalks
- Security: Carbon Monoxide Detector(s), Fire Alarm
- Subdivision: Meadow Vista
HOA
- Has HOA: Yes
- Services included: All Facilities, Association Management
- HOA fee: $600 annually
- HOA name: Sbb Management Inc
- HOA phone: 972-960-2800
Location
- Region: Anna
Financial & listing details
- Price per square foot: $144/sqft
- Date on market: 9/24/2025
- Cumulative days on market: 382 days
- Listing terms: Cash,Conventional,FHA,USDA Loan,VA Loan
Estimated market value
$492,700
$468,000 - $517,000
$3,250/mo
Price history
| Date | Event | Price |
|---|---|---|
| 7/30/2026 | Price change | $499,900-4.8%$144/sqft |
Source: NTREIS #21068673 Report a problem | ||
| 6/6/2026 | Price change | $524,900-0.9%$151/sqft |
Source: NTREIS #21068673 Report a problem | ||
| 5/2/2026 | Price change | $529,900-1.9%$152/sqft |
Source: NTREIS #21068673 Report a problem | ||
| 3/19/2026 | Price change | $539,900-6.1%$155/sqft |
Source: NTREIS #21068673 Report a problem | ||
| 10/27/2025 | Price change | $575,000-0.2%$165/sqft |
Source: NTREIS #21068673 Report a problem | ||
| 9/24/2025 | Listed for sale | $576,000$165/sqft |
Source: NTREIS #21068673 Report a problem | ||
Public tax history
Tax history is unavailable.
Monthly payment
Est. payment
Payment breakdown
Explore the cost of this home by adjusting the details. Changes won't be saved.Climate risks
Neighborhood: 75409
Nearby schools
Schools provided by the listing agent
- Elementary: Lorenzo Dow Hendricks
- Middle: Slayter Creek
- High: Anna
- District: Anna ISD
Source: NTREIS. This data may not be complete. We recommend contacting the local school district to confirm school assignments for this home.
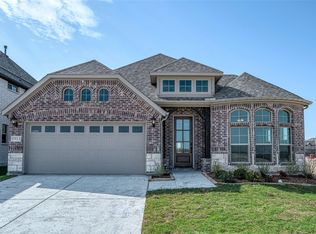

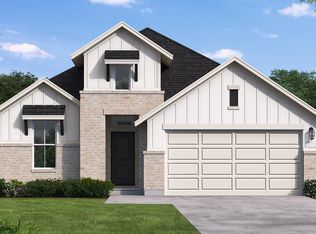
Similar homes
- $459,9904 bd3 ba2.8k sqft1812 Amber Gate Dr, Anna, TX 75409New Construction
 Coventry Homes
 - from $454,9904 bd3 ba2.7k sqftDelta Plan, Meadow Vista, Anna, TX 75409New Construction
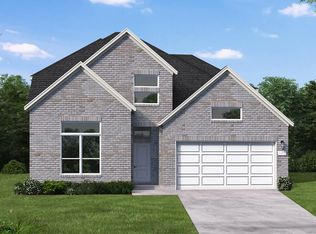 Coventry Homes
 - $544,9254 bd4 ba2.8k sqft2217 Amber Gate Dr, Anna, TX 75409For Sale
 MLS ID #21232897, Marsha Ashlock. NTREIS
 - from $398,9904 bd2 ba2k sqftWimberly Plan, Meadow Vista, Anna, TX 75409New Construction
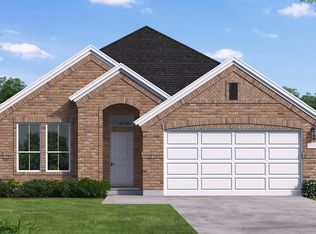 Coventry Homes
