Beautiful New Build in a Sought-After Community. This Stunning 4 bedroom, 2 Bath home offers a favorite floor plan featuring an open concept design with split bedrooms for privacy with a separate flex room. The living area showcases a floor-to-ceiling stone fireplace with a cedar mantle, while hand- scrapped hardwood floors add warmth and elegance in high-traffic areas, including the study. The kitchen is designed to impress with Quartz countertops, and farmhouse sink. Located in a desirable new community. It is the perfect blend of comfort,
style and convenience.
Sold
Price Unknown
1913 Amber Gate Dr, Anna, TX 75409
4beds
1,879sqft
Single Family Residence
Built in 2026
0 Square Feet Lot
$390,800 Zestimate®
$--/sqft
$2,094 Estimated rent
Home value
$390,800
$371,000 - $414,000
$2,094/mo
Zestimate® history
Owner options
List your home for rent
$2,094/mo
Rent Zestimate®
Find your next renter with Zillow Rental Manager. Plus, with online applications, you can quickly screen prospective tenants – for free.
$2,094/mo
Rent Zestimate®
Refinance and save
$600/mo
Est. payment
Refinancing to a lower rate could help reduce your monthly payments and save thousands over the life of the loan.
$600/mo
Est. payment
Explore your selling options
Work with a Zillow partner agent
Leverage their expertise and Zillow's premium Showcase listings to get your home seen by more buyers.
Get startedList with your own agent
Get your home in front of millions of buyers by listing it on Zillow.
Learn how to do itSell it yourself
Take full control of how buyers see your home on Zillow by listing For Sale by Owner (FSBO).
List your homeWhat's special
Farmhouse sinkSeparate flex roomOpen concept designSplit bedrooms for privacy
Zillow last checked:
Listing updated:
Listed by:
Michelle Couch 0480025 469-438-2466,
MC Realty 469-438-2466
Bought with:
Fikru Tadesse, 0449502
T. Custom Realty
Source: NTREIS,MLS#: 21068749
Facts & features
Interior
Bedrooms & bathrooms
- Bedrooms: 4
- Bathrooms: 2
- Full bathrooms: 2
Primary bedroom
- Level: First
- Dimensions: 14 x 14
Bedroom
- Level: First
- Dimensions: 13 x 10
Bedroom
- Level: First
- Dimensions: 11 x 10
Bedroom
- Level: First
- Dimensions: 10 x 12
Bedroom
- Level: First
- Dimensions: 12 x 10
Dining room
- Level: First
- Dimensions: 9 x 14
Kitchen
- Level: First
- Dimensions: 13 x 11
Living room
- Level: First
- Dimensions: 15 x 14
Office
- Level: First
- Dimensions: 12 x 15
Heating
- Central, Fireplace(s), Natural Gas
Cooling
- Central Air, Ceiling Fan(s), Electric
Appliances
- Included: Dishwasher, Gas Cooktop, Disposal, Microwave, Tankless Water Heater
- Laundry: Laundry in Utility Room
Features
- Built-in Features, Decorative/Designer Lighting Fixtures, Double Vanity, Eat-in Kitchen, Granite Counters, High Speed Internet, Kitchen Island, Open Floorplan, Cable TV, Walk-In Closet(s)
- Flooring: Carpet, Tile, Wood
- Has basement: No
- Number of fireplaces: 1
- Fireplace features: Living Room
Interior area
- Total interior livable area: 1,879 sqft
Property
Parking
- Total spaces: 2
- Parking features: Covered, Direct Access, Driveway, Enclosed, Garage, Garage Door Opener, Inside Entrance
- Attached garage spaces: 2
Features
- Levels: One
- Stories: 1
- Patio & porch: Covered
- Pool features: None
- Fencing: Back Yard,Wood
Lot
- Size: 0 Square Feet
- Features: Native Plants
Details
- Parcel number: 2945526
Construction
Type & style
- Home type: SingleFamily
- Architectural style: Traditional,Detached
- Property subtype: Single Family Residence
Materials
- Brick, Frame, Concrete, Radiant Barrier, Wood Siding
- Roof: Composition
Condition
- New construction: Yes
- Year built: 2026
Utilities & green energy
- Sewer: Public Sewer
- Water: Public
- Utilities for property: Electricity Available, Natural Gas Available, Sewer Available, Separate Meters, Water Available, Cable Available
Green energy
- Energy efficient items: Insulation
- Indoor air quality: Moisture Control, Integrated Pest Management, Ventilation
Community & HOA
Community
- Features: Community Mailbox, Curbs, Sidewalks
- Security: Carbon Monoxide Detector(s)
- Subdivision: Meadow Vista
HOA
- Has HOA: Yes
- Services included: All Facilities, Association Management
- HOA fee: $600 annually
- HOA name: Sbb Management Inc
- HOA phone: 972-960-2800
Location
- Region: Anna
Financial & listing details
- Date on market: 9/24/2025
- Cumulative days on market: 235 days
- Listing terms: Cash,Conventional,FHA,USDA Loan,VA Loan
Price history
| Date | Event | Price |
|---|---|---|
| 6/26/2026 | Sold | -- |
Source: NTREIS #21068749 Report a problem | ||
| 5/18/2026 | Pending sale | $409,900$218/sqft |
Source: NTREIS #21068749 Report a problem | ||
| 5/2/2026 | Price change | $409,900-5.7%$218/sqft |
Source: NTREIS #21068749 Report a problem | ||
| 3/20/2026 | Price change | $434,900-8%$231/sqft |
Source: NTREIS #21068749 Report a problem | ||
| 2/18/2026 | Price change | $472,510-4.1%$251/sqft |
Source: NTREIS #21068749 Report a problem | ||
| 9/24/2025 | Listed for sale | $492,510$262/sqft |
Source: NTREIS #21068749 Report a problem | ||
Public tax history
Tax history is unavailable.
Neighborhood: 75409
Nearby homes
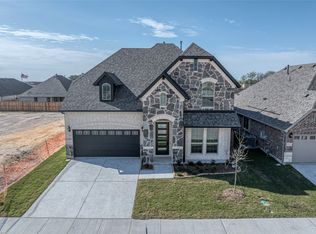
- $499,9004 bd4 ba3.4k sqft1909 Amber Gate Dr, Anna, TX 75409New Construction
- $453,6004 bd3 ba2.3k sqft1912 Amber Gate Dr, Anna, TX 75409Off Market

- $409,9903 bd2 ba2.1k sqft1900 Amber Gate Dr, Anna, TX 75409New Construction
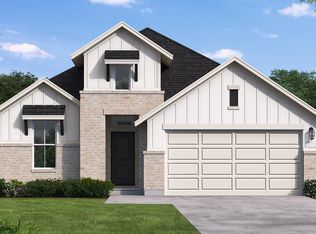
- $--5 bd4 ba3.4k sqft2001 Amber Gate Dr, Anna, TX 75409Sold
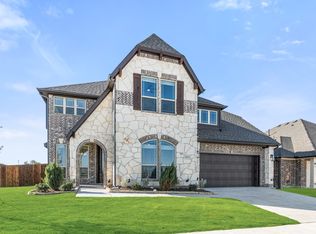
- $459,9904 bd3 ba2.8k sqft1812 Amber Gate Dr, Anna, TX 75409New Construction
- $--5 bd4 ba3.2k sqft2000 Hickory Chase Ln, Anna, TX 75409Sold
- $469,4173 bd3 ba2.5k sqft2005 Amber Gate Dr, Anna, TX 75409New Construction
- $469,4173 bd3 ba2.5k sqft2005 Amber Gate Dr, Anna, TX 75409For Sale
Nearby schools
GreatSchools rating
- 4/10Joe K Bryant Elementary SchoolGrades: PK-5Distance: 1.7 mi
- 4/10Slayter Creek MiddleGrades: 6-8Distance: 1.3 mi
- 5/10Anna High SchoolGrades: 9-12Distance: 0.8 mi
Schools provided by the listing agent
- Elementary: Lorenzo Dow Hendricks
- Middle: Slayter Creek
- High: Anna
- District: Anna ISD
Source: NTREIS. This data may not be complete. We recommend contacting the local school district to confirm school assignments for this home.
Get a cash offer in 3 minutes
Find out how much your home could sell for in as little as 3 minutes with a no-obligation cash offer.
Estimated market value
$390,800
Get a cash offer in 3 minutes
Find out how much your home could sell for in as little as 3 minutes with a no-obligation cash offer.
Estimated market value
$390,800
- Texas
- Collin County
- Anna
- 75409
- 1913 Amber Gate Dr
