MUST SEE! Welcome to 1828 Temple Hill, perfectly positioned in the growing community of Van Alstyne! This inviting home offers the opportunity to enjoy the space and charm of a quieter North Texas setting while still keeping everyday conveniences within easy reach.Courtyard and front entry gate, this is one to see. This immaculate home boasts an open floor plan with many large windows and bright and updated finishes. Upstairs shows off with a game room, two bedrooms with large closets and a large full bath. Downstairs you will enjoy a great flow of floor plan with the primary suite tucked away for maximum privacy. The primary bath is impressive with dual vanities and stand up shower, soaking tub and impressive closet. An entertainers backyard will host the best of outside events with automatic gate entry and detached garage off the driveway. The large covered patio will offer a great place to sit and watch the impressive Texas sunsetsIdeally located with convenient access to Hwy 75, commuting south toward McKinney and the surrounding North Dallas area is a breeze.
Come see why so many buyers are discovering Van Alstyne — schedule your private showing today!
For sale
$379,500
1828 Temple Hls, Van Alstyne, TX 75495
3beds
2,069sqft
Single Family Residence
Built in 2022
5,837 Square Feet Lot
$370,800 Zestimate®
$183/sqft
$81/mo HOA
What's special
Open floor planEntertainers backyardLarge covered patioMany large windowsSoaking tubBright and updated finishesGame room
- 3 days
- 104
- 12
Likely to sell faster than
Zillow last checked:
Listing updated:
Listed by:
Britaney Hughes 0654858 469-569-6675,
Compass RE Texas, LLC. 214-814-8100
Source: NTREIS,MLS#: 21403749
Facts & features
Interior
Bedrooms & bathrooms
- Bedrooms: 3
- Bathrooms: 3
- Full bathrooms: 2
- 1/2 bathrooms: 1
Primary bedroom
- Features: Ceiling Fan(s), Dual Sinks, Separate Shower
- Level: First
- Dimensions: 0 x 0
Living room
- Features: Ceiling Fan(s)
- Level: First
- Dimensions: 0 x 0
Heating
- Central, Electric
Cooling
- Central Air, Ceiling Fan(s), Electric
Appliances
- Included: Dishwasher, Gas Cooktop, Disposal, Microwave, Refrigerator
Features
- Decorative/Designer Lighting Fixtures, Double Vanity, Kitchen Island, Open Floorplan, Other, Pantry, Smart Home, Walk-In Closet(s)
- Flooring: Luxury Vinyl Plank
- Windows: Window Coverings
- Has basement: No
- Has fireplace: No
Interior area
- Total interior livable area: 2,069 sqft
Video & virtual tour
Property
Parking
- Total spaces: 2
- Parking features: Additional Parking, Garage
- Garage spaces: 2
Features
- Levels: Two
- Stories: 2
- Patio & porch: Covered
- Pool features: None
Lot
- Size: 5,837 Square Feet
Details
- Parcel number: 409983
- Other equipment: Compressor
Construction
Type & style
- Home type: SingleFamily
- Architectural style: Traditional,Detached
- Property subtype: Single Family Residence
Materials
- Brick
- Foundation: Slab
- Roof: Composition
Condition
- Resale
- Year built: 2022
Utilities & green energy
- Sewer: Public Sewer
- Water: Public
- Utilities for property: Sewer Available, Water Available
Community & HOA
Community
- Subdivision: Mantua Pointe
HOA
- Has HOA: Yes
- Services included: All Facilities, Maintenance Grounds
- HOA fee: $244 quarterly
- HOA name: Sbb Management - Maranda Hall
- HOA phone: 972-960-2800
Location
- Region: Van Alstyne
Financial & listing details
- Price per square foot: $183/sqft
- Tax assessed value: $389,193
- Annual tax amount: $8,338
- Date on market: 10/5/2026
- Listing terms: Cash,Conventional,FHA,Lease Option,See Agent,VA Loan
Estimated market value
$370,800
$352,000 - $389,000
$2,443/mo
Price history
| Date | Event | Price |
|---|---|---|
| 10/5/2026 | Listed for sale | $379,500-6.3%$183/sqft |
Source: NTREIS #21403749 Report a problem | ||
| 4/17/2025 | Listing removed | $405,000$196/sqft |
Source: NTREIS #20800831 Report a problem | ||
| 2/13/2025 | Price change | $405,000-3.6%$196/sqft |
Source: NTREIS #20800831 Report a problem | ||
| 12/20/2024 | Listed for sale | $420,000+8.3%$203/sqft |
Source: NTREIS #20800831 Report a problem | ||
| 4/5/2022 | Listing removed | -- |
Source:  Risland Homes Report a problem Risland Homes Report a problem | ||
| 3/21/2022 | Listed for sale | $387,900$187/sqft |
Source: Risland Homes Report a problem | ||
Public tax history
| Year | Property taxes | Tax assessment |
|---|---|---|
| 2025 | $8,338 | $389,193 -4.1% |
| 2024 | -- | $405,946 +5.9% |
| 2023 | $10,254 +439.2% | $383,161 +476.7% |
| 2022 | $1,902 | $66,435 +804.7% |
| 2021 | -- | $7,343 |
Find assessor info on the county website
Monthly payment
Est. payment
Payment breakdown
Explore the cost of this home by adjusting the details. Changes won't be saved.Climate risks
Neighborhood: 75495
Nearby schools
Schools provided by the listing agent
- Elementary: Bob and Lola Sanford
- Middle: Van Alstyne
- High: Van Alstyne
- District: Van Alstyne ISD
Source: NTREIS. This data may not be complete. We recommend contacting the local school district to confirm school assignments for this home.

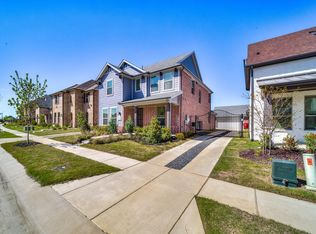
Similar homes
- $335,0003 bd3 ba1.8k sqft926 Hurstwood Dr, Van Alstyne, TX 75495For Sale
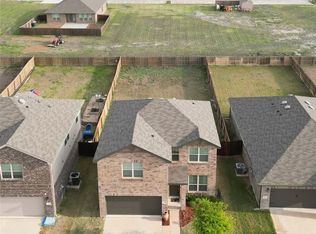 MLS ID #21397867, Michelle Girvan. NTREIS
 - $479,0004 bd3 ba2.9k sqft1717 McDougall Crk, Van Alstyne, TX 75495For Sale
 MLS ID #21328835, Alissa Askins. NTREIS
 - $389,0005 bd3 ba2.5k sqft1821 Eagle Lndg, Van Alstyne, TX 75495For Sale
 MLS ID #21269599, Sarah Stewart. NTREIS
 - $335,0004 bd3 ba2.3k sqft321 Glenwick Ln, Van Alstyne, TX 75495For Sale
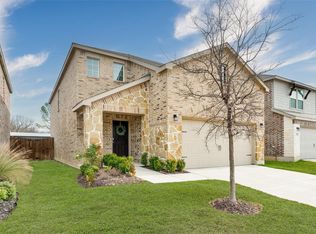 MLS ID #21353579, Bethany Hart. NTREIS
