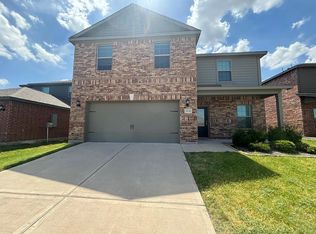
Gorgeous 2020-built 2-story on a quiet greenbelt lot in North Pointe Crossing! Open floor plan features a stunning kitchen with granite counters, 42 inch cabinets, subway tile backsplash, SS appliances, walk-in pantry & breakfast bar. LVP flooring in kitchen & baths. Exceptionally large bedrooms throughout, complete with walk-in closets in every room! Primary retreat offers a sitting area, dual sinks, garden tub & separate shower. Enjoy a large backyard, storage shed, low utility bills, and community pool, playground & trails in Anna!
For sale
$329,000
3233 Bowen St, Anna, TX 75409
4beds
2,187sqft
Single Family Residence
Built in 2021
6,011 Square Feet Lot
$323,000 Zestimate®
$150/sqft
$50/mo HOA
What's special
Open floor planStorage shedLarge backyardGranite countersExceptionally large bedroomsPrimary retreatSubway tile backsplash
- 69 days
- 176
- 13
Zillow last checked:
Listing updated:
Listed by:
Pam Gossick 0459496 972-396-9100,
RE/MAX Four Corners 972-396-9100
Source: NTREIS,MLS#: 21342431
Facts & features
Interior
Bedrooms & bathrooms
- Bedrooms: 4
- Bathrooms: 3
- Full bathrooms: 2
- 1/2 bathrooms: 1
Primary bedroom
- Features: Ceiling Fan(s), Sitting Area in Primary, Separate Shower, Walk-In Closet(s)
- Level: First
- Dimensions: 19 x 14
Bedroom
- Features: Ceiling Fan(s)
- Level: Second
- Dimensions: 13 x 11
Bedroom
- Features: Ceiling Fan(s)
- Level: Second
- Dimensions: 16 x 14
Bedroom
- Level: Second
- Dimensions: 13 x 13
Breakfast room nook
- Features: Breakfast Bar, Built-in Features, Butler's Pantry, Granite Counters, Kitchen Island, Pantry
- Level: First
- Dimensions: 10 x 10
Half bath
- Level: First
- Dimensions: 7 x 4
Kitchen
- Level: First
- Dimensions: 12 x 10
Living room
- Level: First
- Dimensions: 18 x 16
Heating
- Central, Electric, Heat Pump
Appliances
- Included: Dishwasher, Electric Cooktop, Electric Oven, Electric Water Heater, Disposal, Microwave
- Laundry: Washer Hookup, Electric Dryer Hookup
Features
- Eat-in Kitchen, Granite Counters, High Speed Internet, Open Floorplan, Cable TV, Walk-In Closet(s)
- Has basement: No
- Has fireplace: No
Interior area
- Total interior livable area: 2,187 sqft
Video & virtual tour
Property
Parking
- Total spaces: 2
- Parking features: Door-Single, Garage Faces Front
- Attached garage spaces: 2
Features
- Levels: One and One Half
- Pool features: None
- Fencing: Back Yard,Wood
Lot
- Size: 6,011 Square Feet
- Features: Back Yard, Interior Lot, Lawn, Landscaped, Subdivision
Details
- Parcel number: R1175900D04301
Construction
Type & style
- Home type: SingleFamily
- Architectural style: Traditional,Detached
- Property subtype: Single Family Residence
Materials
- Brick, Fiber Cement
- Foundation: Slab
- Roof: Composition
Condition
- Year built: 2021
Utilities & green energy
- Sewer: Public Sewer
- Water: Public
- Utilities for property: Electricity Connected, Sewer Available, Separate Meters, Water Available, Cable Available
Community & HOA
Community
- Features: Community Mailbox, Curbs
- Subdivision: Northpointe Crossing Ph 4 West & Ph 4 East
HOA
- Has HOA: Yes
- Services included: All Facilities, Association Management
- HOA fee: $150 quarterly
- HOA name: Northpointe Hoa
- HOA phone: 214-368-4030
Location
- Region: Anna
Financial & listing details
- Price per square foot: $150/sqft
- Tax assessed value: $317,880
- Annual tax amount: $6,343
- Date on market: 7/31/2026
- Listing terms: Cash,Conventional,FHA,VA Loan
Estimated market value
$323,000
$307,000 - $339,000
$2,312/mo
Price history
| Date | Event | Price |
|---|---|---|
| 7/31/2026 | Listed for sale | $329,000-12.2%$150/sqft |
Source: NTREIS #21342431 Report a problem | ||
| 6/13/2024 | Sold | -- |
Source: NTREIS #20595467 Report a problem | ||
| 5/13/2024 | Pending sale | $374,900$171/sqft |
Source: NTREIS #20595467 Report a problem | ||
| 5/7/2024 | Contingent | $374,900$171/sqft |
Source: NTREIS #20595467 Report a problem | ||
| 4/24/2024 | Price change | $374,900+28.9%$171/sqft |
Source: NTREIS #20595467 Report a problem | ||
| 1/22/2021 | Pending sale | $290,900$133/sqft |
Source: NTREIS #14505062 Report a problem | ||
Public tax history
| Year | Property taxes | Tax assessment |
|---|---|---|
| 2025 | $4,482 -30.9% | $317,880 -12.6% |
| 2024 | $6,483 -8.6% | $363,791 +2.5% |
| 2023 | $7,096 +10.4% | $355,000 +22.4% |
| 2022 | $6,429 +714.1% | $290,084 +737.2% |
| 2021 | $790 +5.3% | $34,650 +6.8% |
| 2020 | $750 -4.3% | $32,450 |
| 2019 | $784 | $32,450 |
Find assessor info on the county website
Monthly payment
Est. payment
Payment breakdown
Explore the cost of this home by adjusting the details. Changes won't be saved.Climate risks
Neighborhood: 75409
Nearby schools
Schools provided by the listing agent
- Elementary: Rosamond-Sherley
- Middle: Slayter Creek
- High: Anna
- District: Anna ISD
Source: NTREIS. This data may not be complete. We recommend contacting the local school district to confirm school assignments for this home.


Similar homes
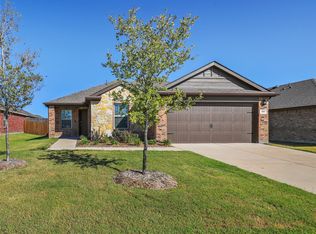
- $330,0004 bd2 ba1.8k sqft121 Woodland St, Anna, TX 75409For Sale
 MLS ID #21345294, Jessica Brown. NTREIS
 - $375,0004 bd3 ba2.7k sqft3301 Greymoore Dr, Anna, TX 75409For Sale
 MLS ID #21294209, Michael Lund. NTREIS
 - $264,9003 bd3 ba2k sqft227 Curt St, Anna, TX 75409For Sale
 MLS ID #21358992, Jacob Bremer. NTREIS
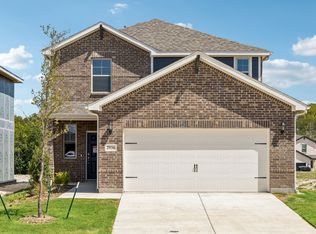
 - $319,9904 bd3 ba2.1k sqft2936 Kimberwick Dr, Anna, TX 75409For Sale
 MLS ID #21272523, Ben Caballero. NTREIS
