Outstanding Large home for the family. This 5-bedroom 2.5 bath home has all the space and comfort for the family to grow in. Within this 2700 sq. feet of living space, you have a large living area both on the main level and also on the second level with a loft area. The first level consists of a kitchen with all energy efficient appliances, granite counter tops, and numerous built-in cabinets. From the kitchen you open up into a very large kitchen and dining area that is floored with luxury vinyl plank. Also located on the first level is a carpeted primary bedroom that has a large bath and walk-in closet attached. As you move to the second level you will find a second full bath that compliments the 4 remaining bedrooms to the residence. Additionally, you will find a large utility room on the second level that will handle a full-size washer and dryer. On the outside of the residence, you will find a fully secured back yard with a wooden fence. In this subdivision there is a community pool, playground area, walking trail, along with a nearby skate and water park.
For sale
$395,000
2100 Brentwood Dr, Anna, TX 75409
5beds
2,700sqft
Single Family Residence
Built in 2023
7,187 Square Feet Lot
$387,600 Zestimate®
$146/sqft
$33/mo HOA
What's special
Granite counter topsNumerous built-in cabinetsCarpeted primary bedroom
- 64 days |
- 53 |
- 6 |
Zillow last checked:
Listing updated:
Listed by:
Mark Hunt 0807089 469-682-8969,
Keller Williams Realty DPR 972-732-6000
Source: NTREIS,MLS#: 21306275
Facts & features
Interior
Bedrooms & bathrooms
- Bedrooms: 5
- Bathrooms: 3
- Full bathrooms: 2
- 1/2 bathrooms: 1
Primary bedroom
- Features: Dual Sinks, Walk-In Closet(s)
- Level: First
- Dimensions: 12 x 16
Bedroom
- Features: Walk-In Closet(s)
- Level: Second
- Dimensions: 10 x 14
Bedroom
- Features: Walk-In Closet(s)
- Level: Second
- Dimensions: 13 x 15
Bedroom
- Features: Walk-In Closet(s)
- Level: Second
- Dimensions: 10 x 15
Bedroom
- Features: Walk-In Closet(s)
- Level: Second
- Dimensions: 12 x 15
Primary bathroom
- Features: Built-in Features, Dual Sinks, Granite Counters, Separate Shower
- Level: First
- Dimensions: 13 x 7
Dining room
- Level: First
- Dimensions: 12 x 14
Other
- Features: Built-in Features, Dual Sinks, Granite Counters
- Level: Second
- Dimensions: 15 x 6
Half bath
- Level: First
- Dimensions: 5 x 6
Living room
- Features: Ceiling Fan(s)
- Level: First
- Dimensions: 15 x 18
Loft
- Level: Second
- Dimensions: 19 x 19
Utility room
- Level: Second
- Dimensions: 8 x 6
Heating
- Central
Cooling
- Central Air
Appliances
- Included: Dishwasher, Disposal, Gas Range, Microwave, Refrigerator
Features
- Decorative/Designer Lighting Fixtures, Double Vanity, Granite Counters, Loft, Cable TV, Walk-In Closet(s)
- Flooring: Carpet, Luxury Vinyl Plank
- Has basement: No
- Has fireplace: No
Interior area
- Total interior livable area: 2,700 sqft
Video & virtual tour
Property
Parking
- Total spaces: 2
- Parking features: Concrete, Driveway, Garage, On Street
- Attached garage spaces: 2
Features
- Levels: Two
- Stories: 2
- Pool features: None
- Fencing: Wood
Lot
- Size: 7,187 Square Feet
Details
- Parcel number: R1281400N00801
Construction
Type & style
- Home type: SingleFamily
- Architectural style: Detached
- Property subtype: Single Family Residence
Materials
- Brick, Fiber Cement, Wood Siding
- Foundation: Slab
- Roof: Composition
Condition
- Year built: 2023
Utilities & green energy
- Sewer: Public Sewer
- Water: Public
- Utilities for property: Electricity Available, Natural Gas Available, Sewer Available, Separate Meters, Water Available, Cable Available
Community & HOA
Community
- Subdivision: Shadowbend Ph 2
HOA
- Has HOA: Yes
- Services included: All Facilities
- HOA fee: $396 annually
- HOA name: Shadowbend Homeowners Association Inc
- HOA phone: 214-705-1615
Location
- Region: Anna
Financial & listing details
- Price per square foot: $146/sqft
- Tax assessed value: $412,202
- Annual tax amount: $8,226
- Date on market: 6/18/2026
- Listing terms: Cash,Conventional,FHA,VA Loan
Estimated market value
$387,600
$368,000 - $407,000
$2,817/mo
Price history
| Date | Event | Price |
|---|---|---|
| 6/18/2026 | Listed for sale | $395,000-16.8%$146/sqft |
Source: NTREIS #21306275 Report a problem | ||
| 1/21/2026 | Listing removed | $2,500$1/sqft |
Source: Zillow Rentals Report a problem | ||
| 11/12/2025 | Price change | $2,500-7.4%$1/sqft |
Source: Zillow Rentals Report a problem | ||
| 11/7/2025 | Price change | $2,700-3.6%$1/sqft |
Source: Zillow Rentals Report a problem | ||
| 8/7/2025 | Listed for rent | $2,800+12%$1/sqft |
Source: Zillow Rentals Report a problem | ||
| 8/5/2025 | Listing removed | $475,000$176/sqft |
Source: NTREIS #20894501 Report a problem | ||
| 5/12/2025 | Price change | $475,000-2.1%$176/sqft |
Source: NTREIS #20894501 Report a problem | ||
| 4/5/2025 | Listed for sale | $485,000+14.7%$180/sqft |
Source: NTREIS #20894501 Report a problem | ||
| 9/24/2024 | Listing removed | $2,500$1/sqft |
Source: Zillow Rentals Report a problem | ||
| 9/3/2024 | Price change | $2,500-7.4%$1/sqft |
Source: Zillow Rentals Report a problem | ||
| 8/20/2024 | Price change | $2,700-3.6%$1/sqft |
Source: Zillow Rentals Report a problem | ||
| 7/18/2024 | Listed for rent | $2,800+3.7%$1/sqft |
Source: Zillow Rentals Report a problem | ||
| 2/23/2024 | Listing removed | -- |
Source: Zillow Rentals Report a problem | ||
| 1/29/2024 | Price change | $2,700-6.9%$1/sqft |
Source: Zillow Rentals Report a problem | ||
| 12/19/2023 | Listed for rent | $2,900$1/sqft |
Source: Zillow Rentals Report a problem | ||
| 12/18/2023 | Sold | -- |
Source: NTREIS #20478835 Report a problem | ||
| 11/17/2023 | Pending sale | $422,900$157/sqft |
Source: NTREIS #20478835 Report a problem | ||
| 11/17/2023 | Listed for sale | $422,900$157/sqft |
Source: NTREIS #20478835 Report a problem | ||
| 11/16/2023 | Listing removed | -- |
Source: NTREIS #20454757 Report a problem | ||
| 10/20/2023 | Price change | $422,900-2.8%$157/sqft |
Source: NTREIS #20454757 Report a problem | ||
| 10/13/2023 | Listed for sale | $434,900$161/sqft |
Source: NTREIS #20454757 Report a problem | ||
| 10/1/2023 | Listing removed | -- |
Source: NTREIS #20415540 Report a problem | ||
| 9/22/2023 | Price change | $434,900+1.6%$161/sqft |
Source: NTREIS #20415540 Report a problem | ||
| 8/24/2023 | Listed for sale | $427,900$158/sqft |
Source: NTREIS #20415540 Report a problem | ||
| 8/1/2023 | Listing removed | -- |
Source: NTREIS #20364563 Report a problem | ||
| 7/23/2023 | Listed for sale | $427,900$158/sqft |
Source: NTREIS #20364563 Report a problem | ||
Public tax history
| Year | Property taxes | Tax assessment |
|---|---|---|
| 2025 | $8,226 -0.5% | $412,202 -0.6% |
| 2024 | $8,267 +621.5% | $414,810 +623.6% |
| 2023 | $1,146 | $57,327 |
Find assessor info on the county website
Monthly payment
Est. payment
Payment breakdown
Explore the cost of this home by adjusting the details. Changes won't be saved.Climate risks
Neighborhood: 75409
Nearby schools
GreatSchools rating
- 4/10Joe K Bryant Elementary SchoolGrades: PK-5Distance: 0.8 mi
- 4/10Slayter Creek MiddleGrades: 6-8Distance: 0.8 mi
- 5/10Anna High SchoolGrades: 9-12Distance: 0.4 mi
Schools provided by the listing agent
- Elementary: Judith Harlow
- Middle: Clemons Creek
- High: Anna
- District: Anna ISD
Source: NTREIS. This data may not be complete. We recommend contacting the local school district to confirm school assignments for this home.
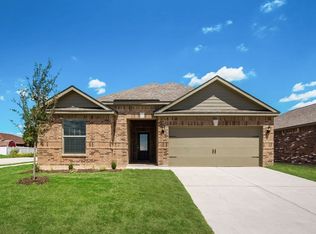
- $--4 bd2 ba1.8k sqft2020 Brentwood Dr, Anna, TX 75409Sold
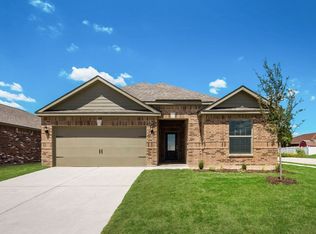
- $--4 bd2 ba1.8k sqft2108 Brentwood Dr, Anna, TX 75409Sold
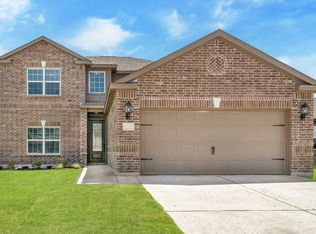
- $--4 bd3 ba2.5k sqft808 Calhoun Dr, Anna, TX 75409Sold
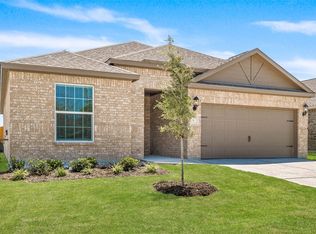
- $--4 bd2 ba1.8k sqft2104 Brentwood Dr, Anna, TX 75409Sold
- $--4 bd3 ba2.5k sqft2008 Brentwood Dr, Anna, TX 75409Sold
- $--4 bd2 ba2k sqft829 Calhoun Dr, Anna, TX 75409Sold
- $2,2004 bd2 ba2k sqft2024 Brentwood Dr, Anna, TX 75409For Rent
- $--4 bd2 ba2k sqft2012 Brentwood Dr, Anna, TX 75409Sold
A local agent can set up tours, give advice and negotiate with sellers.
Similar homes
- $403,9004 bd3 ba2.4k sqft1520 Eagle Meadow Trl, Anna, TX 75409New Construction
 NTREIS
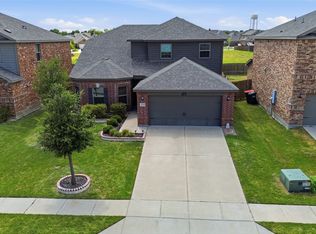
 - $329,0004 bd3 ba2.1k sqft3233 Bowen St, Anna, TX 75409For Sale
 MLS ID #21342431, Pam Gossick. NTREIS
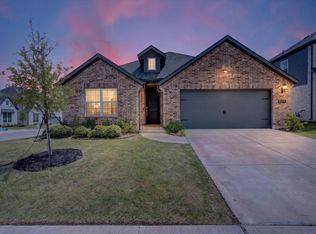
 - $374,9993 bd2 ba1.7k sqft1205 Lavinola Ln, Anna, TX 75409For Sale
 MLS ID #21350358, Seana Taylor. NTREIS
 - $409,9903 bd3 ba2.4k sqft1201 Century Tree Ln, Anna, TX 75409New Construction
 NTREIS
 - $399,9003 bd3 ba2.4k sqft1509 Xavier St, Anna, TX 75409New ConstructionNTREIS
- $359,9994 bd4 ba2.3k sqft3687 Desperado Way, Anna, TX 75409New ConstructionNTREIS
- $424,9003 bd2 ba1.8k sqft2101 Bluebird Ln, Anna, TX 75409New ConstructionNTREIS
- $275,0004 bd2 ba1.8k sqft1253 Carinna Dr, Anna, TX 75409For SaleMLS ID #21359832, Melissa Bui. NTREIS
- $354,9004 bd3 ba2k sqft1513 Xavier St, Anna, TX 75409New ConstructionNTREIS
- $375,0005 bd3 ba2.4k sqft517 Brook View Dr, Van Alstyne, TX 75495For SaleMLS ID #21348353, Ryan Williams. NTREIS
- $351,7084 bd3 ba2.3k sqft1721 Arches Rd, Anna, TX 75409New ConstructionNTREIS
- $333,9904 bd3 ba1.9k sqft2929 Kimberwick Dr, Anna, TX 75409New ConstructionNTREIS
- $414,2505 bd3 ba2.9k sqft615 Forest Haven Dr, Van Alstyne, TX 75495New ConstructionNTREIS
- $335,0004 bd3 ba2.3k sqft321 Glenwick Ln, Van Alstyne, TX 75495For SaleMLS ID #21353579, Bethany Hart. NTREIS
- $399,9454 bd3 ba2.3k sqft718 Tinsley Meadows Dr, Van Alstyne, TX 75495New ConstructionNTREIS
- $349,9993 bd3 ba2k sqft3691 Desperado Way, Anna, TX 75409New ConstructionNTREIS
- $354,9004 bd2 ba1.9k sqft1217 Benwick Dr, Van Alstyne, TX 75495For SaleMLS ID #21296013, Princeley Jackai. NTREIS
- $413,9505 bd3 ba2.9k sqft555 Brookside Dr, Van Alstyne, TX 75495New ConstructionMLS ID #21347421, Ben Caballero. NTREIS
- $385,0004 bd3 ba2.7k sqft4009 Savoy Way, McKinney, TX 75071For SaleMLS ID #21172322, Jenny Hogan. NTREIS
- $409,2005 bd3 ba2.9k sqft610 Stone Hollow Dr, Van Alstyne, TX 75495New ConstructionNTREIS
