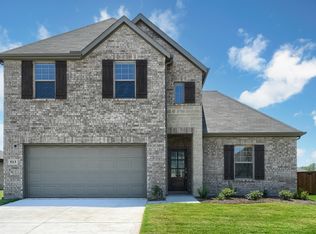
Welcome to this recently built home in the serene Rolling Ridge community, offering the perfect blend of comfort, style, and functionality. This spacious two-story residence features 5 bedrooms and 3 full bathrooms, providing ample space for comfortable living and entertaining. Perfect for a variety of lifestyles, this home is within walking distance of A-rated schools, offering exceptional educational opportunities. The open-concept family room creates a warm and inviting gathering space, while the large backyard is ideal for outdoor entertaining, relaxing, or play. Residents of Rolling Ridge also enjoy access to two scenic ponds and walking trails. Buyer and buyer's agent to verify all information for accuracy.
For sale
Price cut: $5.1K (9/4)
$369,900
517 Brook View Dr, Van Alstyne, TX 75495
5beds
2,401sqft
Single Family Residence
Built in 2023
7,448 Square Feet Lot
$363,500 Zestimate®
$154/sqft
$58/mo HOA
What's special
Spacious two-story residenceOpen-concept family room
- 71 days
- 41
- 4
Zillow last checked:
Listing updated:
Listed by:
Ryan Williams 0668894 817-791-0737,
Monument Realty 214-705-7827
Source: NTREIS,MLS#: 21348353
Facts & features
Interior
Bedrooms & bathrooms
- Bedrooms: 5
- Bathrooms: 3
- Full bathrooms: 3
Primary bedroom
- Features: Ceiling Fan(s)
- Level: Second
- Dimensions: 1 x 1
Dining room
- Level: First
- Dimensions: 1 x 1
Living room
- Level: First
- Dimensions: 1 x 1
Cooling
- Central Air, Ceiling Fan(s), Electric
Appliances
- Included: Some Gas Appliances, Dishwasher, Gas Cooktop, Disposal, Gas Oven, Gas Range, Gas Water Heater, Microwave, Plumbed For Gas, Refrigerator
- Laundry: Washer Hookup, Dryer Hookup
Features
- Eat-in Kitchen, High Speed Internet, Kitchen Island, Open Floorplan, Cable TV, Walk-In Closet(s)
- Windows: Window Coverings
- Has basement: No
- Has fireplace: No
Interior area
- Total interior livable area: 2,401 sqft
Video & virtual tour
Property
Parking
- Total spaces: 2
- Parking features: Concrete, Door-Single, Garage Faces Front, Garage, Garage Door Opener
- Attached garage spaces: 2
Features
- Levels: Two
- Stories: 2
- Pool features: None
Lot
- Size: 7,448 Square Feet
Details
- Parcel number: 446093
Construction
Type & style
- Home type: SingleFamily
- Architectural style: Detached
- Property subtype: Single Family Residence
Materials
- Brick
Condition
- Resale
- Year built: 2023
Utilities & green energy
- Sewer: Public Sewer
- Water: Public
- Utilities for property: Electricity Available, Electricity Connected, Natural Gas Available, Sewer Available, Separate Meters, Water Available, Cable Available
Community & HOA
Community
- Security: Carbon Monoxide Detector(s), Smoke Detector(s)
- Subdivision: Rolling Ridge Phase 1
HOA
- Has HOA: Yes
- Services included: All Facilities, Association Management, Maintenance Grounds
- HOA fee: $700 annually
- HOA name: Insight Association Management
- HOA phone: 214-494-6002
Location
- Region: Van Alstyne
Financial & listing details
- Price per square foot: $154/sqft
- Tax assessed value: $376,957
- Annual tax amount: $8,216
- Date on market: 8/4/2026
- Cumulative days on market: 71 days
- Listing terms: Cash,Conventional,FHA,VA Loan
- Exclusions: GYM EQUIPMENT IN THE GARAGE
Estimated market value
$363,500
$345,000 - $382,000
$2,343/mo
Price history
| Date | Event | Price |
|---|---|---|
| 9/4/2026 | Price change | $369,900-1.4%$154/sqft |
Source: NTREIS #21348353 Report a problem | ||
| 8/4/2026 | Listed for sale | $375,000+5.3%$156/sqft |
Source: NTREIS #21348353 Report a problem | ||
| 9/18/2023 | Listing removed | -- |
Source:  Cambridge Homes Report a problem Cambridge Homes Report a problem | ||
| 9/9/2023 | Price change | $355,990-5.8%$148/sqft |
Source: Cambridge Homes Report a problem | ||
| 5/26/2023 | Price change | $377,990+11.2%$157/sqft |
Source: Cambridge Homes Report a problem | ||
| 3/19/2023 | Listed for sale | $339,990$142/sqft |
Source: Cambridge Homes Report a problem | ||
Public tax history
| Year | Property taxes | Tax assessment |
|---|---|---|
| 2025 | $6,341 -6.5% | $376,957 +2% |
| 2024 | $6,783 | $369,493 +476.1% |
| 2023 | -- | $64,134 |
Find assessor info on the county website
Monthly payment
Est. payment
Payment breakdown
Explore the cost of this home by adjusting the details. Changes won't be saved.Climate risks
Neighborhood: 75495
Nearby schools
Schools provided by the listing agent
- Elementary: Bob and Lola Sanford
- Middle: Van Alstyne
- High: Van Alstyne
- District: Van Alstyne ISD
Source: NTREIS. This data may not be complete. We recommend contacting the local school district to confirm school assignments for this home.
Similar homes
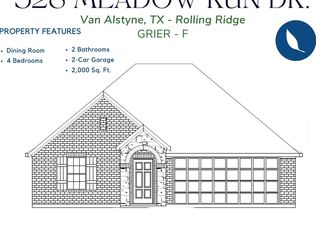
- $369,9505 bd3 ba2.9k sqft548 Stone Hollow Dr, Van Alstyne, TX 75495For Sale
 MLS ID #21275780, Ben Caballero. NTREIS
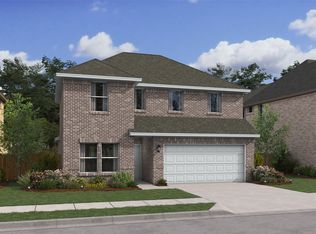
 - $379,2005 bd3 ba2.9k sqft610 Stone Hollow Dr, Van Alstyne, TX 75495For Sale
 MLS ID #21275797, Ben Caballero. NTREIS
 - $399,9505 bd3 ba2.9k sqft555 Brookside Dr, Van Alstyne, TX 75495New Construction
 MLS ID #21347421, Ben Caballero. NTREIS
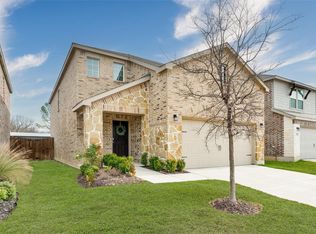
 - $335,0004 bd3 ba2.3k sqft321 Glenwick Ln, Van Alstyne, TX 75495For Sale
 MLS ID #21353579, Bethany Hart. NTREIS
