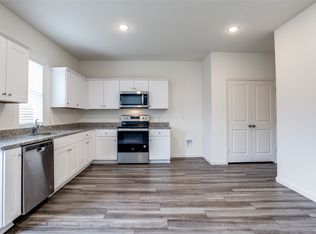
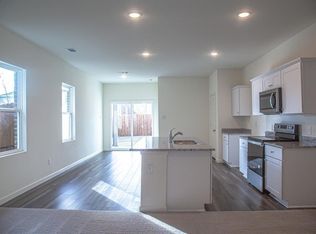
***$7,500 Buyer Incentive***Phenomenal floorplan!***HUGE Rear covered Patio with Cedar plank ceiling and trim!***Full YouTube Video Tour available, search by address***Great home with plenty of room to spread out. Seller relocated out of state. This corner lot home in Monticello Park feels so much larger than its square footage! LARGE open Living, Dining, & Kitchen! Kitchen features a large island, slab granite counters, stainless appliances including the refrigerator, and a wonderful corner pantry. There is a full bedroom bathroom on the first floor which adds so much flexibility to the floorplan. Upstairs, the Primary Suite has an enormous closet, roomy en suite bath, and a generous bedroom size. A large Gameroom separates spaces upstairs. There are three other good sized bedrooms with a shared bath. The Utility room is oversized and has a window, too! The rear yard is good sized and has a nice shed in the rear corner. The garage has additional overhead storage and is about a foot wider and a foot deeper than builders typically build. The corner lot and full width covered porch are really unique!
For sale
Price cut: $5K (9/22)
$344,900
601 Colgate Cir, Princeton, TX 75407
5beds
2,616sqft
Single Family Residence
Built in 2022
4,965 Square Feet Lot
$-- Zestimate®
$132/sqft
$46/mo HOA
What's special
Slab granite countersCorner lotGenerous bedroom sizeRoomy en suite bathLarge islandFull width covered porchWonderful corner pantry
- 73 days
- 60
- 14
Zillow last checked:
Listing updated:
Listed by:
Jeremy Larsen 0601091 214-402-8894,
Berkshire HathawayHS PenFed TX 214-257-1111
Source: NTREIS,MLS#: 21339075
Facts & features
Interior
Bedrooms & bathrooms
- Bedrooms: 5
- Bathrooms: 3
- Full bathrooms: 3
Primary bedroom
- Features: En Suite Bathroom, Walk-In Closet(s)
- Level: Second
- Dimensions: 15 x 15
Bedroom
- Level: First
- Dimensions: 13 x 11
Dining room
- Level: First
- Dimensions: 15 x 16
Game room
- Level: Second
- Dimensions: 15 x 15
Living room
- Level: First
- Dimensions: 19 x 15
Heating
- Central, Electric
Cooling
- Central Air, Electric
Appliances
- Included: Dishwasher, Electric Range, Electric Water Heater, Disposal, Microwave, Refrigerator
Features
- Decorative/Designer Lighting Fixtures, Granite Counters, High Speed Internet, In-Law Floorplan, Kitchen Island, Open Floorplan, Walk-In Closet(s), Wired for Sound
- Has basement: No
- Has fireplace: No
Interior area
- Total interior livable area: 2,616 sqft
Video & virtual tour
Property
Parking
- Total spaces: 2
- Parking features: Door-Multi, Direct Access, Driveway, Garage Faces Front, Garage, Garage Door Opener, Storage
- Attached garage spaces: 2
Features
- Levels: Two
- Stories: 2
- Pool features: None
Lot
- Size: 4,965 Square Feet
Details
- Parcel number: R1230000I01401
Construction
Type & style
- Home type: SingleFamily
- Architectural style: Traditional,Detached
- Property subtype: Single Family Residence
Materials
- Brick, Fiber Cement
Condition
- Resale
- Year built: 2022
Utilities & green energy
- Sewer: Public Sewer
- Water: Public
- Utilities for property: Cable Available, Electricity Connected, Other, Sewer Available, Underground Utilities, Water Available
Community & HOA
Community
- Features: Community Mailbox, Curbs, Sidewalks
- Subdivision: Monticello Park - Ph 1
HOA
- Has HOA: Yes
- Services included: All Facilities, Association Management
- HOA fee: $550 annually
- HOA name: Monticello Park Hoa
- HOA phone: 972-612-2303
Location
- Region: Princeton
Financial & listing details
- Price per square foot: $132/sqft
- Tax assessed value: $381,896
- Annual tax amount: $7,172
- Date on market: 7/24/2026
- Cumulative days on market: 74 days
- Listing terms: Cash,Conventional,FHA,Relocation Property,Texas Vet,VA Loan
Estimated market value
Not available
Estimated sales range
Not available
Not available
Price history
| Date | Event | Price |
|---|---|---|
| 9/22/2026 | Price change | $344,900-1.4%$132/sqft |
Source: NTREIS #21339075 Report a problem | ||
| 8/5/2026 | Price change | $349,900-1.4%$134/sqft |
Source: NTREIS #21339075 Report a problem | ||
| 7/24/2026 | Listed for sale | $354,900-11.4%$136/sqft |
Source: NTREIS #21339075 Report a problem | ||
| 11/1/2022 | Sold | -- |
Source: NTREIS #20176087 Report a problem | ||
| 10/12/2022 | Pending sale | $400,490$153/sqft |
Source: NTREIS #20176087 Report a problem | ||
| 9/22/2022 | Listed for sale | $400,490$153/sqft |
Source:  Starlight Homes Report a problem Starlight Homes Report a problem | ||
Public tax history
| Year | Property taxes | Tax assessment |
|---|---|---|
| 2025 | $5,391 -9.6% | $381,896 +0.6% |
| 2024 | $5,966 -4.7% | $379,588 -3.8% |
| 2023 | $6,257 +643.1% | $394,570 +936.1% |
| 2022 | $842 -3.7% | $38,084 +0.8% |
| 2021 | $874 | $37,800 |
Find assessor info on the county website
Monthly payment
Est. payment
Payment breakdown
Explore the cost of this home by adjusting the details. Changes won't be saved.Climate risks
Neighborhood: 75407
Nearby schools
Schools provided by the listing agent
- Elementary: Lacy
- Middle: Southard
- High: Lovelady
- District: Princeton ISD
Source: NTREIS. This data may not be complete. We recommend contacting the local school district to confirm school assignments for this home.
Similar homes
- $350,0004 bd3 ba2.7k sqft711 Puma St, Princeton, TX 75407For Sale
 MLS ID #21367299, Nitin Gupta. NTREIS
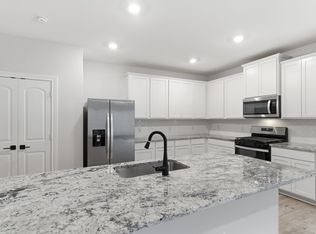
 - $299,9905 bd3 ba2.5k sqft1308 Windermere Way, Princeton, TX 75407For Sale
 MLS ID #21249073, Scott Cameron. NTREIS
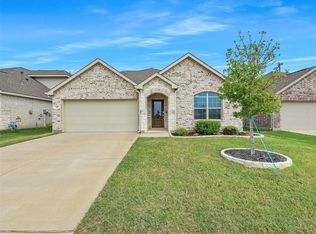
 - $350,0003 bd3 ba2.3k sqft910 Torrey Ave, Princeton, TX 75407For Sale
 MLS ID #21377004, Bryan Brickman. NTREIS
 - $335,0004 bd3 ba2.4k sqft877 Table Rock St, Princeton, TX 75407For Sale
 MLS ID #21242183, Sarah McAnally. NTREIS
