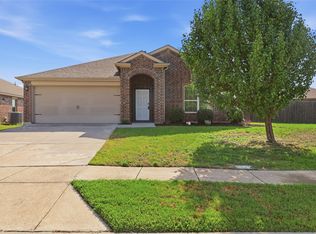
Beautiful 2023 single-story home in Princeton Heights featuring 3 bedrooms, 2 bathrooms, and a functional open-concept layout. The kitchen offers granite countertops, a large island, gas oven, built-in refrigerator, and modern finishes that open into the main living area.
This move-in-ready home includes decorative lighting, ceiling fans, walk-in closet space, luxury vinyl plank and tile flooring, plus a private fenced backyard with landscaping and a sprinkler system.
PAID-OFF SOLAR PANELS INCLUDED — NO SOLAR PAYMENT FOR BUYER TO TAKE OVER.
Conveniently located near Princeton ISD schools, shopping, and major routes, this home is a great option for first-time buyers, downsizers, or investors. Seller is open to helping with buyer closing costs or a rate buy-down with an acceptable offer.
For sale
$254,999
1103 Witherspoon Ln, Princeton, TX 75407
3beds
1,401sqft
Single Family Residence
Built in 2023
4,399 Square Feet Lot
$251,400 Zestimate®
$182/sqft
$38/mo HOA
What's special
Modern finishesGas ovenCeiling fansGranite countertopsPaid-off solar panels includedWalk-in closet spaceDecorative lighting
- 23 hours
- 76
- 0
Zillow last checked:
Listing updated:
Listed by:
Amer Daka 0842279 469-345-9243,
Central Metro Realty 512-454-6873
Source: NTREIS,MLS#: 21418283
Facts & features
Interior
Bedrooms & bathrooms
- Bedrooms: 3
- Bathrooms: 2
- Full bathrooms: 2
Primary bedroom
- Features: Ceiling Fan(s)
- Level: First
- Dimensions: 0 x 0
Bedroom
- Features: Ceiling Fan(s)
- Level: First
- Dimensions: 0 x 0
Living room
- Features: Ceiling Fan(s)
- Level: First
- Dimensions: 0 x 0
Heating
- Active Solar, Solar
Cooling
- Central Air, Ceiling Fan(s)
Appliances
- Included: Built-In Refrigerator, Gas Oven
Features
- Chandelier, Decorative/Designer Lighting Fixtures, Granite Counters, Kitchen Island, Walk-In Closet(s)
- Flooring: Hardwood, Luxury Vinyl Plank, Tile
- Has basement: No
- Has fireplace: No
Interior area
- Total interior livable area: 1,401 sqft
Property
Parking
- Total spaces: 4
- Parking features: Additional Parking, Garage Faces Front
- Attached garage spaces: 2
- Carport spaces: 2
Accessibility
- Accessibility features: Accessible Full Bath, Accessible Bedroom, Accessible Kitchen, Accessible Doors, Accessible Entrance, Accessible Hallway(s)
Features
- Levels: One
- Stories: 1
- Exterior features: Awning(s), Private Yard
- Pool features: None, Solar Heat
- Fencing: Wood
Lot
- Size: 4,399 Square Feet
- Features: Landscaped, Sprinkler System
- Residential vegetation: Grassed
Details
- Parcel number: R1279700L01101
Construction
Type & style
- Home type: SingleFamily
- Architectural style: Traditional,Detached
- Property subtype: Single Family Residence
Materials
- Foundation: Slab
Condition
- Resale
- Year built: 2023
Utilities & green energy
- Sewer: Public Sewer
- Water: Public
- Utilities for property: Sewer Available, Water Available
Green energy
- Energy efficient items: Appliances
- Energy generation: Solar
Community & HOA
Community
- Security: Fire Alarm
- Subdivision: Princeton Heights Ph 2
HOA
- Has HOA: Yes
- Services included: Maintenance Grounds
- HOA fee: $450 annually
- HOA name: Homeowners Association
- HOA phone: 469-934-4521
Location
- Region: Princeton
Financial & listing details
- Price per square foot: $182/sqft
- Tax assessed value: $314,740
- Annual tax amount: $6,437
- Date on market: 10/22/2026
- Cumulative days on market: 445 days
- Listing terms: See Agent
Estimated market value
$251,400
$239,000 - $264,000
Not available
Price history
| Date | Event | Price |
|---|---|---|
| 10/22/2026 | Listed for sale | $254,999-1.9%$182/sqft |
Source: NTREIS #21418283 Report a problem | ||
| 10/2/2026 | Listing removed | $259,900$186/sqft |
Source: NTREIS #21153024 Report a problem | ||
| 7/5/2026 | Price change | $259,900-1.9%$186/sqft |
Source: NTREIS #21153024 Report a problem | ||
| 1/26/2026 | Price change | $265,000-1.9%$189/sqft |
Source: NTREIS #21153024 Report a problem | ||
| 1/13/2026 | Listed for sale | $270,000-1.8%$193/sqft |
Source: NTREIS #21153024 Report a problem | ||
| 1/5/2026 | Listing removed | $274,999$196/sqft |
Source: NTREIS #21105378 Report a problem | ||
| 12/15/2025 | Listed for sale | $274,999-4.8%$196/sqft |
Source: NTREIS #21105378 Report a problem | ||
| 12/8/2025 | Sold | -- |
Source: Public Record Report a problem | ||
| 12/3/2025 | Price change | $289,000-8.3%$206/sqft |
Source: NTREIS #21105378 Report a problem | ||
| 11/6/2025 | Listed for sale | $315,000$225/sqft |
Source: NTREIS #21105378 Report a problem | ||
| 10/19/2025 | Listing removed | $315,000$225/sqft |
Source: NTREIS #20969997 Report a problem | ||
| 7/21/2025 | Price change | $315,000-3.1%$225/sqft |
Source: NTREIS #20969997 Report a problem | ||
| 6/14/2025 | Listed for sale | $325,000+4.2%$232/sqft |
Source: NTREIS #20969997 Report a problem | ||
| 7/26/2023 | Sold | -- |
Source: NTREIS #20292814 Report a problem | ||
| 3/31/2023 | Pending sale | $311,900$223/sqft |
Source: NTREIS #20292814 Report a problem | ||
| 3/31/2023 | Listed for sale | $311,900$223/sqft |
Source: NTREIS #20292814 Report a problem | ||
Public tax history
| Year | Property taxes | Tax assessment |
|---|---|---|
| 2026 | -- | $314,740 -5.8% |
| 2025 | $6,276 +1.4% | $334,207 +4% |
| 2024 | $6,189 +575.4% | $321,324 +576.2% |
| 2023 | $916 | $47,520 |
Find assessor info on the county website
Monthly payment
Est. payment
Payment breakdown
Explore the cost of this home by adjusting the details. Changes won't be saved.Climate risks
Neighborhood: 75407
Nearby schools
Schools provided by the listing agent
- Elementary: Godwin
- Middle: Clark,Huddleston
- High: Lovelady,Princeton
- District: Princeton ISD
Source: NTREIS. This data may not be complete. We recommend contacting the local school district to confirm school assignments for this home.

Similar homes
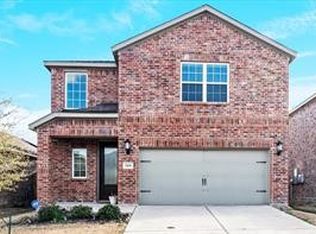
- $275,0003 bd2 ba1.4k sqft775 Bayberry Ln, Princeton, TX 75407For Sale
 MLS ID #21387667, Brianna Chacon. NTREIS
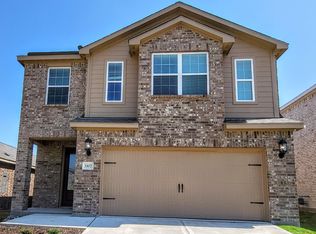
 - $275,0003 bd2 ba1.6k sqft1111 Aquamarine St, Princeton, TX 75407For Sale
 MLS ID #21359129, Rela Pippins. NTREIS
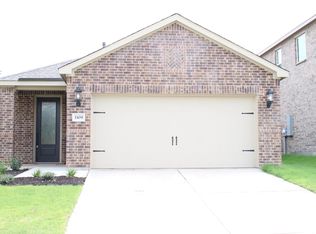
 - $250,0003 bd2 ba1.5k sqft617 Calm Springs Dr, Princeton, TX 75407For Sale
 MLS ID #21226799, Cynthia McCauley. NTREIS
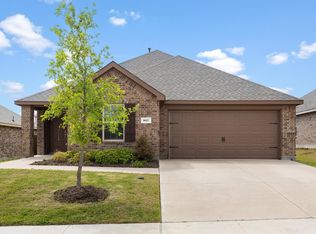
 - $275,0004 bd2 ba1.5k sqft1299 Bent Grass Dr, Princeton, TX 75407For Sale
 MLS ID #21360371, Jim Monroe. NTREIS
