THIS IS A MUST SEE! Schedule today! Completely move-in ready and packed with features buyers will love! This beautifully maintained 3-bedroom, 2-bath home welcomes you with a bright, open living space filled with natural light and an easy, comfortable flow for everyday living and entertaining. WITH PAID OFF SOLAR PANELS!!
Did we mention the PAID-OFF SOLAR PANEL SYSTEM, offering the potential for valuable energy savings—especially during those hot Texas summers! And don’t overlook the spacious 3-CAR GARAGE, providing plenty of room for vehicles, storage, hobbies, or all the extras.
Step outside to a large backyard with plenty of space to play, entertain, garden, or simply enjoy the outdoors. The covered patio makes the perfect spot for morning coffee, weekend cookouts, or relaxing at the end of the day. Home also features a wonderful covered front porch as well!
Located close to the community park with access to a neighborhood pool, this home brings together space, comfort, convenience, and energy-conscious living. With a 3-car garage, paid-off solar panels, generous backyard, and truly move-in-ready condition, this one checks all the boxes!
For sale
$275,000
775 Bayberry Ln, Princeton, TX 75407
3beds
1,438sqft
Single Family Residence
Built in 2020
6,359 Square Feet Lot
$269,300 Zestimate®
$191/sqft
$42/mo HOA
What's special
Covered patioWonderful covered front porch
- 55 days
- 219
- 22
Zillow last checked:
Listing updated:
Listed by:
Brianna Chacon 0727070,
Esquire Realty LLC 469-267-3120
Source: NTREIS,MLS#: 21387667
Facts & features
Interior
Bedrooms & bathrooms
- Bedrooms: 3
- Bathrooms: 2
- Full bathrooms: 2
Primary bedroom
- Features: Ceiling Fan(s), En Suite Bathroom
- Level: First
- Dimensions: 11 x 16
Bedroom
- Features: Walk-In Closet(s)
- Level: First
- Dimensions: 10 x 10
Bedroom
- Features: Walk-In Closet(s)
- Level: First
- Dimensions: 10 x 10
Dining room
- Level: First
- Dimensions: 14 x 8
Kitchen
- Level: First
- Dimensions: 14 x 3
Laundry
- Level: First
- Dimensions: 6 x 6
Living room
- Level: First
- Dimensions: 18 x 16
Cooling
- Central Air
Appliances
- Included: Dishwasher, Electric Cooktop, Electric Oven, Electric Water Heater, Disposal
Features
- Eat-in Kitchen, Granite Counters, Open Floorplan, Walk-In Closet(s)
- Has basement: No
- Has fireplace: No
Interior area
- Total interior livable area: 1,438 sqft
Video & virtual tour
Property
Parking
- Total spaces: 3
- Parking features: Driveway
- Attached garage spaces: 3
Features
- Levels: One
- Stories: 1
- Pool features: None
Lot
- Size: 6,359 Square Feet
Details
- Parcel number: R118710CC00601
Construction
Type & style
- Home type: SingleFamily
- Architectural style: Traditional,Detached
- Property subtype: Single Family Residence
Materials
- Brick
- Roof: Composition
Condition
- Resale
- Year built: 2020
Utilities & green energy
- Sewer: Public Sewer
- Water: Public
- Utilities for property: Sewer Available, Water Available
Green energy
- Energy generation: Solar
Community & HOA
Community
- Subdivision: Arcadia Farms Ph 9
HOA
- Has HOA: Yes
- Services included: All Facilities, Association Management, Maintenance Grounds
- HOA fee: $500 annually
- HOA name: Arcadia Hoa
- HOA phone: 999-999-9999
Location
- Region: Princeton
Financial & listing details
- Price per square foot: $191/sqft
- Tax assessed value: $269,030
- Annual tax amount: $5,628
- Date on market: 9/15/2026
- Cumulative days on market: 56 days
- Exclusions: washer, dryer, fridge
Estimated market value
$269,300
$256,000 - $283,000
$1,968/mo
Price history
| Date | Event | Price |
|---|---|---|
| 9/15/2026 | Listed for sale | $275,000$191/sqft |
Source: NTREIS #21387667 Report a problem | ||
Public tax history
| Year | Property taxes | Tax assessment |
|---|---|---|
| 2026 | -- | $269,030 -10.2% |
| 2025 | $4,895 -9.8% | $299,699 +3.4% |
| 2024 | $5,430 +10.3% | $289,733 +10% |
| 2023 | $4,923 -13.6% | $263,394 +10% |
| 2022 | $5,696 -2.3% | $239,449 +10% |
| 2021 | $5,828 +181% | $217,681 +475.9% |
| 2020 | $2,074 | $37,800 |
Find assessor info on the county website
Monthly payment
Est. payment
Payment breakdown
Explore the cost of this home by adjusting the details. Changes won't be saved.Climate risks
Neighborhood: 75407
Nearby schools
Schools provided by the listing agent
- Elementary: Lowe
- Middle: Southard,Huddleston
- High: Lovelady,Princeton
- District: Princeton ISD
Source: NTREIS. This data may not be complete. We recommend contacting the local school district to confirm school assignments for this home.


Similar homes
- $279,5003 bd2 ba1.5k sqft404 Madrone Ln, Princeton, TX 75407For Sale
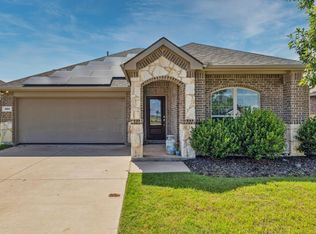 MLS ID #21180593, Leigh Gressett. NTREIS
- $265,0003 bd2 ba1.6k sqft1205 Juniper Dr, Princeton, TX 75407For Sale
 MLS ID #21370366, Brittany Stewart. NTREIS
- $275,0003 bd2 ba1.6k sqft1111 Aquamarine St, Princeton, TX 75407For Sale
 MLS ID #21359129, Rela Pippins. NTREIS
- $275,0004 bd2 ba1.5k sqft1299 Bent Grass Dr, Princeton, TX 75407For Sale
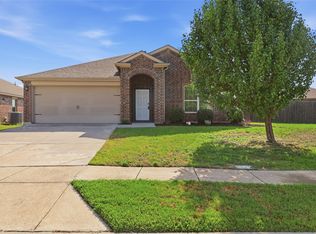 MLS ID #21360371, Jim Monroe. NTREIS
