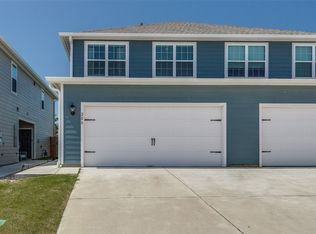
Welcome home to this beautifully designed 4-bedroom, 2.5-bath townhome in the desirable South Park Meadows community in Princeton, Texas. This home features a spacious open-concept floor plan with a large family room flowing into the chef-ready kitchen, complete with stainless steel appliances, granite countertops, designer wood cabinetry with crown molding, and ample storage. Upstairs offers four generously sized bedrooms, including a spacious primary suite, plus a second-floor laundry room and loft area, ideal for a home office, media space, or play area. Enjoy outdoor living on the covered back patio, perfect for relaxing or entertaining. Conveniently located near shopping, dining, schools, and major highways, this home offers comfort, convenience, and strong investment potential. Property may be purchased individually or as part of a portfolio package with 318 Stone Ct, 320 Stone Ct, and 324 Stone Ct.
For sale
$230,000
326 Stone Ct, Princeton, TX 75407
4beds
1,722sqft
Townhouse
Built in 2022
2,874 Square Feet Lot
$-- Zestimate®
$134/sqft
$60/mo HOA
What's special
Stainless steel appliancesSpacious open-concept floor planLarge family roomFour generously sized bedroomsGranite countertopsChef-ready kitchenSecond-floor laundry room
- 1 day
- 34
- 2
Likely to sell faster than
Zillow last checked:
Listing updated:
Listed by:
Akin Akingbade 0721113 347-283-8596,
Competitive Edge Realty LLC 972-200-3685
Source: NTREIS,MLS#: 21431445
Facts & features
Interior
Bedrooms & bathrooms
- Bedrooms: 4
- Bathrooms: 3
- Full bathrooms: 2
- 1/2 bathrooms: 1
Primary bedroom
- Level: Second
- Dimensions: 12 x 6
Bedroom
- Level: Second
- Dimensions: 9 x 9
Bedroom
- Level: Second
- Dimensions: 9 x 9
Bedroom
- Level: Second
- Dimensions: 10 x 10
Kitchen
- Level: First
- Dimensions: 11 x 16
Living room
- Level: First
- Dimensions: 12 x 19
Utility room
- Level: Second
- Dimensions: 6 x 3
Appliances
- Included: Dishwasher, Gas Oven, Gas Range, Microwave, Tankless Water Heater
Features
- High Speed Internet, Pantry, Walk-In Closet(s)
- Has basement: No
- Has fireplace: No
Interior area
- Total interior livable area: 1,722 sqft
Video & virtual tour
Property
Parking
- Total spaces: 2
- Parking features: Door-Single
- Attached garage spaces: 2
Features
- Levels: Two
- Stories: 2
- Pool features: None
Lot
- Size: 2,874 Square Feet
Details
- Parcel number: R12561003005B1
Construction
Type & style
- Home type: Townhouse
- Architectural style: Traditional
- Property subtype: Townhouse
- Attached to another structure: Yes
Condition
- Resale
- Year built: 2022
Utilities & green energy
- Sewer: Public Sewer
- Water: Public
- Utilities for property: Electricity Connected, Natural Gas Available, Sewer Available, Water Available
Community & HOA
Community
- Subdivision: South Park Meadows
HOA
- Has HOA: Yes
- Services included: Maintenance Grounds
- HOA fee: $180 quarterly
- HOA name: Legacy Southwest
- HOA phone: 214-705-1615
Location
- Region: Princeton
Financial & listing details
- Price per square foot: $134/sqft
- Tax assessed value: $287,526
- Date on market: 11/8/2026
- Cumulative days on market: 2 days
- Listing terms: Cash,Conventional,FHA,VA Loan
Estimated market value
Not available
Estimated sales range
Not available
Not available
Price history
| Date | Event | Price |
|---|---|---|
| 11/8/2026 | Listed for sale | $230,000-4.2%$134/sqft |
Source: NTREIS #21431445 Report a problem | ||
| 10/9/2026 | Listed for rent | $1,950$1/sqft |
Source: Zillow Rentals Report a problem | ||
| 8/25/2026 | Listing removed | $1,950$1/sqft |
Source: Zillow Rentals Report a problem | ||
| 7/5/2026 | Listed for rent | $1,950$1/sqft |
Source: Zillow Rentals Report a problem | ||
| 7/1/2026 | Listing removed | $240,000$139/sqft |
Source: NTREIS #21165426 Report a problem | ||
| 1/29/2026 | Listed for sale | $240,000-38.9%$139/sqft |
Source: NTREIS #21165426 Report a problem | ||
| 12/24/2025 | Listing removed | $1,950$1/sqft |
Source: Zillow Rentals Report a problem | ||
| 12/3/2025 | Listed for rent | $1,950$1/sqft |
Source: Zillow Rentals Report a problem | ||
| 2/22/2025 | Listing removed | $1,950$1/sqft |
Source: Zillow Rentals Report a problem | ||
| 12/31/2024 | Listed for rent | $1,950$1/sqft |
Source: Zillow Rentals Report a problem | ||
| 6/27/2022 | Sold | -- |
Source: NTREIS #20056998 Report a problem | ||
| 5/20/2022 | Pending sale | $392,900$228/sqft |
Source: NTREIS #20056998 Report a problem | ||
| 5/13/2022 | Listed for sale | $392,900$228/sqft |
Source: NTREIS #20056998 Report a problem | ||
Public tax history
| Year | Property taxes | Tax assessment |
|---|---|---|
| 2026 | -- | $287,526 -9.3% |
| 2025 | $8,879 +93.4% | $316,950 +1.4% |
| 2024 | $4,591 -2.8% | $312,442 -1.6% |
| 2023 | $4,725 +794.7% | $317,515 +908% |
| 2022 | $528 | $31,500 |
Find assessor info on the county website
Monthly payment
Est. payment
Payment breakdown
Explore the cost of this home by adjusting the details. Changes won't be saved.Climate risks
Neighborhood: 75407
Nearby schools
Schools provided by the listing agent
- Elementary: Godwin
- Middle: Clark
- High: Princeton
- District: Princeton ISD
Source: NTREIS. This data may not be complete. We recommend contacting the local school district to confirm school assignments for this home.

Similar homes
- $220,0003 bd3 ba1.5k sqft318 Stone Ct, Princeton, TX 75407For Sale
 MLS ID #21431436, Akin Akingbade. NTREIS
- $220,0003 bd3 ba1.5k sqft320 Stone Ct, Princeton, TX 75407For SaleMLS ID #21431456, Akin Akingbade. NTREIS
- $288,2723 bd3 ba1.5k sqft206 Marsh Ln, Princeton, TX 75407For Sale
 MLS ID #21278657, Sharles Edwards. NTREIS
- $240,0003 bd2 ba1.2k sqft701 Slocum Way, Princeton, TX 75407For Sale
 MLS ID #21425132, Max Gibbs. NTREIS
