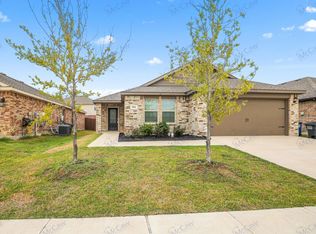
Welcome to your future home! This stunning 4-bedroom, 2-bathroom residence sits on a desirable corner lot and features a spacious 2-car front entry garage. With 2,080 square feet of thoughtfully designed living space, the open floor plan welcomes you with a keyless front entry that leads to secondary bedrooms at the front of the home. Step inside to a tiled entry that opens into a large, chef-inspired kitchen boasting stainless steel appliances, granite countertops, a butler's pantry, a separate pantry, and a generous island perfect for gathering. You'll find tile flooring throughout all wet areas and the living room, while cozy carpeted bedrooms offer comfort. The primary bedroom is tucked away at the rear of the home, featuring a private ensuite bathroom and a large walk-in closet with a lovely backyard view. Window coverings are included throughout. Outside, enjoy the open patio-ideal for hosting your next gathering or simply relaxing in your private outdoor space. Neighborhood community amenities include a pool, playground, park, and nature trails.
Renter is responsible for all utilities, yard maintenance, and pest control.
House for rent
$2,050/moFees may apply
814 Rustic Meadows Trl, Princeton, TX 75407
4beds
2,080sqft
Price may not include required fees and charges. Price shown reflects the lease term provided. Learn more|
Single family residence
Available now
Cats, small dogs OK
Air conditioner, central air
Hookups laundry
Attached garage parking
Central, forced air
What's special
Open floor planStainless steel appliancesGranite countertopsPrivate ensuite bathroomDesirable corner lotCozy carpeted bedroomsLarge chef-inspired kitchen
- 41 days |
- -- |
- -- |
Zillow last checked:
Listing updated:
Travel times

Let’s turn your rent into credit progress
Build credit history with every on-time payment and get credit for the payment you’re already making.
Facts & features
Interior
Bedrooms & bathrooms
- Bedrooms: 4
- Bathrooms: 2
- Full bathrooms: 2
Heating
- Central, Forced Air
Cooling
- Air Conditioner, Central Air
Appliances
- Included: Dishwasher, Microwave Oven, Oven
- Laundry: Hookups
Features
- Walk In Closet
Interior area
- Total interior livable area: 2,080 sqft
Property
Parking
- Parking features: Attached, Garage, Off Street
- Has attached garage: Yes
- Details: Contact manager
Features
- Exterior features: Walk In Closet
Details
- Additional structures: Garage(s)
- Parcel number: R1162500H03701
Construction
Type & style
- Home type: SingleFamily
- Property subtype: Single Family Residence
Community & HOA
HOA
- Amenities included: Parking
Location
- Region: Princeton
Financial & listing details
- Lease term: 1 Year
Price history
| Date | Event | Price |
|---|---|---|
| 8/4/2026 | Price change | $2,050-2.4%$1/sqft |
Source: Zillow Rentals Report a problem | ||
| 7/20/2026 | Price change | $2,100-2.3%$1/sqft |
Source: Zillow Rentals Report a problem | ||
| 6/24/2026 | Listed for rent | $2,150+26.5%$1/sqft |
Source: Zillow Rentals Report a problem | ||
| 8/5/2020 | Listing removed | $1,700$1/sqft |
Source: Seeto Realty #14404164 Report a problem | ||
| 8/3/2020 | Listed for rent | $1,700$1/sqft |
Source: Seeto Realty #14404164 Report a problem | ||
Neighborhood: 75407
Nearby schools
GreatSchools rating
- 6/10Leta Horn Smith Elementary SchoolGrades: PK-5Distance: 0.2 mi
- 7/10Southard MiddleGrades: 6-8Distance: 0.9 mi
- 5/10Princeton High SchoolGrades: 9-12Distance: 2.4 mi