Welcome to 1243 Cherrybark in Princeton, TX, a recently built home offering a open floor plan and modern finishes. The living and dining areas flow together, with generous natural light. The open kitchen is designed to keep everyone connected, featuring white shaker-style cabinets, granite counters, a gas range, built-in microwave, pantry, and a spacious breakfast bar for additional seating. Three bedrooms and two full bathrooms offers a comfortable layout with room to relax, work, or welcome overnight guests. The private primary suite features a walk-in closet and an ensuite bathroom with a standing shower and granite-topped vanity. The home also features solar panels for reduced utility costs, with the existing solar lease to be transferred to the buyer. Located in the desirable Cypress Creek community in Princeton, residents enjoy amenities including a community swimming pool, playground, and community center. Conveniently situated in fast-growing Collin County, this location offers access to Princeton's local shopping, dining, everyday essentials, and outdoor recreation at nearby Lavon Lake. Enjoy the appeal of a newer home not too far from Allen, McKinney, and Melissa.
For sale
$220,000
1243 Cherrybark Dr, Princeton, TX 75407
3beds
1,407sqft
Single Family Residence
Built in 2023
4,399 Square Feet Lot
$216,300 Zestimate®
$156/sqft
$42/mo HOA
What's special
Modern finishesOpen floor planBuilt-in microwaveGenerous natural lightGranite countersThree bedroomsOpen kitchen
- 9 days
- 198
- 6
Likely to sell faster than
Zillow last checked:
Listing updated:
Listed by:
Amy Downs 0449524 972-839-8367,
DHS Realty 972-979-8413,
John Parks 0821203 214-597-7539,
DHS Realty
Source: NTREIS,MLS#: 21407847
Facts & features
Interior
Bedrooms & bathrooms
- Bedrooms: 3
- Bathrooms: 2
- Full bathrooms: 2
Primary bedroom
- Features: Ceiling Fan(s), En Suite Bathroom, Separate Shower, Walk-In Closet(s)
- Level: First
- Dimensions: 14 x 14
Bedroom
- Features: Ceiling Fan(s)
- Level: First
- Dimensions: 12 x 10
Bedroom
- Features: Ceiling Fan(s)
- Level: First
- Dimensions: 12 x 10
Dining room
- Level: First
- Dimensions: 14 x 9
Kitchen
- Features: Breakfast Bar, Built-in Features, Granite Counters, Pantry, Stone Counters
- Level: First
- Dimensions: 10 x 10
Living room
- Features: Ceiling Fan(s)
- Level: First
- Dimensions: 16 x 14
Heating
- Central, Natural Gas
Cooling
- Central Air, Ceiling Fan(s), Electric
Appliances
- Included: Some Gas Appliances, Dishwasher, Gas Range, Microwave, Plumbed For Gas
- Laundry: Common Area, Washer Hookup, Dryer Hookup
Features
- Granite Counters, Open Floorplan, Pantry, Walk-In Closet(s)
- Flooring: Carpet, Tile
- Windows: Window Coverings
- Has basement: No
- Has fireplace: No
Interior area
- Total interior livable area: 1,407 sqft
Video & virtual tour
Property
Parking
- Total spaces: 2
- Parking features: Concrete, Door-Single, Driveway, Garage Faces Front, Garage, On Site, Open
- Attached garage spaces: 2
- Has uncovered spaces: Yes
Features
- Levels: One
- Stories: 1
- Patio & porch: Front Porch, Patio
- Pool features: None, Community
- Fencing: Back Yard,Fenced,Gate,Wood
Lot
- Size: 4,399 Square Feet
- Features: Interior Lot, Subdivision, Sprinkler System
- Residential vegetation: Grassed
Details
- Parcel number: R1283800G02501
Construction
Type & style
- Home type: SingleFamily
- Architectural style: Traditional,Detached
- Property subtype: Single Family Residence
Materials
- Fiber Cement
- Foundation: Slab
- Roof: Composition
Condition
- Resale
- Year built: 2023
Utilities & green energy
- Utilities for property: Electricity Connected, Natural Gas Available, Municipal Utilities, Sewer Available, Underground Utilities, Water Available
Community & HOA
Community
- Features: Clubhouse, Playground, Park, Pool, Trails/Paths, Curbs, Sidewalks
- Security: Security System Owned, Security System
- Subdivision: Cypress Creek Ph 1
HOA
- Has HOA: Yes
- Services included: All Facilities, Association Management
- HOA fee: $500 annually
- HOA name: Cypress Creek
- HOA phone: 214-705-1615
Location
- Region: Princeton
Financial & listing details
- Price per square foot: $156/sqft
- Tax assessed value: $229,803
- Annual tax amount: $5,602
- Date on market: 10/9/2026
- Cumulative days on market: 56 days
- Listing terms: Cash,Conventional,FHA,VA Loan
Estimated market value
$216,300
$205,000 - $227,000
$1,793/mo
Price history
| Date | Event | Price |
|---|---|---|
| 10/9/2026 | Listed for sale | $220,000$156/sqft |
Source: NTREIS #21407847 Report a problem | ||
| 10/1/2026 | Listing removed | $220,000$156/sqft |
Source: NTREIS #21031264 Report a problem | ||
| 9/10/2026 | Price change | $220,000-1.8%$156/sqft |
Source: NTREIS #21031264 Report a problem | ||
| 8/28/2026 | Price change | $224,000-0.4%$159/sqft |
Source: NTREIS #21031264 Report a problem | ||
| 6/12/2026 | Listed for sale | $225,000$160/sqft |
Source: NTREIS #21031264 Report a problem | ||
| 3/23/2026 | Pending sale | $225,000$160/sqft |
Source: NTREIS #21031264 Report a problem | ||
| 2/26/2026 | Contingent | $225,000$160/sqft |
Source: NTREIS #21031264 Report a problem | ||
| 11/12/2025 | Pending sale | $225,000$160/sqft |
Source: NTREIS #21031264 Report a problem | ||
| 11/4/2025 | Contingent | $225,000$160/sqft |
Source: NTREIS #21031264 Report a problem | ||
| 9/19/2025 | Listed for sale | $225,000$160/sqft |
Source: NTREIS #21031264 Report a problem | ||
Public tax history
| Year | Property taxes | Tax assessment |
|---|---|---|
| 2026 | -- | $229,803 -12.2% |
| 2025 | $4,628 -15.2% | $261,722 -4% |
| 2024 | $5,459 +491.7% | $272,698 +339.8% |
| 2023 | $923 | $62,000 |
Find assessor info on the county website
Monthly payment
Est. payment
Payment breakdown
Explore the cost of this home by adjusting the details. Changes won't be saved.Climate risks
Neighborhood: 75407
Nearby schools
Schools provided by the listing agent
- Elementary: Lowe
- Middle: Clark
- High: Lovelady,Princeton
- District: Princeton ISD
Source: NTREIS. This data may not be complete. We recommend contacting the local school district to confirm school assignments for this home.
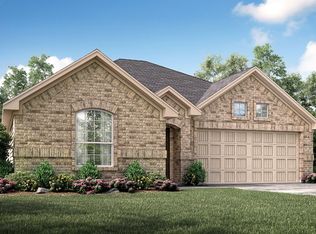
Similar homes
- $--3 bd3 ba1.5k sqft1218 Parker Dr, Princeton, TX 75407Auction
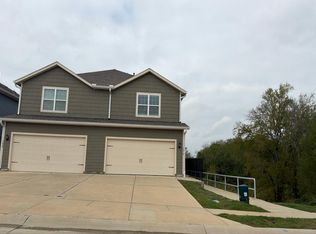 Auction.com 2
- $224,0003 bd2 ba1.2k sqft5308 Finbrooke Dr, Princeton, TX 75407For Sale
 MLS ID #21411121, Amber Broadway. NTREIS
- $265,0003 bd2 ba1.6k sqft1205 Juniper Dr, Princeton, TX 75407For Sale
 MLS ID #21370366, Brittany Stewart. NTREIS
- $249,9003 bd2 ba1.4k sqft603 Gunsmoke Trl, Princeton, TX 75407For Sale
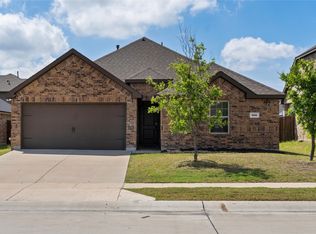 MLS ID #21242942, Diana Pham. NTREIS
