STAND OUT from the rest in Tillage Farms! There may be several homes for sale in the neighborhood… but THIS one comes with the upgrades and extras you are looking for!This beautiful 3 bedroom, 2 bath home offers 1,436 sq. ft. of move-in ready living, on a HUGE corner Lot, in one of Princeton’s growing communities featuring a community pool, playground and Basketball court!
Only 2 years old with luxury vinyl plank flooring throughout, granite counter tops and beautifully updated with gorgeous TEXTON custom wooden window treatment shutters and blinds, that fully open and fill the home with bright natural sunlight, while adding warmth, charm, and an upscale touch throughout the home.WHAT MAKES THIS HOME DIFFERENT?
Not only is the home beautifully maintained — it also comes with valuable BONUS items INCLUDED, saving buyers thousands!! Washer & Dryer, Stainless Steel Refrigerator, EGO 56 volt Lawnmower (barely used), BLINK Solar-Powered Security Camera System, TEXTON Custom Window Treatments and a Huge oversized Corner Lot! Also, INTERNET IS INCLUDED in the HOA dues!
Located just outside the city limits for added flexibility while still being close to shopping, dining, and major conveniences. Only 20-30 minutes from McKinney, Allen and Plano and less than an hour to Frisco or DFW Airport. With all the included extras, custom upgrades, and location perks — this home rises above the competition in Tillage Farms. Perfect for a First Time Home Buyer or an investor wanting value, convenience, and a fast-growing location!
For sale
$245,000
115 Harvest St, Princeton, TX 75407
3beds
1,436sqft
:
Get pre-qualified$1,847/mo
Single Family Residence
Built in 2024
8,363 Square Feet Lot
$240,500 Zestimate®
$171/sqft
$92/mo HOA
What's special
Basketball courtBright natural sunlightHuge oversized corner lotHuge corner lotCommunity pool
- 77 days |
- 115 |
- 6 |
Zillow last checked:
Listing updated:
Listed by:
Stephanie Hibbitts 0651214 972-736-3166,
Vickies Real Estate Group, Inc 972-736-3166
Source: NTREIS,MLS#: 21279209
Facts & features
Interior
Bedrooms & bathrooms
- Bedrooms: 3
- Bathrooms: 2
- Full bathrooms: 2
Primary bedroom
- Features: En Suite Bathroom, Separate Shower, Walk-In Closet(s)
- Level: First
- Dimensions: 0 x 0
Kitchen
- Features: Breakfast Bar, Built-in Features, Eat-in Kitchen, Pantry, Stone Counters
- Level: First
- Dimensions: 0 x 0
Laundry
- Features: Closet
- Level: First
- Dimensions: 0 x 0
Living room
- Level: First
- Dimensions: 0 x 0
Heating
- Central, Electric
Cooling
- Central Air, Electric, ENERGY STAR Qualified Equipment
Appliances
- Included: Dishwasher, Electric Range, Electric Water Heater, Disposal, Microwave, Refrigerator
- Laundry: In Hall
Features
- Eat-in Kitchen, High Speed Internet, Open Floorplan, Pantry, Cable TV
- Flooring: Luxury Vinyl Plank
- Windows: Shutters, Window Coverings
- Has basement: No
- Has fireplace: No
Interior area
- Total interior livable area: 1,436 sqft
Video & virtual tour
Property
Parking
- Total spaces: 2
- Parking features: Additional Parking, Door-Single, Driveway, On Street
- Attached garage spaces: 2
Features
- Levels: One
- Stories: 1
- Pool features: None, Community
- Fencing: Back Yard,Fenced,Wood
Lot
- Size: 8,363 Square Feet
- Features: Back Yard, Corner Lot, Lawn
Details
- Parcel number: R1282100B01501
Construction
Type & style
- Home type: SingleFamily
- Architectural style: Traditional,Detached
- Property subtype: Single Family Residence
Materials
- Fiber Cement
- Foundation: Slab
- Roof: Composition
Condition
- Year built: 2024
Utilities & green energy
- Utilities for property: Municipal Utilities, Sewer Available, Water Available, Cable Available
Community & HOA
Community
- Features: Curbs, Playground, Park, Pool, Community Mailbox, Sidewalks
- Security: Carbon Monoxide Detector(s), Other, Smoke Detector(s), Security Service
- Subdivision: Tillage Farms Ph 2
HOA
- Has HOA: Yes
- Services included: All Facilities, Association Management, Internet, Maintenance Grounds
- HOA fee: $550 semi-annually
- HOA name: Tillage Farms
- HOA phone: 214-494-6002
Location
- Region: Princeton
Financial & listing details
- Price per square foot: $171/sqft
- Tax assessed value: $124,362
- Annual tax amount: $3,032
- Date on market: 5/24/2026
- Cumulative days on market: 78 days
- Listing terms: Cash,Conventional,FHA,VA Loan
Estimated market value
$240,500
$228,000 - $253,000
$1,768/mo
Price history
| Date | Event | Price |
|---|---|---|
| 5/24/2026 | Listed for sale | $245,000$171/sqft |
Source: NTREIS #21279209 Report a problem | ||
Public tax history
| Year | Property taxes | Tax assessment |
|---|---|---|
| 2025 | $3,032 +292.4% | $124,362 +139.2% |
| 2024 | $773 +1.5% | $52,000 +1.7% |
| 2023 | $761 | $51,150 |
Find assessor info on the county website
Monthly payment
Est. payment
Payment breakdown
Explore the cost of this home by adjusting the details. Changes won't be saved.Climate risks
Neighborhood: 75407
Nearby schools
GreatSchools rating
- 5/10MAYFIELD ELGrades: PK-5Distance: 0.5 mi
- 6/10Mattei MiddleGrades: 6-8Distance: 3.5 mi
- 5/10Princeton High SchoolGrades: 9-12Distance: 6.8 mi
Schools provided by the listing agent
- Elementary: Mayfield
- Middle: Mattei
- High: Lovelady,Princeton
- District: Princeton ISD
Source: NTREIS. This data may not be complete. We recommend contacting the local school district to confirm school assignments for this home.
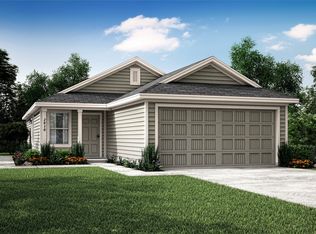
- $--3 bd2 ba1.2k sqft119 Harvest St, Princeton, TX 75407Sold
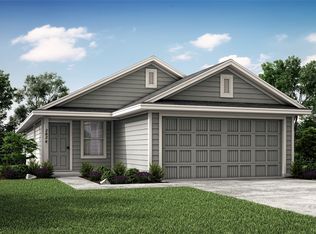
- $--4 bd2 ba1.5k sqft123 Harvest St, Princeton, TX 75407Sold
- $100,0004 bd2 ba1.5k sqft123 Harvest St, Princeton, TX 75407Off Market
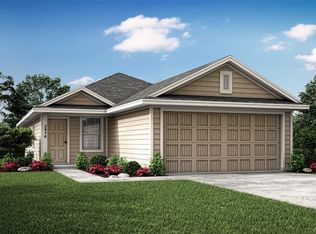
- $--3 bd2 ba1.4k sqft116 Radish Rd, Princeton, TX 75407Sold
- $229,900-- bd-- ba1.4k sqft127 Harvest St, Princeton, TX 75407Off Market
- $100,000-- bd-- ba1.4k sqft127 Harvest St, Princeton, TX 75407Off Market
- $238,8003 bd2 ba1.4k sqft6413 Middlebury Dr, Princeton, TX 75407Off Market
- $222,9003 bd2 ba1.2k sqft6409 Middlebury Dr, Princeton, TX 75407Off Market
A local agent can set up tours, give advice and negotiate with sellers.
Similar homes
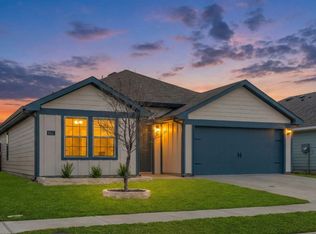
- $277,9004 bd2 ba1.7k sqft6531 Sand Dune Way, Princeton, TX 75407For Sale
 MLS ID #21347931, Jo Riopel. NTREIS
 - $242,5003 bd2 ba1.2k sqft5415 Longshadow Dr, Princeton, TX 75407For Sale
 MLS ID #21311587, Matthew Brown. NTREIS
 - $238,5003 bd2 ba1.2k sqft5448 Finbrooke Dr, Princeton, TX 75407For Sale
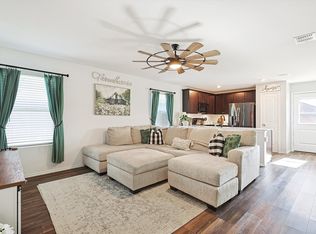 MLS ID #21313435, Tammy Watson. NTREIS
 - $245,0003 bd2 ba1.4k sqft310 Mahogany Ln, Princeton, TX 75407For Sale
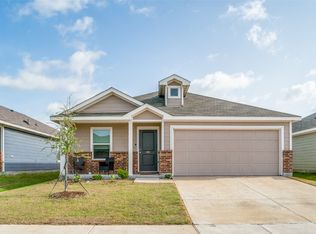 MLS ID #21317850, Libby Odom. NTREIS
 - $259,9993 bd2 ba1.4k sqft700 Biscay Way, Princeton, TX 75407For SaleMLS ID #21294284, Mary Thompson. NTREIS
- $259,0004 bd2 ba1.6k sqft416 Carthage Dr, Princeton, TX 75407For SaleMLS ID #21272595, Elizabeth Hardwick. NTREIS
- $195,9993 bd2 ba1.1k sqft6611 Coulter Dr, Princeton, TX 75407For SaleMLS ID #21285074, Stephany Smith. NTREIS
- $254,0003 bd2 ba1.4k sqft5818 Rock Maple Dr, Princeton, TX 75407For SaleMLS ID #21296448, Jana Carmichael. NTREIS
- $269,0003 bd2 ba1.5k sqft425 Sweetshade Ln, Princeton, TX 75407For SaleMLS ID #21348748, Kieva McGlothon. NTREIS
- $205,0003 bd2 ba1k sqft6723 Coulter Dr, Princeton, TX 75407For SaleMLS ID #21296179, Richard Akinwale. NTREIS
- $219,0002 bd2 ba1k sqft720 Lighthouse St, Princeton, TX 75407For SaleMLS ID #21290190, Natalie Broom. NTREIS
- $250,0003 bd3 ba1.3k sqft235 Griffith Dr #35, Princeton, TX 75407For SaleMLS ID #21241253, Christie Cannon. NTREIS
- $178,9903 bd2 ba1.1k sqft149 Thresher Ln, Princeton, TX 75407For SaleMLS ID #21282769, Michael Bilicki. NTREIS
- $299,9004 bd3 ba2k sqft6444 Water Rapids Dr, Princeton, TX 75407For SaleMLS ID #74568553, Eileen Campbell, Better Homes and Gardens Real Estate Gary Greene - Cypress. HAR
- $239,9903 bd2 ba1.2k sqft1210 Tramore Way, Princeton, TX 75407New ConstructionNTREIS
- $205,0003 bd2 ba1k sqft142 Sesame Ln, Princeton, TX 75407For SaleMLS ID #21213070, Lori West. NTREIS
- $287,0003 bd2 ba1.4k sqft4950 Parrington Dr, Princeton, TX 75407For SaleMLS ID #21150968, Aaron Jistel. NTREIS
- $205,0003 bd3 ba1.3k sqft902 Blue Heron Dr, Princeton, TX 75407For SaleMLS ID #21163703, Staci Stine. NTREIS
- $295,0003 bd2 ba1.4k sqft523 Summit Pass Ln, Princeton, TX 75407For SaleMLS ID #21324675, Melissa Oates. NTREIS
- $200,0003 bd3 ba1.5k sqft311 Marsh Ln, Princeton, TX 75407For SaleMLS ID #21276561, Cynthia McCauley. NTREIS
