A 3.99% mortgage rate still exists — and it's at this home!!
This beautiful 2024 two-story home offers 3 spacious bedrooms, 2.5 baths, and a layout that makes everyday living feel effortless. With newly added flooring on the stairs and hallways for easy living! From the moment you walk in, natural light pours through the open living space where the family room, kitchen, and dining area flow together seamlessly. Custom paint colors and upgraded mirrors add warmth and personality that set this home apart from the rest.
The private primary suite is tucked away as your own retreat, complete with an en-suite bath and a generous walk-in closet. Two additional bedrooms offer plenty of flexibility for family, guests, or a dedicated home office.
Now for the real game changer: this home comes with a 3.99% VA Assumable Loan. That's a rare opportunity to step into a nearly brand-new home at a rate most buyers can only wish for right now. The savings over time are substantial, and for a qualified VA buyer, it's an incredible advantage.
Step outside and you'll find resort-style living right in your own neighborhood. Spend weekends at the community pool, take a stroll along the walking paths, shoot hoops on the basketball courts, or let the kids run free at the playgrounds. Outdoor lovers will appreciate being just minutes from Lake Lavon, where boating, fishing, and lakefront sunsets become part of your regular routine.
Daily life is easy here with elementary schools close by, plus shopping, dining, and everyday conveniences just around the corner. It's the kind of neighborhood where you feel at home the moment you arrive.
For sale
Price cut: $2.5K (6/25)
$205,000
902 Blue Heron Dr, Princeton, TX 75407
3beds
1,374sqft
:
Get pre-qualified$1,496/mo
Single Family Residence
Built in 2024
3,136 Square Feet Lot
$202,900 Zestimate®
$149/sqft
$41/mo HOA
What's special
Basketball courtsGenerous walk-in closetWalking pathsUpgraded mirrorsCommunity poolCustom paint colorsEn-suite bath
- 192 days |
- 313 |
- 27 |
Zillow last checked:
Listing updated:
Listed by:
Staci Stine 0600530 972-382-8882,
Keller Williams Prosper Celina 972-382-8882
Source: NTREIS,MLS#: 21163703
Facts & features
Interior
Bedrooms & bathrooms
- Bedrooms: 3
- Bathrooms: 3
- Full bathrooms: 2
- 1/2 bathrooms: 1
Primary bedroom
- Features: En Suite Bathroom, Walk-In Closet(s)
- Level: Second
- Dimensions: 14 x 10
Bedroom
- Level: Second
- Dimensions: 10 x 8
Bedroom
- Level: Second
- Dimensions: 9 x 8
Dining room
- Level: First
- Dimensions: 15 x 5
Kitchen
- Level: First
- Dimensions: 10 x 15
Living room
- Level: First
- Dimensions: 15 x 18
Heating
- Central, Electric, ENERGY STAR Qualified Equipment
Cooling
- Central Air, Electric
Appliances
- Included: Dishwasher, Electric Range, Disposal, Microwave
- Laundry: Stacked
Features
- Decorative/Designer Lighting Fixtures, High Speed Internet, Pantry, Cable TV, Walk-In Closet(s)
- Flooring: Carpet, Luxury Vinyl Plank
- Has basement: No
- Has fireplace: No
Interior area
- Total interior livable area: 1,374 sqft
Video & virtual tour
Property
Parking
- Total spaces: 1
- Parking features: Concrete, Garage Faces Front, Garage, Garage Door Opener
- Attached garage spaces: 1
Features
- Levels: Two
- Stories: 2
- Patio & porch: Covered
- Exterior features: Other
- Pool features: None, Community
- Fencing: Back Yard,Wood
Lot
- Size: 3,136 Square Feet
- Features: Interior Lot, Landscaped, Subdivision, Sprinkler System, Few Trees
- Residential vegetation: Grassed
Details
- Parcel number: R1320000C01701
- Other equipment: Other
Construction
Type & style
- Home type: SingleFamily
- Architectural style: Traditional,Detached
- Property subtype: Single Family Residence
Materials
- Board & Batten Siding
- Foundation: Slab
- Roof: Composition
Condition
- Year built: 2024
Utilities & green energy
- Utilities for property: Electricity Available, Municipal Utilities, Other, Sewer Available, Underground Utilities, Water Available, Cable Available
Green energy
- Energy efficient items: Other
Community & HOA
Community
- Features: Other, Playground, Pool, Curbs, Sidewalks
- Security: Carbon Monoxide Detector(s), Other, Smoke Detector(s)
- Subdivision: The Haven At Tillage Farms Ph 1
HOA
- Has HOA: Yes
- Services included: All Facilities, Association Management
- HOA fee: $495 annually
- HOA name: Insight Management
- HOA phone: 214-494-6002
Location
- Region: Princeton
Financial & listing details
- Price per square foot: $149/sqft
- Date on market: 1/30/2026
- Cumulative days on market: 192 days
- Listing terms: Assumable,Cash,Conventional,FHA,VA Loan
- Exclusions: All TV's, All Refrigerator's, Custom Cabinet in Bedroom, Washer/Dryer Combo, Baby Gates, Security Cameras and Water Softener/Reverse Osmosis System
Estimated market value
$202,900
$193,000 - $213,000
$1,709/mo
Price history
| Date | Event | Price |
|---|---|---|
| 6/25/2026 | Price change | $205,000-1.2%$149/sqft |
Source: NTREIS #21163703 Report a problem | ||
| 5/1/2026 | Price change | $207,500-0.2%$151/sqft |
Source: NTREIS #21163703 Report a problem | ||
| 3/27/2026 | Price change | $208,000-0.2%$151/sqft |
Source: NTREIS #21163703 Report a problem | ||
| 3/6/2026 | Price change | $208,500-0.2%$152/sqft |
Source: NTREIS #21163703 Report a problem | ||
| 2/17/2026 | Listed for sale | $209,000$152/sqft |
Source: NTREIS #21163703 Report a problem | ||
| 2/13/2026 | Contingent | $209,000$152/sqft |
Source: NTREIS #21163703 Report a problem | ||
| 1/30/2026 | Listed for sale | $209,000+6.6%$152/sqft |
Source: NTREIS #21163703 Report a problem | ||
| 2/6/2025 | Sold | -- |
Source: NTREIS #20811319 Report a problem | ||
| 1/14/2025 | Pending sale | $195,999$143/sqft |
Source: NTREIS #20811319 Report a problem | ||
| 1/7/2025 | Listed for sale | $195,999$143/sqft |
Source: NTREIS #20811319 Report a problem | ||
Public tax history
Tax history is unavailable.
Monthly payment
Est. payment
Payment breakdown
Explore the cost of this home by adjusting the details. Changes won't be saved.Climate risks
Neighborhood: 75407
Nearby schools
GreatSchools rating
- 5/10MAYFIELD ELGrades: PK-5Distance: 0.9 mi
- 6/10Mattei MiddleGrades: 6-8Distance: 3.4 mi
- 5/10Princeton High SchoolGrades: 9-12Distance: 6.9 mi
Schools provided by the listing agent
- Elementary: Mayfield
- Middle: Mattei
- High: Lovelady,Princeton
- District: Princeton ISD
Source: NTREIS. This data may not be complete. We recommend contacting the local school district to confirm school assignments for this home.
- $190,6004 bd2 ba1.3k sqft902 Blue Heron Dr, Princeton, TX 75407Off Market
- $191,8004 bd2 ba1.3k sqft902 Blue Heron Dr, Princeton, TX 75407Off Market
- $185,9003 bd3 ba1.1k sqft904 Blue Heron Dr, Princeton, TX 75407Off Market
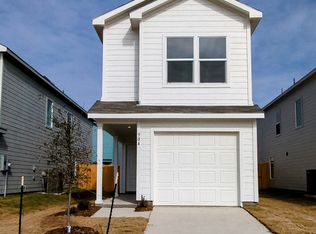
- $180,9004 bd2 ba1.1k sqft900 Blue Heron Dr, Princeton, TX 75407Off Market
- $181,9004 bd2 ba1.1k sqft900 Blue Heron Dr, Princeton, TX 75407Off Market
- $195,0003 bd3 ba1.3k sqft901 Blue Heron Dr, Princeton, TX 75407Pending
- $203,9004 bd2 ba1.5k sqft913 Wood Stork Way, Princeton, TX 75407Off Market
- $212,7004 bd3 ba1.5k sqft905 Blue Heron Dr, Princeton, TX 75407Off Market
A local agent can set up tours, give advice and negotiate with sellers.
Similar homes
- $214,9003 bd2 ba1.4k sqft5306 Curwood Dr, Princeton, TX 75407For Sale
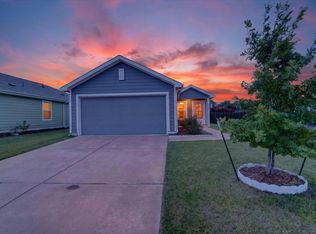 MLS ID #21324419, Justin Ballou. NTREIS
 - $206,9004 bd2 ba1.3k sqft6638 Loy Dr, Princeton, TX 75407Off Market

- $195,9993 bd2 ba1.1k sqft6611 Coulter Dr, Princeton, TX 75407For Sale
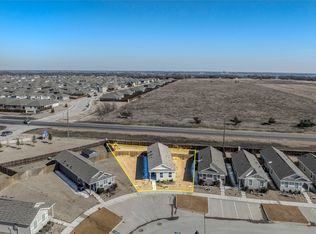 MLS ID #21285074, Stephany Smith. NTREIS
 - $224,8003 bd2 ba1.2k sqft5924 Ripple Rush Dr, Princeton, TX 75407Off Market
- $238,5003 bd2 ba1.2k sqft5448 Finbrooke Dr, Princeton, TX 75407For SaleMLS ID #21313435, Tammy Watson. NTREIS
- $205,0003 bd2 ba1k sqft142 Sesame Ln, Princeton, TX 75407For SaleMLS ID #21213070, Lori West. NTREIS
- $242,5003 bd2 ba1.2k sqft5415 Longshadow Dr, Princeton, TX 75407For SaleMLS ID #21311587, Matthew Brown. NTREIS
- $200,0003 bd3 ba1.5k sqft311 Marsh Ln, Princeton, TX 75407For SaleMLS ID #21276561, Cynthia McCauley. NTREIS
- $178,9903 bd2 ba1.1k sqft149 Thresher Ln, Princeton, TX 75407For SaleMLS ID #21282769, Michael Bilicki. NTREIS
- $245,0003 bd2 ba1.4k sqft115 Harvest St, Princeton, TX 75407For SaleMLS ID #21279209, Stephanie Hibbitts. NTREIS
- $247,0003 bd2 ba1.2k sqft554 Deerfern Dr, Princeton, TX 75407For SaleMLS ID #21188542, Chainey Ramirez. NTREIS
- $237,9003 bd2 ba1.2k sqft5815 Rock Maple Dr, Princeton, TX 75407For SaleMLS ID #21268879, Pat Roberts. NTREIS
- $228,9002 bd2 ba1k sqft6415 Whitecap Dr, Princeton, TX 75407For SaleMLS ID #21208075, Carmen Hamilton. NTREIS
- $219,9003 bd2 ba1.2k sqft410 E Hazelwood St, Princeton, TX 75407For SaleMLS ID #21309730, Pamela George. NTREIS
- $245,0003 bd2 ba1.4k sqft310 Mahogany Ln, Princeton, TX 75407For SaleMLS ID #21317850, Libby Odom. NTREIS
- $265,0004 bd2 ba1.5k sqft202 Wheatgrass Ln, Princeton, TX 75407For SaleMLS ID #21324000, Antwaniquie Willis. NTREIS
- $257,0003 bd2 ba1.2k sqft6417 Shoreline Ln, Princeton, TX 75407For SaleMLS ID #21315353, Stacey Davidson. NTREIS
- $204,9002 bd1 ba840 sqft416 Dogwood Ave, Princeton, TX 75407For SaleMLS ID #21217221, Chris Howard. NTREIS
- $254,0003 bd2 ba1.4k sqft5818 Rock Maple Dr, Princeton, TX 75407For SaleMLS ID #21296448, Jana Carmichael. NTREIS
- $269,0003 bd2 ba1.5k sqft425 Sweetshade Ln, Princeton, TX 75407For SaleMLS ID #21348748, Kieva McGlothon. NTREIS
