Better than new! Come enjoy this Resort-like community in your new-ish, beautiful home. Everything is as new but with additions of Blinds & Curtains, Full Gutters (most homes here do NOT have), a Rock & Paver rear patio area. Beautiful Landscaping with established grass and shrubs. Impeccably maintained to its two short years of ownership. Ample size rooms with all the comforts you desire. Open floorplan with plenty of natural light. Covered front porch is perfect for morning coffee while greeting the neighbors frequently walking by.
For sale
Price cut: $12.9K (10/10)
$225,000
5815 Rock Maple Dr, Princeton, TX 75407
3beds
1,260sqft
Single Family Residence
Built in 2024
5,662 Square Feet Lot
$220,300 Zestimate®
$179/sqft
$58/mo HOA
What's special
Blinds and curtainsCovered front porchAmple size roomsFull gutters
- 154 days
- 68
- 11
Zillow last checked:
Listing updated:
Listed by:
Pat Roberts 0617743 972-741-6162,
Metropolitan REALTORS 972-741-6162,
Michele Wilson 0468193 972-741-6162,
Metropolitan REALTORS
Source: NTREIS,MLS#: 21268879
Facts & features
Interior
Bedrooms & bathrooms
- Bedrooms: 3
- Bathrooms: 2
- Full bathrooms: 2
Primary bedroom
- Features: Ceiling Fan(s), En Suite Bathroom, Walk-In Closet(s)
- Level: First
- Dimensions: 12 x 13
Bedroom
- Features: Ceiling Fan(s), Split Bedrooms
- Level: First
- Dimensions: 10 x 11
Bedroom
- Features: Ceiling Fan(s)
- Level: First
- Dimensions: 10 x 10
Dining room
- Level: First
- Dimensions: 11 x 13
Kitchen
- Features: Breakfast Bar, Built-in Features, Dual Sinks, Granite Counters, Pantry
- Level: First
- Dimensions: 10 x 11
Living room
- Features: Ceiling Fan(s)
- Level: First
- Dimensions: 15 x 16
Heating
- Central, Electric
Cooling
- Central Air, Electric
Appliances
- Included: Dishwasher, Electric Range, Electric Water Heater, Disposal, Microwave, Vented Exhaust Fan
- Laundry: Washer Hookup, Dryer Hookup, ElectricDryer Hookup, In Hall
Features
- Cable TV, Wired for Data
- Flooring: Carpet, Ceramic Tile, Simulated Wood
- Windows: Window Coverings
- Has basement: No
- Has fireplace: No
Interior area
- Total interior livable area: 1,260 sqft
Video & virtual tour
Property
Parking
- Total spaces: 2
- Parking features: Door-Single, Driveway, Enclosed, Garage Faces Front, Garage, Garage Door Opener, Inside Entrance, Kitchen Level
- Attached garage spaces: 2
Features
- Levels: One
- Stories: 1
- Patio & porch: Front Porch
- Exterior features: Private Yard, Rain Gutters
- Pool features: None, Community
- Fencing: Back Yard,Gate,Wood
Lot
- Size: 5,662 Square Feet
- Dimensions: 45
- Features: Back Yard, Interior Lot, Lawn, Level, Subdivision, Sprinkler System, Few Trees
- Residential vegetation: Grassed
Details
- Parcel number: R1295800C00401
Construction
Type & style
- Home type: SingleFamily
- Architectural style: Craftsman,Detached
- Property subtype: Single Family Residence
Materials
- Brick, Fiber Cement, Frame
- Foundation: Slab
- Roof: Asphalt
Condition
- Resale
- Year built: 2024
Utilities & green energy
- Sewer: Public Sewer
- Water: Public
- Utilities for property: Electricity Connected, Municipal Utilities, Phone Available, Sewer Available, Separate Meters, Underground Utilities, Water Available, Cable Available
Community & HOA
Community
- Features: Concierge, Clubhouse, Fitness Center, Fishing, Golf, Lake, Playground, Park, Pool, Trails/Paths, Community Mailbox, Curbs, Sidewalks
- Security: Carbon Monoxide Detector(s), Fire Alarm
- Subdivision: Bridgewater Ph 6
HOA
- Has HOA: Yes
- Amenities included: Concierge
- Services included: All Facilities, Association Management, Maintenance Grounds
- HOA fee: $350 semi-annually
- HOA name: Insight Association Management
- HOA phone: 972-993-6790
Location
- Region: Princeton
Financial & listing details
- Price per square foot: $179/sqft
- Tax assessed value: $252,427
- Annual tax amount: $6,154
- Date on market: 5/15/2026
- Cumulative days on market: 155 days
- Listing terms: Cash,Conventional,FHA,VA Loan
- Exclusions: Ring Doorbell and other cameras.
Estimated market value
$220,300
$209,000 - $231,000
$1,739/mo
Price history
| Date | Event | Price |
|---|---|---|
| 10/10/2026 | Price change | $225,000-5.4%$179/sqft |
Source: NTREIS #21268879 Report a problem | ||
| 6/30/2026 | Price change | $237,900-4.1%$189/sqft |
Source: NTREIS #21268879 Report a problem | ||
| 5/15/2026 | Listed for sale | $248,000$197/sqft |
Source: NTREIS #21268879 Report a problem | ||
| 6/14/2024 | Sold | -- |
Source: Agent Provided Report a problem | ||
Public tax history
| Year | Property taxes | Tax assessment |
|---|---|---|
| 2025 | $6,154 +696.5% | $252,427 +385.4% |
| 2024 | $773 | $52,000 |
Find assessor info on the county website
Monthly payment
Est. payment
Payment breakdown
Explore the cost of this home by adjusting the details. Changes won't be saved.Climate risks
Neighborhood: 75407
Nearby schools
Schools provided by the listing agent
- Elementary: Mayfield
- Middle: Mattei
- High: Lovelady,Princeton
- District: Princeton ISD
Source: NTREIS. This data may not be complete. We recommend contacting the local school district to confirm school assignments for this home.
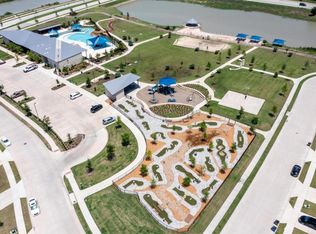

Similar homes
- $265,0003 bd2 ba1.4k sqft5907 Wedgemere Dr, Princeton, TX 75407For Sale
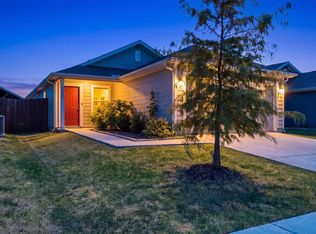 Ebby Halliday Realtors
 - $215,9903 bd2 ba1.8k sqft11440 County Road 440, Princeton, TX 75407For Sale
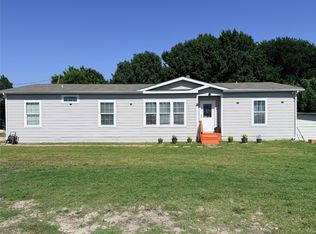 MLS ID #21403947, Harvey Chavez. NTREIS
 - $245,0003 bd2 ba1.4k sqft115 Harvest St, Princeton, TX 75407For Sale
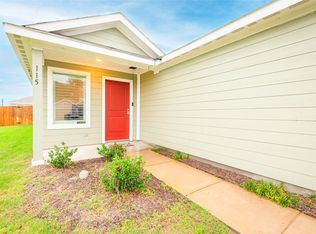 MLS ID #21279209, Stephanie Hibbitts. NTREIS
 - $189,9003 bd3 ba1.3k sqft156 Boxberry Way, Princeton, TX 75407For Sale
 MLS ID #21382951, Brian Weast. NTREIS
