BETTER THAN BRAND NEW! A Must See move in ready property with Upgrades throughout, all added by current owner. The low maintenance exterior boasts James Hardie siding, fully established sodded lawn, Rainbird sprinkler system, 6 foot privacy wood fence, large concrete patio for outdoor entertainment with additional pad for included garden shed. Established landscape with pathway lighting leads you to custom painted front door.
Open concept interior provides lots of natural lighting, easy care luxury vinyl flooring, lined drapes all windows, decorative pendant lighting dining area, beautiful white subway tile backsplash in kitchen in addition to open shelving for added decor. Decorative pulls have been placed all cabinets. Large walk in lighted pantry provides adequate storage. Separate laundry room with included stackable Whirlpool washer and dryer less than two years old. Bedrooms two and three include lined drapes, ceiling fan with light, carpeted floors and large closets. Guest bathroom is conveniently located near bedrooms, includes tub shower with real tile surround, and large vanity for
adequate storage. Private master bedroom is located at back of the house with access to the backyard, provides large walk in closet and private master bath with walk in shower, tile surround going all the way to ceiling, large vanity and floor to ceiling built in shelving. Luxury vinyl flooring extends into all master area for easy care.
Schedule your showing to truly appreciate all this home has to offer. List of all upgrades available at showing. Photos are current and authentic!
Home is conveniently located to meet all your needs. It is nine miles from currently expanding McKinney airport!!
Amenities include two pools, playground, basketball court, outdoor grills, and walking paths.
For sale
Price cut: $3K (10/30)
$176,900
155 Sesame Ln, Princeton, TX 75407
3beds
1,018sqft
Single Family Residence
Built in 2024
3,310 Square Feet Lot
$174,800 Zestimate®
$174/sqft
$87/mo HOA
What's special
Lots of natural lightingLow maintenance exteriorIncluded garden shedSeparate laundry roomJames hardie sidingFully established sodded lawnRainbird sprinkler system
- 45 days
- 635
- 50
Zillow last checked:
Listing updated:
Listed by:
Jack McLemore 0460808 817-283-5134,
Listing Results, LLC 817-283-5134
Source: NTREIS,MLS#: 21388343
Facts & features
Interior
Bedrooms & bathrooms
- Bedrooms: 3
- Bathrooms: 2
- Full bathrooms: 2
Primary bedroom
- Features: Walk-In Closet(s)
- Level: First
- Dimensions: 13 x 10
Bedroom
- Level: First
- Dimensions: 9 x 10
Bedroom
- Level: First
- Dimensions: 9 x 10
Dining room
- Level: First
- Dimensions: 10 x 8
Other
- Level: First
- Dimensions: 7 x 9
Other
- Level: First
- Dimensions: 6 x 7
Kitchen
- Features: Granite Counters, Walk-In Pantry
- Level: First
- Dimensions: 9 x 12
Living room
- Level: First
- Dimensions: 15 x 12
Utility room
- Level: First
- Dimensions: 6 x 6
Heating
- Central, Electric
Cooling
- Central Air, Electric
Appliances
- Included: Dishwasher, Electric Range, Electric Water Heater, Disposal, Microwave, Vented Exhaust Fan
- Laundry: Washer Hookup, Electric Dryer Hookup, Laundry in Utility Room
Features
- Decorative/Designer Lighting Fixtures
- Flooring: Carpet, Vinyl
- Windows: Window Coverings
- Has basement: No
- Has fireplace: No
Interior area
- Total interior livable area: 1,018 sqft
Video & virtual tour
Property
Parking
- Parking features: Assigned
Features
- Levels: One
- Stories: 1
- Patio & porch: Deck
- Exterior features: Storage
- Pool features: None, Community
- Fencing: Wood
Lot
- Size: 3,310 Square Feet
- Features: Subdivision, Sprinkler System
Details
- Parcel number: R1282000P02201
Construction
Type & style
- Home type: SingleFamily
- Architectural style: Ranch,Detached
- Property subtype: Single Family Residence
Materials
- Foundation: Slab
- Roof: Composition
Condition
- Resale
- Year built: 2024
Utilities & green energy
- Sewer: Public Sewer
- Water: Public
- Utilities for property: Sewer Available, Water Available
Green energy
- Energy efficient items: Appliances, Construction, Doors, HVAC, Insulation, Lighting, Thermostat, Windows
Community & HOA
Community
- Features: Pool, Trails/Paths
- Security: Smoke Detector(s)
- Subdivision: Tillage Farms Ph 1
HOA
- Has HOA: Yes
- Services included: All Facilities, Association Management, Maintenance Grounds
- HOA fee: $521 semi-annually
- HOA name: Insight Association Management
- HOA phone: 214-494-6002
Location
- Region: Princeton
Financial & listing details
- Price per square foot: $174/sqft
- Tax assessed value: $183,918
- Annual tax amount: $4,206
- Date on market: 9/16/2026
- Cumulative days on market: 45 days
- Listing terms: Cash,Conventional,FHA,VA Loan
Estimated market value
$174,800
$166,000 - $184,000
$1,551/mo
Price history
| Date | Event | Price |
|---|---|---|
| 10/30/2026 | Price change | $176,900-1.7%$174/sqft |
Source: NTREIS #21388343 Report a problem | ||
| 9/16/2026 | Listed for sale | $179,900-15.1%$177/sqft |
Source: NTREIS #21388343 Report a problem | ||
| 8/24/2024 | Listing removed | $211,999$208/sqft |
Source:  Lennar Homes Report a problem | ||
| 8/17/2024 | Listed for sale | $211,999$208/sqft |
Source: Lennar Homes Report a problem | ||
Public tax history
| Year | Property taxes | Tax assessment |
|---|---|---|
| 2026 | -- | $183,918 +6.6% |
| 2025 | $1,847 +208.4% | $172,536 +328.1% |
| 2024 | $599 -0.2% | $40,300 |
| 2023 | $600 | $40,300 |
Find assessor info on the county website
Monthly payment
Est. payment
Payment breakdown
Explore the cost of this home by adjusting the details. Changes won't be saved.Climate risks
Neighborhood: 75407
Nearby schools
Schools provided by the listing agent
- Elementary: Mayfield
- Middle: Mattei
- High: Princeton
- District: Princeton ISD
Source: NTREIS. This data may not be complete. We recommend contacting the local school district to confirm school assignments for this home.

Similar homes
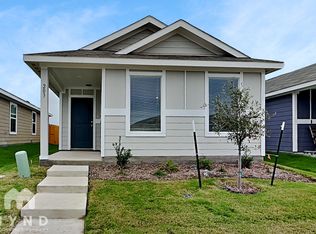
- $189,9003 bd3 ba1.3k sqft156 Boxberry Way, Princeton, TX 75407For Sale
 MLS ID #21382951, Brian Weast. NTREIS
- $230,0003 bd2 ba1.2k sqft402 Mahogany Ln, Princeton, TX 75407For Sale
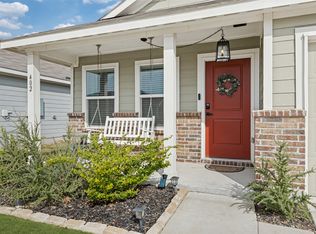 MLS ID #21424205, Melissa Lavalley. NTREIS
- $204,9903 bd3 ba1.3k sqft126 Arbor Dr, Princeton, TX 75407New Construction
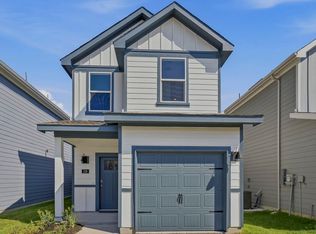 NTREIS
- $198,9003 bd3 ba1.3k sqft902 Blue Heron Dr, Princeton, TX 75407For Sale
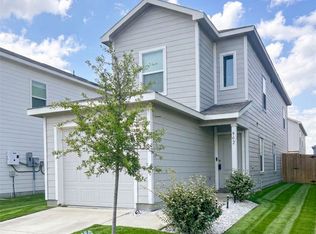 MLS ID #21163703, Staci Stine. NTREIS
