Bright, clean and move-in read with a completely private backyard, this nearly new 3-bedroom, 2-bath home in Tillage Farms combines an easy single-story layout with over 23k in owner-added improvements. The open kitchen and living area creates a comfortable gathering space, with granite countertops, white cabinetry, pantry and new KitchenAid stainless steel appliances. Modern finishes and upgrades throughout make the home feel fresh and inviting. Since purchasing, the owners have added upgrades that make a noticeable difference, including designer ceiling fans, a whole-home speaker system, upgraded fixtures and hardware, smart thermostat, security system, blinds, gutters and upgraded electrical with EV charging capability. The garage has also been finished with an epoxy floor, and additional landscaping adds to the exterior. A completely private fenced backyard backs to a heavily treed small creek provides plenty of usable outdoor space. The community offers 2 pools, amenity center, park and playground. Let's welcome you home!
For sale
Price cut: $10K (10/16)
$254,900
210 Harvest St, Princeton, TX 75407
3beds
1,407sqft
Single Family Residence
Built in 2024
5,009 Square Feet Lot
$251,300 Zestimate®
$181/sqft
$38/mo HOA
What's special
Completely private backyardWhole-home speaker systemGranite countertopsUpgraded fixtures and hardwareAdditional landscapingSmart thermostatSecurity system
- 47 days
- 87
- 5
Zillow last checked:
Listing updated:
Listed by:
Melony Trementozzi 0732307 972-415-3505,
EXP REALTY 888-519-7431
Source: NTREIS,MLS#: 21367765
Facts & features
Interior
Bedrooms & bathrooms
- Bedrooms: 3
- Bathrooms: 2
- Full bathrooms: 2
Primary bedroom
- Features: Linen Closet, Walk-In Closet(s)
- Level: First
- Dimensions: 13 x 13
Bedroom
- Level: First
- Dimensions: 10 x 11
Bedroom
- Level: First
- Dimensions: 10 x 11
Breakfast room nook
- Features: Built-in Features
- Level: First
- Dimensions: 14 x 10
Kitchen
- Features: Stone Counters, Walk-In Pantry
- Level: First
- Dimensions: 14 x 10
Living room
- Level: First
- Dimensions: 16 x 14
Heating
- Central, ENERGY STAR Qualified Equipment
Cooling
- Central Air, Electric
Appliances
- Included: Dishwasher, Electric Range, Disposal, Microwave
- Laundry: Washer Hookup, Electric Dryer Hookup
Features
- Built-in Features, Decorative/Designer Lighting Fixtures, High Speed Internet, Pantry, Cable TV, Walk-In Closet(s)
- Flooring: Ceramic Tile
- Windows: Window Coverings
- Has basement: No
- Has fireplace: No
Interior area
- Total interior livable area: 1,407 sqft
Video & virtual tour
Property
Parking
- Total spaces: 2
- Parking features: Door-Single, Garage Faces Front, Garage
- Attached garage spaces: 2
Features
- Levels: One
- Stories: 1
- Pool features: None, Community
- Fencing: Wood
Lot
- Size: 5,009 Square Feet
- Dimensions: 40 x 110
- Features: Sprinkler System
Details
- Parcel number: R1282100A02601
Construction
Type & style
- Home type: SingleFamily
- Architectural style: Traditional,Detached
- Property subtype: Single Family Residence
Materials
- Fiber Cement
- Foundation: Slab
- Roof: Composition
Condition
- Resale
- Year built: 2024
Utilities & green energy
- Utilities for property: Municipal Utilities, Sewer Available, Water Available, Cable Available
Community & HOA
Community
- Features: Fenced Yard, Playground, Park, Pool, Curbs, Sidewalks
- Security: Carbon Monoxide Detector(s), Fire Alarm, Smoke Detector(s)
- Subdivision: Tillage Farms Ph 2
HOA
- Has HOA: Yes
- Services included: All Facilities, Association Management, Maintenance Grounds
- HOA fee: $450 annually
- HOA name: Pmp Management
- HOA phone: 512-381-2919
Location
- Region: Princeton
Financial & listing details
- Price per square foot: $181/sqft
- Tax assessed value: $208,390
- Annual tax amount: $5,757
- Date on market: 9/4/2026
- Cumulative days on market: 48 days
- Listing terms: Cash,Conventional,FHA,VA Loan
- Exclusions: tv mounts, curtain rods, actual EV charger - playground set is open to negotiation
Estimated market value
$251,300
$239,000 - $264,000
$1,754/mo
Price history
| Date | Event | Price |
|---|---|---|
| 10/16/2026 | Price change | $254,900-3.8%$181/sqft |
Source: NTREIS #21367765 Report a problem | ||
| 9/25/2026 | Price change | $264,900-1.9%$188/sqft |
Source: NTREIS #21367765 Report a problem | ||
| 9/4/2026 | Listed for sale | $270,000+8%$192/sqft |
Source: NTREIS #21367765 Report a problem | ||
| 5/24/2024 | Sold | -- |
Source: NTREIS #20602658 Report a problem | ||
| 5/6/2024 | Pending sale | $249,999$178/sqft |
Source: NTREIS #20602658 Report a problem | ||
| 4/30/2024 | Listed for sale | $249,999$178/sqft |
Source: NTREIS #20602658 Report a problem | ||
| 4/29/2024 | Listing removed | $249,999$178/sqft |
Source:  Lennar Homes Report a problem Lennar Homes Report a problem | ||
| 4/27/2024 | Price change | $249,999-8.1%$178/sqft |
Source: Lennar Homes Report a problem | ||
| 4/25/2024 | Listed for sale | $271,999$193/sqft |
Source: Lennar Homes Report a problem | ||
Public tax history
| Year | Property taxes | Tax assessment |
|---|---|---|
| 2026 | -- | $208,390 -11.8% |
| 2025 | $4,011 +383.8% | $236,172 +323.2% |
| 2024 | $829 +19.8% | $55,800 +20% |
| 2023 | $692 | $46,500 |
Find assessor info on the county website
Monthly payment
Est. payment
Payment breakdown
Explore the cost of this home by adjusting the details. Changes won't be saved.Climate risks
Neighborhood: 75407
Nearby schools
Schools provided by the listing agent
- Elementary: Mayfield
- Middle: Mattei
- High: Princeton
- District: Princeton ISD
Source: NTREIS. This data may not be complete. We recommend contacting the local school district to confirm school assignments for this home.
Similar homes

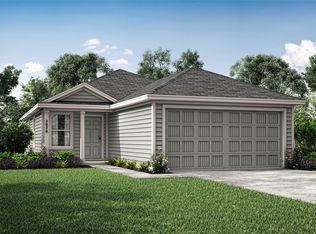
- $254,0003 bd2 ba1.5k sqft6535 Sand Dune Way, Princeton, TX 75407For Sale
 MLS ID #21409928, Sandra Larios. NTREIS
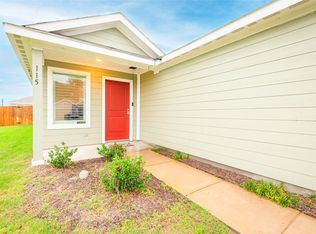
 - $245,0003 bd2 ba1.4k sqft115 Harvest St, Princeton, TX 75407For Sale
 MLS ID #21279209, Stephanie Hibbitts. NTREIS
 - $252,0003 bd2 ba1.2k sqft6417 Shoreline Ln, Princeton, TX 75407For Sale
 MLS ID #21315353, Stacey Davidson. NTREIS
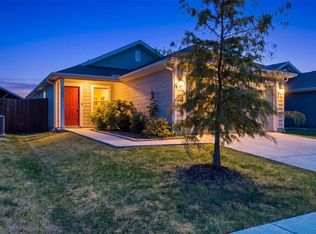
 - $265,0003 bd2 ba1.4k sqft5907 Wedgemere Dr, Princeton, TX 75407For Sale
 MLS ID #21348235, Kaylie Williams. NTREIS
