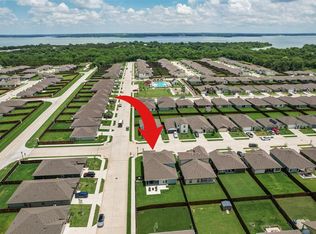
Beautiful DR Horton 4 bedroom PLUS FLEX ROOM with 3 full baths! All drapes convey with home. Spacious, open plan, large den, breakfast area and kitchen. Flex room can be used as a study, play area or quiet retreat. Kitchen has breakfast bar, center island, lots of cabinetry and great lighting. Refrigerator conveys with home. Den is spacious and provides a great central area for gatherings. Primary ensuite with large bath, walk-in closet and plenty of space for your furniture. Home has Smart Home Technology package, including programmable thermostat, smart door lock, ringer and touch screen control panel. Large backyard fully fenced. Neighborhood park and pool are right down the street for easy access on those hot days. Low taxes, good schools and friendly neighbors. Come view this amazing home that is ready for move-in!
For sale
Price cut: $10.1K (7/15)
$299,900
6444 Water Rapids Dr, Princeton, TX 75407
4beds
2,025sqft
:
Get pre-qualified$2,169/mo
Single Family Residence
Built in 2023
6,011 Square Feet Lot
$293,500 Zestimate®
$148/sqft
$42/mo HOA
What's special
Great lightingLarge backyard fully fencedLots of cabinetryLarge denWalk-in closetSmart home technology packageSmart door lock
- 68 days |
- 172 |
- 11 |
Zillow last checked:
Listing updated:
Listed by:
Eileen Campbell TREC #0538745 832-656-1297,
Better Homes and Gardens Real Estate Gary Greene - Cypress
Source: HAR,MLS#: 74568553
Facts & features
Interior
Bedrooms & bathrooms
- Bedrooms: 4
- Bathrooms: 3
- Full bathrooms: 3
Rooms
- Room types: Den, Utility Room
Primary bathroom
- Features: Full Secondary Bathroom Down, Hollywood Bath, Primary Bath: Shower Only, Secondary Bath(s): Tub/Shower Combo
Kitchen
- Features: Breakfast Bar, Kitchen Island, Kitchen open to Family Room
Heating
- Electric
Cooling
- Ceiling Fan(s), Electric
Appliances
- Included: Disposal, Electric Oven, Oven, Microwave, Electric Range, Dishwasher
- Laundry: Electric Dryer Hookup, Washer Hookup
Features
- All Bedrooms Down, En-Suite Bath, Primary Bed - 1st Floor, Walk-In Closet(s)
- Flooring: Carpet, Laminate, Tile
Interior area
- Total structure area: 2,025
- Total interior livable area: 2,025 sqft
Video & virtual tour
Property
Parking
- Total spaces: 2
- Parking features: Attached, Double-Wide Driveway
- Attached garage spaces: 2
Features
- Stories: 1
- Fencing: Back Yard
Lot
- Size: 6,011 Square Feet
- Features: Subdivided, 0 Up To 1/4 Acre
Details
- Parcel number: R1307500J03301
Construction
Type & style
- Home type: SingleFamily
- Architectural style: Traditional
- Property subtype: Single Family Residence
Materials
- Cement Siding, Wood Siding
- Foundation: Slab
- Roof: Composition
Condition
- New construction: No
- Year built: 2023
Details
- Builder name: DR Horton
Utilities & green energy
- Water: Water District
Green energy
- Energy efficient items: Thermostat
Community & HOA
Community
- Subdivision: Ranger Crossing
HOA
- Has HOA: Yes
- Amenities included: Park, Pool
- HOA fee: $500 annually
Location
- Region: Princeton
Financial & listing details
- Price per square foot: $148/sqft
- Tax assessed value: $309,694
- Annual tax amount: $7,550
- Date on market: 5/18/2026
- Listing terms: Cash,Conventional,FHA,VA Loan
- Exclusions: Washer/Dryer
- Ownership: Full Ownership
- Road surface type: Concrete, Curbs
Estimated market value
$293,500
$279,000 - $308,000
$2,179/mo
Price history
| Date | Event | Price |
|---|---|---|
| 7/15/2026 | Price change | $299,900-3.3%$148/sqft |
Source:  HAR #74568553 Report a problem HAR #74568553 Report a problem | ||
| 5/18/2026 | Listed for sale | $310,000$153/sqft |
Source: HAR #74568553 Report a problem | ||
Public tax history
| Year | Property taxes | Tax assessment |
|---|---|---|
| 2025 | $5,786 +1084.1% | $309,694 +265.2% |
| 2024 | $489 | $84,790 |
Find assessor info on the county website
Monthly payment
Est. payment
Payment breakdown
Explore the cost of this home by adjusting the details. Changes won't be saved.Climate risks
Neighborhood: 75407
Nearby schools
GreatSchools rating
- 5/10MAYFIELD ELGrades: PK-5Distance: 0.6 mi
- 6/10Mattei MiddleGrades: 6-8Distance: 3.6 mi
- 5/10Princeton High SchoolGrades: 9-12Distance: 6.9 mi
Schools provided by the listing agent
- Elementary: Harper Elementary (Princeton)
- Middle: Clark Middle School (Princeton)
- High: Princeton High School
Source: HAR. This data may not be complete. We recommend contacting the local school district to confirm school assignments for this home.
- $292,5004 bd2 ba2k sqft6440 Water Rapids Dr, Princeton, TX 75407Off Market

- $238,5003 bd2 ba1.3k sqft6448 Water Rapids Dr, Princeton, TX 75407Off Market
- $248,5003 bd2 ba1.5k sqft6500 Water Rapids Dr, Princeton, TX 75407Off Market
- $268,1004 bd2 ba1.7k sqft6451 Ripple Rd, Princeton, TX 75407Off Market
- $265,7004 bd2 ba1.7k sqft6432 Water Rapids Dr, Princeton, TX 75407Off Market
- $228,2003 bd2 ba1.2k sqft6504 Water Rapids Dr, Princeton, TX 75407Off Market
- $271,4004 bd2 ba1.7k sqft6503 Ripple Rd, Princeton, TX 75407Off Market
- $256,2003 bd2 ba1.5k sqft6445 Water Rapids Dr, Princeton, TX 75407Off Market
A local agent can set up tours, give advice and negotiate with sellers.
Similar homes
- $315,0004 bd3 ba2.5k sqft6410 Ripple Rd, Princeton, TX 75407For Sale
 MLS ID #21288251, Janae Hausman. NTREIS
 - $299,0003 bd2 ba1.5k sqft705 Alden Dr, Princeton, TX 75407For Sale
 MLS ID #21302625, Jake Kronshage. NTREIS
 - $299,9504 bd2 ba2k sqft5110 Sagerun Dr, Princeton, TX 75407For Sale
 MLS ID #21318022, Courtney Benson. NTREIS
 - $325,0004 bd2 ba1.8k sqft1229 Sequoia Ln, Princeton, TX 75407For Sale
 MLS ID #21336058, Naddia Morales. NTREIS
 - $310,0004 bd2 ba1.6k sqft405 Spur Rdg, Princeton, TX 75407For SaleMLS ID #21275537, Daniel Podina. NTREIS
- $245,0003 bd2 ba1.2k sqft316 Creek End Dr, Princeton, TX 75407For SaleMLS ID #21264555, Jennifer Cox. NTREIS
- $285,0004 bd2 ba1.7k sqft409 Willow View Way, Princeton, TX 75407For SaleMLS ID #21277106, Kellie Morgan. NTREIS
- $310,0003 bd2 ba1.6k sqft225 Ardsley Ln, Princeton, TX 75407For SaleMLS ID #21305638, Ana Rivas. NTREIS
- $295,0003 bd2 ba1.4k sqft523 Summit Pass Ln, Princeton, TX 75407For SaleMLS ID #21324675, Melissa Oates. NTREIS
- $320,0004 bd2 ba2k sqft800 Goldenrod Ln, Princeton, TX 75407For SaleMLS ID #21332263, Bobbie Carrington. NTREIS
- $269,9993 bd2 ba1.4k sqft700 Biscay Way, Princeton, TX 75407For SaleMLS ID #21294284, Mary Thompson. NTREIS
- $329,0004 bd2 ba2k sqft505 Auburn Forest Dr, Princeton, TX 75407For SaleMLS ID #21189808, Shibu James. NTREIS
- $340,0004 bd3 ba2.3k sqft1103 Daffodil St, Princeton, TX 75407For SaleMLS ID #21301158, Jordyn Young. NTREIS
- $280,0003 bd3 ba1.3k sqft235 Griffith Dr #35, Princeton, TX 75407For SaleMLS ID #21241253, Christie Cannon. NTREIS
- $275,0003 bd2 ba1.4k sqft521 Sycamore Dr, Princeton, TX 75407For SaleMLS ID #21277374, Kelly Smith-McKinney. NTREIS
- $268,0003 bd2 ba1.4k sqft618 Cool Canyon Trl, Princeton, TX 75407For SaleMLS ID #21298756, Jennifer Brown. NTREIS
- $220,0002 bd2 ba1k sqft720 Lighthouse St, Princeton, TX 75407For SaleMLS ID #21290190, Natalie Broom. NTREIS
- $214,5002 bd2 ba1k sqft120 Creek End Dr, Princeton, TX 75407For SaleMLS ID #21155464, Rick Reese. NTREIS
- $345,0004 bd2 ba1.8k sqft1517 Blossom Court Dr, Princeton, TX 75407For SaleMLS ID #21159750, Sofia Boscan Lisboa. NTREIS
- $259,9003 bd2 ba1.4k sqft603 Gunsmoke Trl, Princeton, TX 75407For SaleMLS ID #21242942, Diana Pham. NTREIS
