WELCOME TO YOUR SMART HOME - HELLO ALEXA! A newer, ONE OWNER premium stone elevation dwelling in the sought after Whitewing Trails Master-planned Community! This one is loaded with upgrades that make everyday living easier & more efficient. Step outside to a JellyFish exterior lighting system, fully adjustable year round & ready to run on a timer for effortless curb appeal. Solar panels are paid in full & convey to the buyer, giving the next owner real savings on energy costs from day one. Inside, this home runs on voice command. ALEXA smart home system controls the thermostat, lights, garage, & more, while motion-activated lighting brightens the hallways automatically. Keyless entry & remote garage access add everyday convenience, & Luxury Vinyl Plank flooring throughout makes cleanup simple. Every window features Veloce Blend 5 reflective tint, blocking 92% of IR heat & 99% of UV rays, backed by a lifetime warranty. The primary suite includes a CUSTOM CLOSET REMODEL with dedicated jewelry storage drawers, a dual-sink bath, & a seat-in shower. The kitchen offers an oversized breakfast bar, eat-in dining space, expressor cabinetry with ample counter & storage room, & a smart refrigerator with a see-through glass panel & interior light activation. The roof was replaced in July 2023, epoxy garage flooring, full exterior gutters, & a covered patio round out this exceptional list of upgrades. Located in a master-planned community with a pool, walking trails, a playground, park & more, this home combines luxury, technology, & efficiency in 1 place.
For sale
$320,000
800 Goldenrod Ln, Princeton, TX 75407
4beds
2,036sqft
Single Family Residence
Built in 2021
5,837 Square Feet Lot
$313,100 Zestimate®
$157/sqft
$86/mo HOA
What's special
Eat-in dining spaceCovered patioFull exterior guttersEpoxy garage flooringDual-sink bathSeat-in shower
- 88 days
- 175
- 14
Zillow last checked:
Listing updated:
Listed by:
Bobbie Carrington 0634486,
Carrington Real Estate Group 469-892-8807
Source: NTREIS,MLS#: 21332263
Facts & features
Interior
Bedrooms & bathrooms
- Bedrooms: 4
- Bathrooms: 2
- Full bathrooms: 2
Primary bedroom
- Level: First
- Dimensions: 14 x 13
Bedroom
- Level: First
- Dimensions: 11 x 10
Bedroom
- Level: First
- Dimensions: 11 x 10
Bedroom
- Level: First
- Dimensions: 11 x 10
Dining room
- Level: First
- Dimensions: 12 x 10
Kitchen
- Features: Breakfast Bar, Built-in Features, Eat-in Kitchen, Granite Counters, Kitchen Island, Stone Counters, Walk-In Pantry
- Level: First
- Dimensions: 20 x 12
Living room
- Features: Ceiling Fan(s)
- Level: First
- Dimensions: 19 x 14
Utility room
- Features: Other, Utility Room
- Level: First
- Dimensions: 6 x 5
Heating
- Central, Electric
Cooling
- Central Air, Ceiling Fan(s), Electric
Appliances
- Included: Convection Oven, Dishwasher, Electric Oven, Electric Water Heater, Gas Cooktop, Disposal, Microwave, Refrigerator, Water Softener, Vented Exhaust Fan, Water Purifier
- Laundry: Washer Hookup, Dryer Hookup, ElectricDryer Hookup, Laundry in Utility Room, Other
Features
- Double Vanity, Eat-in Kitchen, High Speed Internet, Kitchen Island, Open Floorplan, Other, Smart Home, Walk-In Closet(s)
- Flooring: Luxury Vinyl Plank, Other, Tile
- Windows: Window Coverings
- Has basement: No
- Has fireplace: No
- Fireplace features: None
Interior area
- Total interior livable area: 2,036 sqft
Video & virtual tour
Property
Parking
- Total spaces: 2
- Parking features: Common, Door-Single, Epoxy Flooring, Garage Faces Front, Garage, Garage Door Opener, Other
- Attached garage spaces: 2
Accessibility
- Accessibility features: Smart Technology
Features
- Levels: One
- Stories: 1
- Patio & porch: Deck, Other, Covered
- Exterior features: Lighting, Other, Private Yard, Rain Gutters
- Pool features: None, Other, Community
- Fencing: Back Yard,Fenced,Full,Other,Privacy,Wood
Lot
- Size: 5,837 Square Feet
- Features: Interior Lot, Landscaped, Other, Sprinkler System, Few Trees
- Residential vegetation: Brush, Grassed
Details
- Additional structures: Other
- Parcel number: R1221900F03301
- Other equipment: List Available, Negotiable, Other
Construction
Type & style
- Home type: SingleFamily
- Architectural style: Traditional,Detached
- Property subtype: Single Family Residence
Materials
- Brick, Other
- Foundation: Other, Slab
- Roof: Composition,Other,Shingle
Condition
- Resale
- Year built: 2021
Utilities & green energy
- Sewer: Public Sewer
- Water: Public
- Utilities for property: Electricity Available, Natural Gas Available, Other, Sewer Available, Underground Utilities, Water Available
Green energy
- Energy efficient items: Lighting, Windows
- Energy generation: Solar
Community & HOA
Community
- Features: Other, Playground, Park, Pool, Sidewalks
- Security: Security System Leased, Security System, Carbon Monoxide Detector(s), Fire Alarm, Other, Smoke Detector(s)
- Subdivision: Whitewing Trails Ph 1
HOA
- Has HOA: Yes
- Services included: All Facilities, Association Management, Maintenance Grounds
- HOA fee: $516 semi-annually
- HOA name: Essex Hoa
- HOA phone: 972-428-2030
Location
- Region: Princeton
Financial & listing details
- Price per square foot: $157/sqft
- Tax assessed value: $352,185
- Annual tax amount: $6,614
- Date on market: 7/18/2026
- Cumulative days on market: 88 days
- Listing terms: Cash,Conventional,FHA,VA Loan
- Exclusions: Water softener, water filtration system, alarm security system, & smart refrigerator are negotiable & convey with an acceptable offer.
Estimated market value
$313,100
$297,000 - $329,000
$2,097/mo
Price history
| Date | Event | Price |
|---|---|---|
| 7/18/2026 | Listed for sale | $320,000-4.5%$157/sqft |
Source: NTREIS #21332263 Report a problem | ||
| 9/18/2025 | Listing removed | $335,000$165/sqft |
Source: NTREIS #20875693 Report a problem | ||
| 5/30/2025 | Price change | $335,000-5.6%$165/sqft |
Source: NTREIS #20875693 Report a problem | ||
| 5/7/2025 | Price change | $355,000-2.7%$174/sqft |
Source: NTREIS #20875693 Report a problem | ||
| 3/25/2025 | Listed for sale | $365,000$179/sqft |
Source: NTREIS #20875693 Report a problem | ||
Public tax history
| Year | Property taxes | Tax assessment |
|---|---|---|
| 2025 | $6,037 -13.6% | $352,185 -5.5% |
| 2024 | $6,987 +1.5% | $372,552 +2.2% |
| 2023 | $6,881 -12.9% | $364,509 +10% |
| 2022 | $7,897 +268.3% | $331,372 +776.6% |
| 2021 | $2,144 | $37,800 |
Find assessor info on the county website
Monthly payment
Est. payment
Payment breakdown
Explore the cost of this home by adjusting the details. Changes won't be saved.Climate risks
Neighborhood: 75407
Nearby schools
Schools provided by the listing agent
- Elementary: Green
- Middle: Southard
- High: Lovelady
- District: Princeton ISD
Source: NTREIS. This data may not be complete. We recommend contacting the local school district to confirm school assignments for this home.

Similar homes
- $299,5004 bd2 ba2k sqft901 Opal Path, Princeton, TX 75407For Sale
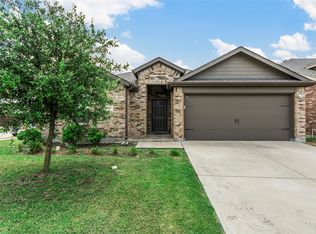 MLS ID #21376669, Dganit Tuval. NTREIS
 - $290,0004 bd2 ba1.5k sqft1202 Bronze Ln, Princeton, TX 75407For Sale
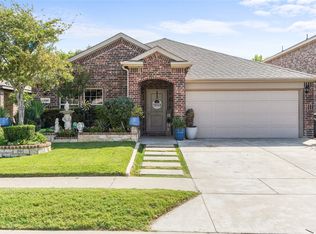 MLS ID #21339779, Laura Munoz. NTREIS
 - $315,0004 bd2 ba1.8k sqft817 Spruce Ln, Princeton, TX 75407For Sale
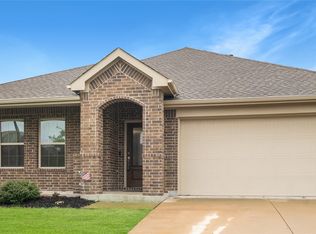 MLS ID #21248495, Christie Cannon. NTREIS
 - $330,0004 bd3 ba2.3k sqft1103 Daffodil St, Princeton, TX 75407For Sale
 MLS ID #21301158, Jordyn Young. NTREIS
