Welcome to this impressive 5-bedroom, 3-full-bathroom home, perfectly positioned on a prime corner lot in a sought-after Princeton community. Designed for both comfortable daily living and effortless entertaining, the open-concept main floor boasts soaring vaulted ceilings, durable wood-look flooring, elegant decorative wall molding, and upgraded lighting anchored by a statement chandelier. At the heart of the home, the upgraded kitchen is a chef's dream, featuring a large center island, classic white cabinetry, double wall ovens, stainless steel appliances, and a convenient walk-in pantry. Upstairs, a versatile game room provides the ultimate retreat for movie nights, a dedicated home office, or a playroom. The residence also highlights upgraded bathrooms with granite-topped vanities and dual-sink options, while the backyard oasis features an extended patio complete with an outdoor pizza oven—perfect for weekend gatherings. Complete with top-tier community amenities, including a neighborhood pool, parks, and sports facilities, this home delivers the ideal blend of style, space, and outdoor luxury. Schedule your private tour today!
For sale
Price cut: $14.9K (9/12)
$399,000
447 Crystal Clear Ln, Princeton, TX 75407
5beds
3,045sqft
Single Family Residence
Built in 2021
8,015 Square Feet Lot
$391,000 Zestimate®
$131/sqft
$54/mo HOA
What's special
Backyard oasisDedicated home officeOutdoor pizza ovenExtended patioStainless steel appliancesDual-sink optionsDurable wood-look flooring
- 47 days
- 192
- 25
Zillow last checked:
Listing updated:
Listed by:
Nebil Mohammed 0754531 214-770-4282,
Texan Realty LLC 214-770-4282
Source: NTREIS,MLS#: 21369616
Facts & features
Interior
Bedrooms & bathrooms
- Bedrooms: 5
- Bathrooms: 3
- Full bathrooms: 3
Primary bedroom
- Features: Built-in Features, Dual Sinks, Garden Tub/Roman Tub
- Level: First
- Dimensions: 15 x 14
Bedroom
- Level: First
- Dimensions: 11 x 12
Bedroom
- Features: Walk-In Closet(s)
- Level: Second
- Dimensions: 13 x 13
Bedroom
- Level: Second
- Dimensions: 12 x 14
Bedroom
- Level: Second
- Dimensions: 12 x 12
Primary bathroom
- Level: First
- Dimensions: 10 x 13
Dining room
- Level: First
- Dimensions: 13 x 19
Other
- Level: First
- Dimensions: 9 x 5
Other
- Level: Second
- Dimensions: 8 x 6
Game room
- Level: Second
- Dimensions: 20 x 20
Kitchen
- Level: First
- Dimensions: 17 x 16
Living room
- Level: First
- Dimensions: 17 x 14
Appliances
- Included: Built-In Gas Range, Convection Oven, Electric Cooktop
Features
- Kitchen Island, Open Floorplan
- Has basement: No
- Has fireplace: No
Interior area
- Total interior livable area: 3,045 sqft
Video & virtual tour
Property
Parking
- Total spaces: 4
- Parking features: Garage, Garage Door Opener
- Attached garage spaces: 2
- Carport spaces: 2
Features
- Levels: Two
- Stories: 2
- Pool features: None
Lot
- Size: 8,015 Square Feet
Details
- Parcel number: R1214000N02201
Construction
Type & style
- Home type: SingleFamily
- Architectural style: Detached
- Property subtype: Single Family Residence
Materials
- Brick, Concrete, Stone Veneer
Condition
- Year built: 2021
Utilities & green energy
- Sewer: Public Sewer
- Water: Public
- Utilities for property: Sewer Available, Water Available
Community & HOA
Community
- Features: Curbs
- Subdivision: Brookside Ph 2
HOA
- Has HOA: Yes
- Services included: All Facilities, Association Management, Maintenance Structure
- HOA fee: $650 annually
- HOA name: Neighborhood Management
- HOA phone: 972-359-1548
Location
- Region: Princeton
Financial & listing details
- Price per square foot: $131/sqft
- Tax assessed value: $452,449
- Annual tax amount: $7,708
- Date on market: 8/26/2026
- Cumulative days on market: 48 days
- Listing terms: Assumable,Cash,Conventional,1031 Exchange,FHA 203(k),FHA,VA Loan
- Road surface type: Asphalt
Estimated market value
$391,000
$371,000 - $411,000
$2,616/mo
Price history
| Date | Event | Price |
|---|---|---|
| 10/12/2026 | Listing removed | $2,500$1/sqft |
Source: Zillow Rentals Report a problem | ||
| 9/12/2026 | Price change | $399,000-3.6%$131/sqft |
Source: NTREIS #21369616 Report a problem | ||
| 9/12/2026 | Listed for rent | $2,500$1/sqft |
Source: Zillow Rentals Report a problem | ||
| 9/12/2026 | Listing removed | $2,500$1/sqft |
Source: Zillow Rentals Report a problem | ||
| 9/8/2026 | Listed for rent | $2,500$1/sqft |
Source: Zillow Rentals Report a problem | ||
| 9/4/2026 | Price change | $413,900-1.4%$136/sqft |
Source: NTREIS #21369616 Report a problem | ||
| 8/26/2026 | Listed for sale | $419,900$138/sqft |
Source: NTREIS #21369616 Report a problem | ||
| 7/11/2026 | Listing removed | $2,500$1/sqft |
Source: Zillow Rentals Report a problem | ||
| 5/15/2026 | Listed for rent | $2,500-7.4%$1/sqft |
Source: Zillow Rentals Report a problem | ||
| 12/19/2025 | Listing removed | $2,700$1/sqft |
Source: Zillow Rentals Report a problem | ||
| 10/24/2025 | Price change | $2,700-3.6%$1/sqft |
Source: Zillow Rentals Report a problem | ||
| 9/18/2025 | Listed for rent | $2,800$1/sqft |
Source: Zillow Rentals Report a problem | ||
Public tax history
| Year | Property taxes | Tax assessment |
|---|---|---|
| 2025 | $7,708 -6.5% | $452,449 +2.1% |
| 2024 | $8,242 -6% | $443,327 -5.7% |
| 2023 | $8,771 -10% | $470,052 +10% |
| 2022 | $9,743 +397.9% | $427,320 +1030.5% |
| 2021 | $1,957 | $37,800 |
Find assessor info on the county website
Monthly payment
Est. payment
Payment breakdown
Explore the cost of this home by adjusting the details. Changes won't be saved.Climate risks
Neighborhood: 75407
Nearby schools
Schools provided by the listing agent
- Elementary: Godwin
- Middle: Mattei,Huddleston
- High: Lovelady,Princeton
- District: Princeton ISD
Source: NTREIS. This data may not be complete. We recommend contacting the local school district to confirm school assignments for this home.
Similar homes
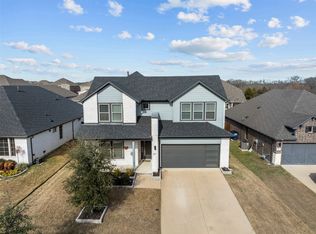
- $420,0004 bd3 ba2.9k sqft604 Goldenrod Ln, Princeton, TX 75407For Sale
 MLS ID #21362898, Susan Shea. NTREIS
 - $330,0004 bd3 ba2.3k sqft1103 Daffodil St, Princeton, TX 75407For Sale
 MLS ID #21301158, Jordyn Young. NTREIS
 - $339,0003 bd3 ba2.3k sqft503 Creekside Dr, Princeton, TX 75407For Sale
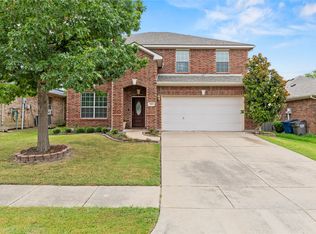 MLS ID #21177779, Ven Vraniqi. NTREIS
 - $320,0004 bd2 ba2k sqft800 Goldenrod Ln, Princeton, TX 75407For Sale
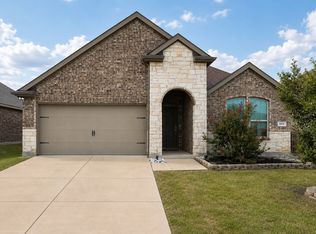 MLS ID #21332263, Bobbie Carrington. NTREIS
