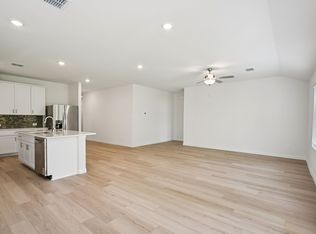
Like-New Beauty in Farmersville! Welcome to 3514 J.B. Thomas, where modern style, thoughtful design, and move in ready convenience come together in one exceptional home. Built with today's lifestyle in mind, this like new home offers an open-concept layout filled with natural light, creating an inviting space that's perfect for both everyday living and entertaining. The spacious kitchen is the heart of the home, featuring abundant cabinetry, generous counter space, a large island with seating, stainless steel appliances, and a seamless flow into the dining and living areas. The private primary suite provides a peaceful retreat with a spacious bedroom, ensuite bath, dual sinks, oversized shower, and a large walk-in closet. Additional bedrooms offer flexibility for family, guests, or a home office. Enjoy the convenience of a dedicated laundry room, modern finishes throughout, neutral colors, and energy efficient construction that makes this home truly move in ready. Every space has been meticulously maintained, giving buyers the feel of a brand new home without the wait. Step outside to a fully fenced backyard with plenty of room to play, garden, or entertain. The covered patio is perfect for relaxing with your morning coffee or enjoying evenings with family and friends. Located in the growing community of Farmersville, you'll appreciate the small town charm while still being just minutes from shopping, dining, schools, and convenient access to major highways for an easy commute. Whether you're a first-time buyer, downsizing, or simply looking for a home that's been lovingly cared for, this property checks all the boxes.
Don't miss your opportunity to own this like-new home that offers modern comfort, stylish finishes, and an ideal location. Schedule your private showing today and see why 3514 J.B. Thomas is the perfect place to call home!
For sale
Price cut: $8.6K (8/19)
$399,900
3514 Jb Thomas Dr, Farmersville, TX 75442
5beds
3,720sqft
Single Family Residence
Built in 2024
7,535 Square Feet Lot
$-- Zestimate®
$108/sqft
$63/mo HOA
What's special
Modern finishes throughoutStainless steel appliancesSpacious bedroomCovered patioAdditional bedrooms offer flexibilityInviting spaceLarge walk-in closet
- 51 days
- 419
- 40
Zillow last checked:
Listing updated:
Listed by:
Jill Tatum 0690048 817-422-4313,
Regal, REALTORS 972-771-6970
Source: NTREIS,MLS#: 21323267
Facts & features
Interior
Bedrooms & bathrooms
- Bedrooms: 5
- Bathrooms: 4
- Full bathrooms: 4
Primary bedroom
- Level: First
- Dimensions: 16 x 14
Bedroom
- Level: Second
- Dimensions: 13 x 10
Bedroom
- Level: Second
- Dimensions: 13 x 10
Bedroom
- Level: Second
- Dimensions: 11 x 12
Dining room
- Level: First
- Dimensions: 13 x 9
Game room
- Level: Second
- Dimensions: 12 x 15
Living room
- Level: First
- Dimensions: 18 x 15
Heating
- Central, Electric, ENERGY STAR Qualified Equipment
Cooling
- Central Air, Ceiling Fan(s), Electric, ENERGY STAR Qualified Equipment
Appliances
- Included: Dishwasher, Gas Cooktop, Disposal, Gas Oven, Microwave, Tankless Water Heater, Vented Exhaust Fan
Features
- High Speed Internet, Smart Home
- Flooring: Carpet, Ceramic Tile, Luxury Vinyl Plank
- Has basement: No
- Number of fireplaces: 1
- Fireplace features: Decorative
Interior area
- Total interior livable area: 3,720 sqft
Video & virtual tour
Property
Parking
- Total spaces: 2
- Parking features: Garage, Garage Door Opener
- Attached garage spaces: 2
Features
- Levels: Two
- Stories: 2
- Patio & porch: Covered, Deck
- Exterior features: Deck
- Pool features: Above Ground, Pool
- Fencing: Wood
Lot
- Size: 7,535 Square Feet
Details
- Parcel number: R134530AG0070W
Construction
Type & style
- Home type: SingleFamily
- Architectural style: Traditional,Detached
- Property subtype: Single Family Residence
Materials
- Brick
- Foundation: Slab
- Roof: Composition
Condition
- Resale
- Year built: 2024
Utilities & green energy
- Sewer: Public Sewer
- Water: Public
- Utilities for property: Sewer Available, Water Available
Community & HOA
Community
- Subdivision: Lakehaven
HOA
- Has HOA: Yes
- Services included: All Facilities, Maintenance Grounds
- HOA fee: $750 annually
- HOA name: Neighborhood Management
- HOA phone: 972-359-1548
Location
- Region: Farmersville
Financial & listing details
- Price per square foot: $108/sqft
- Tax assessed value: $236,326
- Annual tax amount: $2,836
- Date on market: 7/8/2026
- Cumulative days on market: 53 days
- Listing terms: Cash,Conventional,FHA,VA Loan
Estimated market value
Not available
Estimated sales range
Not available
Not available
Price history
| Date | Event | Price |
|---|---|---|
| 8/19/2026 | Price change | $399,900-2.1%$108/sqft |
Source: NTREIS #21323267 Report a problem | ||
| 8/3/2026 | Price change | $408,500-0.1%$110/sqft |
Source: NTREIS #21323267 Report a problem | ||
| 7/20/2026 | Price change | $409,000-2.4%$110/sqft |
Source: NTREIS #21323267 Report a problem | ||
| 7/8/2026 | Listed for sale | $419,000-1.9%$113/sqft |
Source: NTREIS #21323267 Report a problem | ||
| 5/28/2025 | Sold | -- |
Source: NTREIS #20803304 Report a problem | ||
| 5/1/2025 | Pending sale | $427,075$115/sqft |
Source: NTREIS #20803304 Report a problem | ||
| 4/16/2025 | Price change | $427,075-2.3%$115/sqft |
Source: NTREIS #20803304 Report a problem | ||
| 3/21/2025 | Price change | $437,075-1.1%$117/sqft |
Source: NTREIS #20803304 Report a problem | ||
| 3/18/2025 | Price change | $442,075-1.1%$119/sqft |
Source:  Meritage Homes Report a problem Meritage Homes Report a problem | ||
| 1/17/2025 | Price change | $447,075-1.8%$120/sqft |
Source: NTREIS #20803304 Report a problem | ||
| 1/2/2025 | Price change | $455,075+0.3%$122/sqft |
Source: Meritage Homes Report a problem | ||
| 12/21/2024 | Listed for sale | $453,575$122/sqft |
Source: Meritage Homes Report a problem | ||
Public tax history
| Year | Property taxes | Tax assessment |
|---|---|---|
| 2025 | $2,836 | $236,326 |
Find assessor info on the county website
Monthly payment
Est. payment
Payment breakdown
Explore the cost of this home by adjusting the details. Changes won't be saved.Climate risks
Neighborhood: 75442
Nearby schools
Schools provided by the listing agent
- Elementary: Tatum
- Middle: Farmersville
- High: Farmersville
- District: Farmersville ISD
Source: NTREIS. This data may not be complete. We recommend contacting the local school district to confirm school assignments for this home.
Similar homes
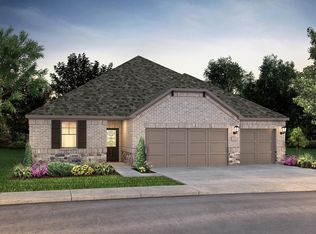
- $392,0904 bd3 ba2.9k sqft3510 Buffalo Creek Dr, Farmersville, TX 75442New Construction
 NTREIS
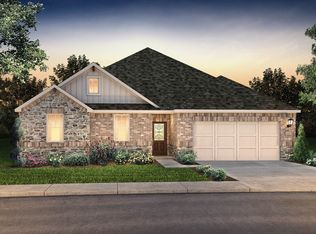
 - $355,9095 bd3 ba3k sqft3517 Bastrop Dr, Farmersville, TX 75442New Construction
 MLS ID #21356220, Patrick Mcgrath. NTREIS
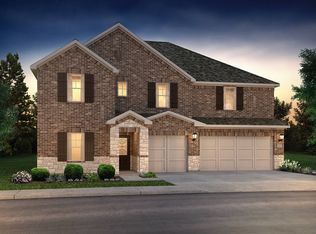
 - $419,9005 bd3 ba3k sqft447 Crystal Clear Ln, Princeton, TX 75407For Sale
 MLS ID #21369616, Nebil Mohammed. NTREIS
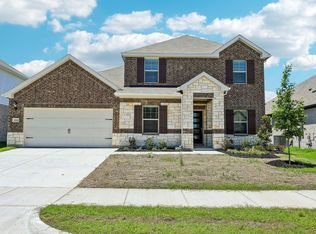
 - $312,1434 bd3 ba2k sqft3516 Bastrop Dr, Farmersville, TX 75442New Construction
 NTREIS
