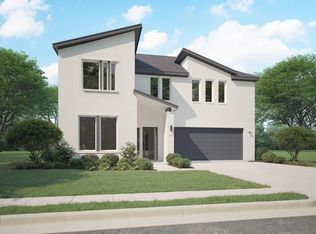
Skip the wait for new construction with this North-facing, move-in ready Winters floorplan by Trophy Signature, offering 5 beds, 3 baths, & an insulated, painted 3-car garage for less than the price of the new 2-car garage versions of this floorplan. Located on a completed street in premier Windmore, enjoy an established setting with minimal construction noise and no ongoing building next door, a rare advantage in a growing community! Open concept layout features a spacious kitchen w quartz counters, gas cooktop, vents to the exterior, Whirlpool appliances, and an island flowing into the dining and living areas. The living room features an electric LED color-changing fireplace, adding a stylish, customizable ambiance. The downstairs primary bedroom offers a HUGE walk-in closet, while a secondary bedroom & full bath on the main level provide flexibility for guests, an office, or multigenerational living. Upstairs includes a spacious game room, pre-wired media room, & 3 well-sized bedrooms sharing a dual-sink full bath. Washer & dryer included! Energy-efficient features include spray-foam attic insulation plus additional blown-in insulation in the third garage bay. Original Lennox HVAC system from 2024 vs Goodman brand builder is currently putting in the new builds. Enjoy a large backyard, covered patio, & Windmore’s resort-style pool, splash pad, playground, fitness center, basketball & pickleball courts, clubhouse, firepits, & BBQ areas. Zoned to Perkins Pre-K, highly rated Harper Elemen, Lovelady JH, Princeton HS, & the new Thomas Banschbach Middle School for the 2026–27 school year. Convenient access to Hwy 75 & US 380 & near the expanding McKinney Ntnl Airport. This area continues to grow with exciting additions like Universal Kids Resort in Frisco & an outdoor amphitheater in McKinney supporting long-term value & lifestyle appeal. Enjoy being close to McKinney, Frisco, Plano without the premium price tag offering the perfect balance of location, growth, & value.
Pending
Price cut: $1.1K (9/23)
$398,900
917 Breezy St, Princeton, TX 75407
5beds
3,121sqft
Single Family Residence
Built in 2024
7,187 Square Feet Lot
$-- Zestimate®
$128/sqft
$81/mo HOA
What's special
Electric led color-changing fireplaceSplash padBasketball and pickleball courtsFitness centerLarge backyardCovered patioPre-wired media room
- 123 days
- 824
- 113
Zillow last checked:
Listing updated:
Listed by:
Jennifer Lowery 0676161 214-454-5248,
EXP REALTY 888-519-7431
Source: NTREIS,MLS#: 21301080
Facts & features
Interior
Bedrooms & bathrooms
- Bedrooms: 5
- Bathrooms: 3
- Full bathrooms: 3
Primary bedroom
- Features: Ceiling Fan(s), Dual Sinks, En Suite Bathroom, Walk-In Closet(s)
- Level: First
- Dimensions: 14 x 18
Bedroom
- Level: First
- Dimensions: 12 x 11
Bedroom
- Level: Second
- Dimensions: 13 x 11
Bedroom
- Level: Second
- Dimensions: 13 x 11
Bedroom
- Level: Second
- Dimensions: 13 x 11
Dining room
- Level: First
- Dimensions: 11 x 18
Game room
- Level: Second
- Dimensions: 16 x 18
Kitchen
- Features: Built-in Features, Granite Counters, Kitchen Island, Pantry
- Level: First
- Dimensions: 16 x 14
Living room
- Level: First
- Dimensions: 13 x 18
Media room
- Level: Second
- Dimensions: 12 x 16
Heating
- Central, Natural Gas
Cooling
- Central Air, Ceiling Fan(s), Electric, ENERGY STAR Qualified Equipment
Appliances
- Included: Built-In Gas Range, Convection Oven, Dishwasher, Disposal, Microwave, Tankless Water Heater
- Laundry: Washer Hookup, Dryer Hookup, Laundry in Utility Room
Features
- Kitchen Island, Open Floorplan, Pantry, Vaulted Ceiling(s), Walk-In Closet(s)
- Flooring: Carpet, Laminate, Tile
- Has basement: No
- Number of fireplaces: 1
- Fireplace features: Electric, Living Room
Interior area
- Total interior livable area: 3,121 sqft
Video & virtual tour
Property
Parking
- Total spaces: 3
- Parking features: Door-Single, Garage Faces Front, Garage, Garage Door Opener
- Attached garage spaces: 3
Features
- Levels: Two
- Stories: 2
- Patio & porch: Deck, Covered
- Exterior features: Rain Gutters
- Pool features: None, Community
- Fencing: Privacy,Wood
Lot
- Size: 7,187 Square Feet
- Features: Back Yard, Lawn, Landscaped
Details
- Parcel number: R1333900D01001
Construction
Type & style
- Home type: SingleFamily
- Architectural style: Traditional,Detached
- Property subtype: Single Family Residence
Materials
- Brick
- Foundation: Slab
- Roof: Composition
Condition
- Resale
- Year built: 2024
Utilities & green energy
- Sewer: Public Sewer
- Water: Public
- Utilities for property: Sewer Available, Water Available
Community & HOA
Community
- Features: Clubhouse, Fitness Center, Playground, Pickleball, Pool, Sidewalks, Trails/Paths
- Security: Smoke Detector(s)
- Subdivision: Windmore Ph 1
HOA
- Has HOA: Yes
- Services included: All Facilities, Association Management, Maintenance Grounds, Maintenance Structure
- HOA fee: $975 annually
- HOA name: Paragon Property Management
- HOA phone: 469-969-7367
Location
- Region: Princeton
Financial & listing details
- Price per square foot: $128/sqft
- Tax assessed value: $437,955
- Annual tax amount: $8,225
- Date on market: 6/13/2026
- Cumulative days on market: 117 days
- Listing terms: Cash,Conventional,FHA,VA Loan
Estimated market value
Not available
Estimated sales range
Not available
Not available
Price history
| Date | Event | Price |
|---|---|---|
| 10/6/2026 | Pending sale | $398,900$128/sqft |
Source: NTREIS #21301080 Report a problem | ||
| 10/2/2026 | Contingent | $398,900$128/sqft |
Source: NTREIS #21301080 Report a problem | ||
| 9/23/2026 | Price change | $398,900-0.3%$128/sqft |
Source: NTREIS #21301080 Report a problem | ||
| 9/6/2026 | Price change | $399,990-2.2%$128/sqft |
Source: NTREIS #21301080 Report a problem | ||
| 8/30/2026 | Price change | $409,000-2.6%$131/sqft |
Source: eXp Realty #21301080 Report a problem | ||
| 8/12/2026 | Price change | $419,990-4.3%$135/sqft |
Source: NTREIS #21301080 Report a problem | ||
| 6/28/2026 | Price change | $439,000-2.4%$141/sqft |
Source: NTREIS #21301080 Report a problem | ||
| 6/13/2026 | Listed for sale | $449,990-4.2%$144/sqft |
Source: NTREIS #21301080 Report a problem | ||
| 11/27/2024 | Sold | -- |
Source: NTREIS #20702719 Report a problem | ||
| 9/30/2024 | Pending sale | $469,900$151/sqft |
Source: NTREIS #20702719 Report a problem | ||
| 9/9/2024 | Listing removed | $469,900$151/sqft |
Source: NTREIS #20702719 Report a problem | ||
| 8/29/2024 | Price change | $469,900-3.1%$151/sqft |
Source:  Trophy Signature Homes Report a problem Trophy Signature Homes Report a problem | ||
| 8/14/2024 | Listed for sale | $484,900$155/sqft |
Source: Trophy Signature Homes Report a problem | ||
Public tax history
| Year | Property taxes | Tax assessment |
|---|---|---|
| 2025 | $8,730 | $437,955 |
Find assessor info on the county website
Monthly payment
Est. payment
Payment breakdown
Explore the cost of this home by adjusting the details. Changes won't be saved.Climate risks
Neighborhood: 75407
Nearby schools
Schools provided by the listing agent
- Elementary: Harper
- High: Lovelady,Princeton
- District: Princeton ISD
Source: NTREIS. This data may not be complete. We recommend contacting the local school district to confirm school assignments for this home.


Similar homes
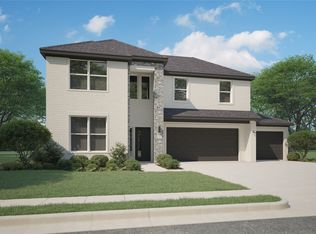
- from $408,9905 bd3 ba3.1k sqftWinters Plan, Windmore, Princeton, TX 75407New Construction
 Trophy Signature Homes
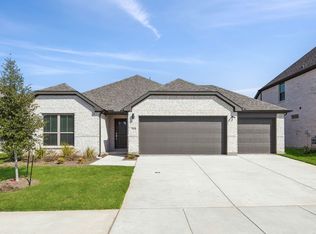
 - from $413,9905 bd3 ba3.1k sqftWinters | 3-Car Garage Plan, Windmore, Princeton, TX 75407New Construction
 Trophy Signature Homes
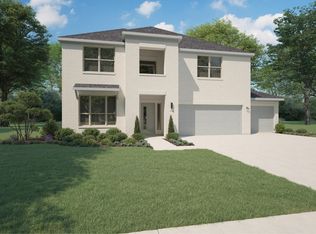
 - from $398,9904 bd3 ba2.7k sqftClaret | Windmore Plan, Windmore, Princeton, TX 75407New Construction
 Trophy Signature Homes
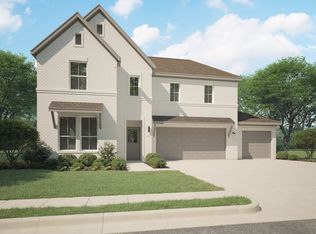
 - from $393,9904 bd3 ba2.7k sqftClaret Plan, Windmore, Princeton, TX 75407New Construction
 Trophy Signature Homes
