2024-BUILT + 3-CAR GARAGE + GREENBELT LOT + Only $380,000 + Up to $9,000 in Seller Concessions Available
Up to $9,000 in seller concessions available to Buyer; apply toward eligible Buyer closing costs, prepaid expenses, and or an interest rate buydown - subject to Lender approval, loan program limits, and mutually agreed contract terms.
Skip the wait and expense of building new—this move-in-ready 4-bedroom, 3-bath home is already loaded with upgrades and sits on a premium lot with NO REAR NEIGHBORS! The open floor plan features tall ceilings, a spacious kitchen with upgraded finishes, wood-accented island and custom details throughout. Enjoy a true upstairs loft (game room), upgraded flooring and fixtures, laundry room cabinetry, wainscoting, and pre-installed TV connections. The oversized backyard is made for entertaining with an extended patio, custom outdoor TV privacy wall, lighting, fan, grilling space and wrought-iron fencing overlooking the greenbelt. The rare 3-car attached garage includes epoxy floors, painted walls and a garage heater. Spray foam insulation adds comfort and efficiency. Whitewing Trails offers a pool, fitness center, amenity center and trails. Seller is relocating and ready to make a deal.
Under contract
Price cut: $15K (10/1)
$380,000
814 Chinati St, Princeton, TX 75407
4beds
2,510sqft
Single Family Residence
Built in 2024
7,405 Square Feet Lot
$-- Zestimate®
$151/sqft
$86/mo HOA
What's special
Open floor planExtended patioGrilling spaceCustom details throughoutUpgraded flooring and fixturesTall ceilingsWood-accented island
- 37 days
- 623
- 61
Zillow last checked:
Listing updated:
Listed by:
Andre Smith 0844099 972-679-3511,
Texas Ally Real Estate Group 512-763-2559
Source: NTREIS,MLS#: 21386254
Facts & features
Interior
Bedrooms & bathrooms
- Bedrooms: 4
- Bathrooms: 3
- Full bathrooms: 3
Primary bedroom
- Features: Ceiling Fan(s), En Suite Bathroom, Sitting Area in Primary, Separate Shower, Walk-In Closet(s)
- Level: First
- Dimensions: 13 x 11
Game room
- Level: Second
- Dimensions: 15 x 8
Living room
- Features: Ceiling Fan(s), Fireplace
- Level: First
- Dimensions: 20 x 6
Appliances
- Included: Dishwasher, Electric Oven, Disposal, Tankless Water Heater, Vented Exhaust Fan
- Laundry: Electric Dryer Hookup, Laundry in Utility Room
Features
- Double Vanity, Granite Counters, High Speed Internet, Kitchen Island, Open Floorplan, Pantry, Cable TV, Wired for Sound
- Has basement: No
- Number of fireplaces: 1
- Fireplace features: Living Room
Interior area
- Total interior livable area: 2,510 sqft
Video & virtual tour
Property
Parking
- Total spaces: 3
- Parking features: Driveway
- Attached garage spaces: 3
Features
- Levels: Two
- Stories: 2
- Pool features: None
Lot
- Size: 7,405 Square Feet
- Features: Greenbelt
Details
- Parcel number: R1291400A01501
Construction
Type & style
- Home type: SingleFamily
- Architectural style: Detached
- Property subtype: Single Family Residence
Condition
- Resale
- Year built: 2024
Utilities & green energy
- Sewer: Public Sewer
- Water: Public
- Utilities for property: Natural Gas Available, Sewer Available, Separate Meters, Underground Utilities, Water Available, Cable Available
Community & HOA
Community
- Security: Smoke Detector(s)
- Subdivision: Whitewing Trails Ph 2c
HOA
- Has HOA: Yes
- Services included: All Facilities
- HOA fee: $515 semi-annually
- HOA name: Essex Association Management
- HOA phone: 972-428-2030
Location
- Region: Princeton
Financial & listing details
- Price per square foot: $151/sqft
- Tax assessed value: $382,153
- Annual tax amount: $7,437
- Date on market: 9/15/2026
- Cumulative days on market: 172 days
- Listing terms: Cash,Conventional,FHA,VA Loan
- Exclusions: Washer, Dryer, Drapes, TVs, and Refrigerator
Estimated market value
Not available
Estimated sales range
Not available
Not available
Price history
| Date | Event | Price |
|---|---|---|
| 10/20/2026 | Contingent | $380,000$151/sqft |
Source: NTREIS #21386254 Report a problem | ||
| 10/1/2026 | Price change | $380,000-3.8%$151/sqft |
Source: NTREIS #21386254 Report a problem | ||
| 9/15/2026 | Listed for sale | $394,999$157/sqft |
Source: NTREIS #21386254 Report a problem | ||
| 9/11/2026 | Listing removed | $394,999$157/sqft |
Source: NTREIS #21203336 Report a problem | ||
| 8/28/2026 | Price change | $394,999-1.2%$157/sqft |
Source: NTREIS #21203336 Report a problem | ||
| 7/26/2026 | Price change | $399,900-2.2%$159/sqft |
Source: NTREIS #21203336 Report a problem | ||
| 6/16/2026 | Price change | $409,000-2.4%$163/sqft |
Source: NTREIS #21203336 Report a problem | ||
| 5/29/2026 | Price change | $419,000-2.3%$167/sqft |
Source: NTREIS #21203336 Report a problem | ||
| 5/20/2026 | Price change | $429,000-1.4%$171/sqft |
Source: NTREIS #21203336 Report a problem | ||
| 5/10/2026 | Price change | $434,900-1.2%$173/sqft |
Source: NTREIS #21203336 Report a problem | ||
| 4/24/2026 | Price change | $440,000-2.2%$175/sqft |
Source: NTREIS #21203336 Report a problem | ||
| 4/16/2026 | Listed for sale | $449,999$179/sqft |
Source: NTREIS #21203336 Report a problem | ||
| 4/11/2026 | Contingent | $449,999$179/sqft |
Source: NTREIS #21203336 Report a problem | ||
| 3/30/2026 | Price change | $449,999-1.5%$179/sqft |
Source: NTREIS #21203336 Report a problem | ||
| 3/10/2026 | Listed for sale | $457,000+1.6%$182/sqft |
Source: NTREIS #21203336 Report a problem | ||
| 3/9/2026 | Listing removed | $450,000$179/sqft |
Source: NTREIS #21124700 Report a problem | ||
| 2/9/2026 | Price change | $450,000-1.1%$179/sqft |
Source: NTREIS #21124700 Report a problem | ||
| 1/5/2026 | Price change | $455,190-1%$181/sqft |
Source: NTREIS #21124700 Report a problem | ||
| 12/26/2025 | Price change | $459,690-0.9%$183/sqft |
Source: NTREIS #21124700 Report a problem | ||
| 12/12/2025 | Price change | $463,990-1.2%$185/sqft |
Source: NTREIS #21124700 Report a problem | ||
| 12/3/2025 | Listed for sale | $469,499$187/sqft |
Source: NTREIS #21124700 Report a problem | ||
Public tax history
| Year | Property taxes | Tax assessment |
|---|---|---|
| 2026 | -- | $382,153 -3.5% |
| 2025 | $7,944 +113.3% | $396,000 +407.7% |
| 2024 | $3,724 +9.9% | $78,000 +35.7% |
| 2023 | $3,388 | $57,500 |
Find assessor info on the county website
Monthly payment
Est. payment
Payment breakdown
Explore the cost of this home by adjusting the details. Changes won't be saved.Climate risks
Neighborhood: 75407
Nearby schools
Schools provided by the listing agent
- Elementary: Green
- Middle: Southard,Huddleston
- High: Princeton
- District: Princeton ISD
Source: NTREIS. This data may not be complete. We recommend contacting the local school district to confirm school assignments for this home.

Similar homes
- $349,9994 bd2 ba1.9k sqft1209 Sweetgum St, Princeton, TX 75407For Sale
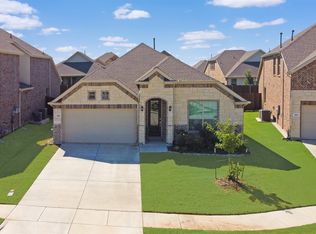 MLS ID #21355734, Dani Tac. NTREIS
 - $359,0005 bd4 ba2.9k sqft3914 Sandstone Dr, McKinney, TX 75072For Sale
 MLS ID #21375050, Matt Templeton. NTREIS
 - $337,9904 bd3 ba2.1k sqft205 Whitlow Dr, McKinney, TX 75071New Construction
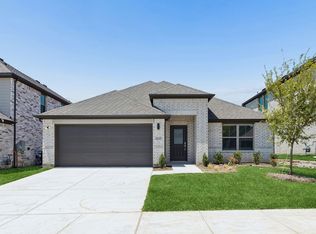 NTREIS
 - $390,0004 bd2 ba1.9k sqft4004 Blue Stem Blvd, Melissa, TX 75454For Sale
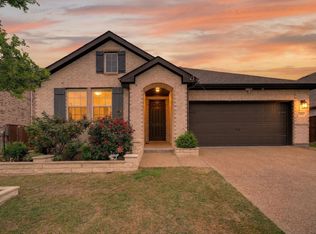 MLS ID #21347919, Jignesh Dhola. NTREIS
