Charming, move-in ready home in Melissa featuring an open layout, modern finishes, and great natural light. Located in a sought-after neighborhood and zoned to highly rated Melissa High School with convenient access to major highways and local amenities.
For sale
Price cut: $3K (7/29)
$392,000
4004 Blue Stem Blvd, Melissa, TX 75454
4beds
1,991sqft
:
Get pre-qualified$2,840/mo
Single Family Residence
Built in 2021
7,797 Square Feet Lot
$388,200 Zestimate®
$197/sqft
$83/mo HOA
What's special
Modern finishesGreat natural lightOpen layout
- 120 days |
- 446 |
- 35 |
Zillow last checked:
Listing updated:
Listed by:
Jignesh Dhola 0754282,
JD Prime Realty LLC 682-307-3470
Source: NTREIS,MLS#: 21226420
Facts & features
Interior
Bedrooms & bathrooms
- Bedrooms: 4
- Bathrooms: 2
- Full bathrooms: 2
Primary bedroom
- Features: Walk-In Closet(s)
- Level: First
- Dimensions: 13 x 18
Bedroom
- Level: First
- Dimensions: 13 x 12
Bedroom
- Level: First
- Dimensions: 13 x 10
Bedroom
- Features: Ceiling Fan(s)
- Level: First
- Dimensions: 13 x 11
Dining room
- Features: Ceiling Fan(s)
- Level: First
- Dimensions: 11 x 12
Kitchen
- Features: Built-in Features, Granite Counters, Kitchen Island, Pantry
- Level: First
- Dimensions: 11 x 17
Living room
- Level: First
- Dimensions: 14 x 18
Heating
- Central
Cooling
- Central Air
Appliances
- Included: Dishwasher, Gas Range, Microwave
Features
- Granite Counters, Kitchen Island, Pantry, Walk-In Closet(s)
- Flooring: Carpet, Luxury Vinyl Plank, Tile
- Has basement: No
- Has fireplace: No
Interior area
- Total interior livable area: 1,991 sqft
Video & virtual tour
Property
Parking
- Total spaces: 4
- Parking features: Garage
- Attached garage spaces: 2
- Carport spaces: 2
Features
- Levels: One
- Stories: 1
- Patio & porch: Covered
- Pool features: None, Community
Lot
- Size: 7,797 Square Feet
Details
- Parcel number: R1207800K01101
Construction
Type & style
- Home type: SingleFamily
- Architectural style: Detached
- Property subtype: Single Family Residence
- Attached to another structure: Yes
Materials
- Brick, Fiber Cement, Frame
- Foundation: Slab
- Roof: Shingle
Condition
- Year built: 2021
Utilities & green energy
- Sewer: Public Sewer
- Water: Public
- Utilities for property: Sewer Available, Water Available
Community & HOA
Community
- Features: Pool, Sidewalks
- Security: Smoke Detector(s)
- Subdivision: Meadow Run Ph 2
HOA
- Has HOA: Yes
- Services included: Association Management
- HOA fee: $1,000 annually
- HOA name: Vision Communities Management Inc.
- HOA phone: 972-612-2303
Location
- Region: Melissa
Financial & listing details
- Price per square foot: $197/sqft
- Tax assessed value: $437,388
- Annual tax amount: $8,351
- Date on market: 4/2/2026
- Cumulative days on market: 120 days
Estimated market value
$388,200
$369,000 - $408,000
$2,450/mo
Price history
| Date | Event | Price |
|---|---|---|
| 7/29/2026 | Price change | $392,000-0.8%$197/sqft |
Source: NTREIS #21226420 Report a problem | ||
| 7/20/2026 | Price change | $395,000-0.5%$198/sqft |
Source: NTREIS #21226420 Report a problem | ||
| 7/17/2026 | Price change | $397,000-0.5%$199/sqft |
Source: NTREIS #21226420 Report a problem | ||
| 7/5/2026 | Price change | $399,000-1.5%$200/sqft |
Source: NTREIS #21226420 Report a problem | ||
| 6/12/2026 | Price change | $405,000-1.2%$203/sqft |
Source: NTREIS #21226420 Report a problem | ||
| 5/6/2026 | Price change | $410,000-1.2%$206/sqft |
Source: NTREIS #21226420 Report a problem | ||
| 4/14/2026 | Price change | $415,000-2.4%$208/sqft |
Source: NTREIS #21226420 Report a problem | ||
| 4/2/2026 | Listed for sale | $425,000-5.6%$213/sqft |
Source: NTREIS #21226420 Report a problem | ||
| 10/29/2021 | Listing removed | -- |
Source:  Ashton Woods Homes Report a problem Ashton Woods Homes Report a problem | ||
| 10/1/2021 | Price change | $450,000-12.5%$226/sqft |
Source: Ashton Woods Homes Report a problem | ||
| 9/8/2021 | Price change | $514,000+11.5%$258/sqft |
Source: Ashton Woods Homes Report a problem | ||
| 8/4/2021 | Listed for sale | $461,000$232/sqft |
Source: Ashton Woods Homes Report a problem | ||
Public tax history
| Year | Property taxes | Tax assessment |
|---|---|---|
| 2025 | $6,413 -8.4% | $437,388 +0.1% |
| 2024 | $6,999 -3.8% | $436,964 -2.9% |
| 2023 | $7,276 +75% | $450,000 +130.9% |
| 2022 | $4,157 +286.3% | $194,925 +312.5% |
| 2021 | $1,076 +18.6% | $47,250 +21.2% |
| 2020 | $907 | $39,000 |
Find assessor info on the county website
Monthly payment
Est. payment
Payment breakdown
Explore the cost of this home by adjusting the details. Changes won't be saved.Climate risks
Neighborhood: 75454
Nearby schools
GreatSchools rating
- 8/10Sumeer ElementaryGrades: K-5Distance: 0.3 mi
- 9/10Melissa Middle SchoolGrades: 6-8Distance: 2.5 mi
- 8/10Melissa High SchoolGrades: 9-12Distance: 0.9 mi
Schools provided by the listing agent
- Elementary: Sumeer
- Middle: Melissa
- High: Melissa
- District: Melissa ISD
Source: NTREIS. This data may not be complete. We recommend contacting the local school district to confirm school assignments for this home.
- $--4 bd2 ba2.6k sqft4002 Blue Stem Blvd, Melissa, TX 75454Sold
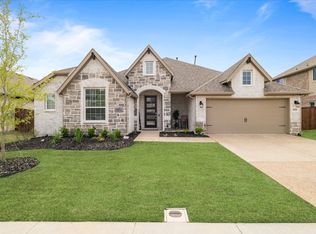
- $457,0004 bd3 ba2.9k sqft4006 Blue Stem Blvd, Melissa, TX 75454Off Market
- $423,1004 bd2 ba2.2k sqft4008 Blue Stem Blvd, Melissa, TX 75454Off Market

- $458,9004 bd2 ba2.7k sqft4000 Blue Stem Blvd, Melissa, TX 75454Off Market
- $461,6004 bd2 ba2.7k sqft4003 Blue Stem Blvd, Melissa, TX 75454Off Market
- $558,0004 bd3 ba3.3k sqft3914 Blue Stem Blvd, Melissa, TX 75454For Sale
- $418,9004 bd2 ba2.3k sqft4010 Blue Stem Blvd, Melissa, TX 75454Off Market
- $426,5005 bd3 ba2.3k sqft4005 Blue Stem Blvd, Melissa, TX 75454Off Market
A local agent can set up tours, give advice and negotiate with sellers.
Similar homes
- $425,0005 bd2 ba2.1k sqft3817 Honeycomb Holw, Melissa, TX 75454For Sale
 MLS ID #21339492, Pam Gossick. NTREIS
 - $415,0003 bd3 ba2.3k sqft3814 Chicory Ct, Melissa, TX 75454For Sale
 MLS ID #21307960, Luke Wiler. NTREIS
 - $420,0004 bd3 ba2.1k sqft2810 Willow Ln, Melissa, TX 75454For Sale
 MLS ID #21316094, Nikki Hill. NTREIS
 - $320,0003 bd2 ba1.6k sqft4316 Cordata Dr, Melissa, TX 75454For Sale
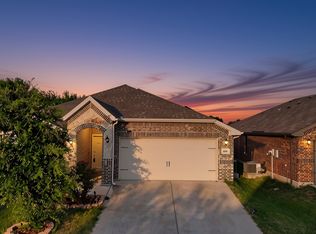 MLS ID #21327930, Ajay Ghiaar. NTREIS
 - $470,0004 bd3 ba2.3k sqft3014 Campbell Dr, Melissa, TX 75454For SaleMLS ID #21262104, Christie Cannon. NTREIS
- $389,0004 bd3 ba2.7k sqft4008 Glastonbury Rd, McKinney, TX 75071For SaleMLS ID #21315794, George James. NTREIS
- $399,9904 bd2 ba1.9k sqft1109 Nathan Ln, Anna, TX 75409For SaleMLS ID #21318384, Emily White. NTREIS
- $389,9904 bd2 ba2k sqft2320 Atlantic Ave, Anna, TX 75409For SaleMLS ID #21265320, Boo Reitz. NTREIS
- $419,0004 bd3 ba2k sqft1100 Faringdon Dr, Anna, TX 75409For SaleMLS ID #21338849, Lisa Johnson. NTREIS
- $399,9004 bd3 ba2.9k sqft817 Amy Blvd, Anna, TX 75409For SaleMLS ID #21203428, Virginia Simms. NTREIS
- $375,0004 bd2 ba2.1k sqft1105 Mapleton Dr, Anna, TX 75409For SaleMLS ID #21216251, Kayti Gage. NTREIS
- $350,0005 bd3 ba2.4k sqft2112 Atlantic Ave, Anna, TX 75409For SaleMLS ID #21322145, Laci Elliott. NTREIS
- $539,9004 bd3 ba2.8k sqft3520 Abingdon Ave, Melissa, TX 75454For SaleMLS ID #21243087, Carolina Dusenbery. NTREIS
- $415,0004 bd3 ba2.4k sqft505 Wichita Trl, McKinney, TX 75071For SaleMLS ID #21283451, Joanna Weigand. NTREIS
- $339,9004 bd3 ba2.3k sqft208 Mountain Meadow Ln, McKinney, TX 75071For SaleMLS ID #21314877, Nick Good. NTREIS
- $499,5004 bd3 ba2.9k sqft1008 Sweetleaf St, Melissa, TX 75454For SaleMLS ID #21254089, PK Avala. NTREIS
- $514,9004 bd3 ba2.5k sqft1209 Kirkdale Dr, Melissa, TX 75454For SaleMLS ID #21300481, Jordan Taylor. NTREIS
- $399,9994 bd3 ba2.5k sqft1510 Laurence Ln, Princeton, TX 75407For SaleMLS ID #21306142, Kayti Gage. NTREIS
- $439,9004 bd4 ba2.5k sqft1809 New Holland Way, McKinney, TX 75071For SaleMLS ID #21313442, Joanne Zhang. NTREIS
- $380,0004 bd3 ba2.2k sqft4803 Grandiose Dr, McKinney, TX 75071For SaleMLS ID #21250477, Alex Lazcano. NTREIS
