Welcome to 1510 Laurence Drive, a beautifully maintained Stonehollow home situated on a desirable corner lot in Princeton. Offering a functional and flexible floor plan, this home combines everyday comfort with thoughtful features that make life a little easier.
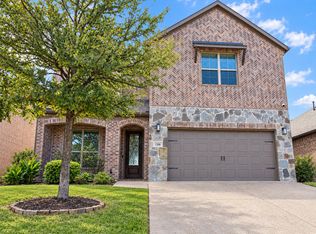
From the moment you arrive, the charming front porch and inviting curb appeal set the tone. Inside, you'll find hand-scraped hardwood floors that add warmth and character throughout the main living areas. The open-concept design creates a seamless flow between the living room, dining area, and kitchen, making it ideal for both everyday living and entertaining.
The kitchen is equipped with double ovens, abundant cabinet space, and plenty of room for preparing meals, hosting holidays, or tackling your favorite recipes. The spacious primary suite provides a private retreat, while the secondary bedrooms offer flexibility for family and guests. Dedicated office up front is ready for you to be CEO!
Upstairs, a large game room, convenient half bath, and oversized storage closet create the perfect bonus space for movie nights, hobbies, a playroom, or work-from-home needs.
For sale
Price cut: $9K (9/2)
$390,000
1510 Laurence Ln, Princeton, TX 75407
4beds
2,540sqft
Single Family Residence
Built in 2021
7,797 Square Feet Lot
$383,900 Zestimate®
$154/sqft
$39/mo HOA
What's special
Dedicated office up frontHand-scraped hardwood floorsInviting curb appealDesirable corner lotCharming front porchAbundant cabinet spaceOpen-concept design
- 122 days
- 80
- 16
Zillow last checked:
Listing updated:
Listed by:
Kayti Gage 0579888,
Gage Realty 214-514-3390
Source: NTREIS,MLS#: 21306142
Facts & features
Interior
Bedrooms & bathrooms
- Bedrooms: 4
- Bathrooms: 3
- Full bathrooms: 2
- 1/2 bathrooms: 1
Primary bedroom
- Level: First
- Dimensions: 13 x 14
Bedroom
- Level: First
- Dimensions: 12 x 10
Bedroom
- Level: First
- Dimensions: 12 x 10
Bedroom
- Level: First
- Dimensions: 12 x 10
Primary bathroom
- Level: First
- Dimensions: 10 x 8
Dining room
- Level: First
- Dimensions: 16 x 10
Other
- Level: First
- Dimensions: 5 x 8
Game room
- Level: Second
- Dimensions: 34 x 14
Half bath
- Level: Second
- Dimensions: 5 x 8
Kitchen
- Level: First
- Dimensions: 13 x 11
Living room
- Level: First
- Dimensions: 16 x 12
Office
- Level: First
- Dimensions: 11 x 13
Utility room
- Level: First
- Dimensions: 6 x 5
Heating
- Central
Cooling
- Central Air
Appliances
- Included: Dishwasher, Disposal
Features
- Decorative/Designer Lighting Fixtures, Eat-in Kitchen, Granite Counters, High Speed Internet, Kitchen Island, Open Floorplan, Pantry, Walk-In Closet(s), Wired for Sound
- Flooring: Carpet, Ceramic Tile, Wood
- Has basement: No
- Number of fireplaces: 1
- Fireplace features: Gas, Masonry
Interior area
- Total interior livable area: 2,540 sqft
Video & virtual tour
Property
Parking
- Total spaces: 2
- Parking features: Driveway, Garage Faces Front, Garage, Garage Door Opener
- Attached garage spaces: 2
Features
- Levels: Two
- Stories: 2
- Patio & porch: Covered
- Pool features: None
- Fencing: Back Yard,Fenced,Gate,Metal
Lot
- Size: 7,797 Square Feet
- Features: Back Yard, Corner Lot, Lawn, Landscaped
Details
- Parcel number: R1181600C00601
Construction
Type & style
- Home type: SingleFamily
- Architectural style: Traditional,Detached
- Property subtype: Single Family Residence
Materials
- Brick, Rock, Stone
- Foundation: Slab
- Roof: Composition
Condition
- Resale
- Year built: 2021
Utilities & green energy
- Sewer: Public Sewer
- Water: Public
- Utilities for property: Electricity Available, Sewer Available, Water Available
Community & HOA
Community
- Security: Smoke Detector(s)
- Subdivision: Timineri Estates
HOA
- Has HOA: Yes
- Services included: All Facilities
- HOA fee: $465 annually
- HOA name: Timineri Estates Homeowners Association
- HOA phone: 000-000-0000
Location
- Region: Princeton
Financial & listing details
- Price per square foot: $154/sqft
- Tax assessed value: $421,815
- Annual tax amount: $8,036
- Date on market: 6/21/2026
- Cumulative days on market: 122 days
- Listing terms: Cash,Conventional,FHA,VA Loan
Estimated market value
$383,900
$365,000 - $403,000
$2,662/mo
Price history
| Date | Event | Price |
|---|---|---|
| 9/2/2026 | Price change | $390,000-2.3%$154/sqft |
Source: NTREIS #21306142 Report a problem | ||
| 8/17/2026 | Price change | $399,000-0.2%$157/sqft |
Source: NTREIS #21306142 Report a problem | ||
| 7/14/2026 | Price change | $399,999-2.2%$157/sqft |
Source: NTREIS #21306142 Report a problem | ||
| 6/21/2026 | Listed for sale | $409,000$161/sqft |
Source: NTREIS #21306142 Report a problem | ||
Public tax history
| Year | Property taxes | Tax assessment |
|---|---|---|
| 2026 | -- | $421,815 -1.4% |
| 2025 | $6,244 -14.7% | $427,889 -5.1% |
| 2024 | $7,321 +11.8% | $450,853 +10% |
| 2023 | $6,547 -14.2% | $409,866 +10% |
| 2022 | $7,629 +553.3% | $372,605 +637.8% |
| 2021 | $1,168 -7.6% | $50,505 -5.1% |
| 2020 | $1,264 | $53,235 |
Find assessor info on the county website
Monthly payment
Est. payment
Payment breakdown
Explore the cost of this home by adjusting the details. Changes won't be saved.Climate risks
Neighborhood: 75407
Nearby schools
Schools provided by the listing agent
- Elementary: Harper
- Middle: Southard,Huddleston
- High: Lovelady,Princeton
- District: Princeton ISD
Source: NTREIS. This data may not be complete. We recommend contacting the local school district to confirm school assignments for this home.

Similar homes
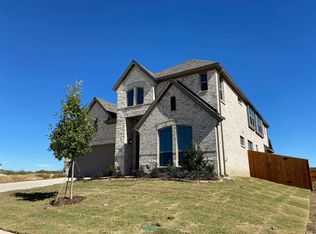
- $420,0004 bd3 ba2.7k sqft203 Nickolas Dr, Princeton, TX 75407For Sale
 MLS ID #21283471, Laura-Marie Captain. NTREIS
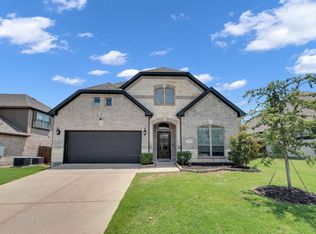
 - $325,0003 bd2 ba1.6k sqft211 Nickolas Dr, Princeton, TX 75407For Sale
 MLS ID #21372607, Lisa Henry-Weaver. NTREIS
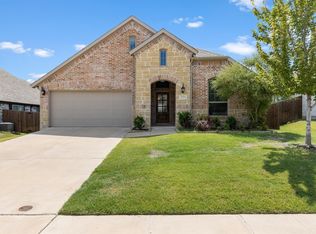
 - $330,0004 bd2 ba2k sqft911 Cottontail Dr, Princeton, TX 75407For Sale
 MLS ID #21411156, Derek Dean. NTREIS
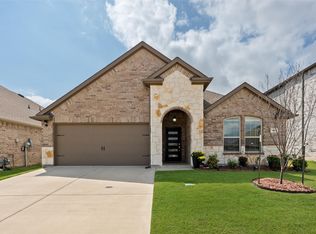
 - $395,0004 bd3 ba2.7k sqft1306 Elizabeth St, Anna, TX 75409For Sale
 MLS ID #21415795, Kinsley Spencer. NTREIS
