Beautiful Lavon Home with Space, Style & Community Amenities!
Welcome to 500 Cottage Pl in Lavon, a beautifully designed 4-bedroom, 2-bath home offering 2,247 SF of comfortable living space and an inviting open-concept layout. Built in 2017, this home features a spacious foyer, versatile flex or office room with French doors, and a bright kitchen overlooking the dining and living areas—perfect for everyday living and entertaining.
The gourmet kitchen is the heart of the home, featuring a large center island, abundant cabinetry, breakfast area, and walk-in pantry. The split-bedroom floor plan provides privacy, with the spacious primary suite tucked away from the secondary bedrooms and offering a large walk-in closet, dual sink, garden tub, and separate shower.
The additional bedrooms offer great space and built-in shelving, while the flexible layout gives you room to create a home office, playroom, media space, or whatever fits your lifestyle.
For your peace of mind the home has been freshly painted!
Located in the desirable Grand Heritage community, residents can enjoy fantastic amenities including a community pool, clubhouse, fitness center, and beautifully maintained common areas.
For sale
Price cut: $20K (9/16)
$379,900
500 Cottage Pl, Lavon, TX 75166
4beds
2,247sqft
Single Family Residence
Built in 2017
10,497 Square Feet Lot
$-- Zestimate®
$169/sqft
$29/mo HOA
What's special
Freshly paintedBeautifully maintained common areasSpacious foyerLarge walk-in closetLarge center islandGourmet kitchenCommunity pool
- 51 days
- 539
- 58
Zillow last checked:
Listing updated:
Listed by:
Amir Girgis 0755605 agirgis@worthclark.com,
Worth Clark Realty 800-991-6092
Source: NTREIS,MLS#: 21359630
Facts & features
Interior
Bedrooms & bathrooms
- Bedrooms: 4
- Bathrooms: 2
- Full bathrooms: 2
Primary bedroom
- Level: First
- Dimensions: 15 x 21
Bedroom
- Level: First
- Dimensions: 12 x 11
Bedroom
- Level: First
- Dimensions: 12 x 12
Bedroom
- Level: First
- Dimensions: 11 x 13
Primary bathroom
- Level: First
- Dimensions: 9 x 9
Breakfast room nook
- Level: First
- Dimensions: 9 x 17
Other
- Level: First
- Dimensions: 11 x 5
Kitchen
- Features: Granite Counters, Kitchen Island, Walk-In Pantry
- Level: First
- Dimensions: 9 x 17
Living room
- Level: First
- Dimensions: 16 x 16
Office
- Level: First
- Dimensions: 12 x 13
Heating
- Central, Electric
Cooling
- Central Air, Ceiling Fan(s), Electric
Appliances
- Included: Dishwasher, Electric Cooktop, Electric Oven, Electric Water Heater, Disposal, Microwave
- Laundry: Washer Hookup, Electric Dryer Hookup, Laundry in Utility Room
Features
- Eat-in Kitchen, Granite Counters, High Speed Internet, Kitchen Island, Open Floorplan, Pantry, Cable TV, Vaulted Ceiling(s), Walk-In Closet(s)
- Flooring: Carpet, Ceramic Tile, Engineered Hardwood
- Windows: Window Coverings
- Has basement: No
- Has fireplace: No
Interior area
- Total interior livable area: 2,247 sqft
Video & virtual tour
Property
Parking
- Total spaces: 2
- Parking features: Door-Single, Driveway, Garage Faces Front, Garage, Garage Door Opener
- Attached garage spaces: 2
Features
- Levels: One
- Stories: 1
- Patio & porch: Patio, Covered
- Exterior features: Rain Gutters
- Pool features: None, Community
- Fencing: Back Yard,Wood
Lot
- Size: 10,497 Square Feet
- Features: Back Yard, Cleared, Interior Lot, Irregular Lot, Lawn, Landscaped, Subdivision, Sprinkler System
Details
- Parcel number: R1108200A00401
- Other equipment: Irrigation Equipment
Construction
Type & style
- Home type: SingleFamily
- Architectural style: Traditional,Detached
- Property subtype: Single Family Residence
Materials
- Brick
- Foundation: Slab
- Roof: Composition
Condition
- Resale
- Year built: 2017
Utilities & green energy
- Sewer: Public Sewer
- Water: Public
- Utilities for property: Sewer Available, Water Available, Cable Available
Community & HOA
Community
- Features: Clubhouse, Fitness Center, Pool, Community Mailbox, Curbs, Sidewalks
- Security: Smoke Detector(s)
- Subdivision: Traditions At Grand Heritage
HOA
- Has HOA: Yes
- Services included: All Facilities, Association Management
- HOA fee: $345 annually
- HOA name: Lavon Grand Heritage Hoa
- HOA phone: 972-843-4222
Location
- Region: Lavon
Financial & listing details
- Price per square foot: $169/sqft
- Tax assessed value: $389,564
- Annual tax amount: $7,239
- Date on market: 8/15/2026
- Cumulative days on market: 50 days
- Listing terms: Cash,Conventional,FHA,VA Loan
Estimated market value
Not available
Estimated sales range
Not available
Not available
Price history
| Date | Event | Price |
|---|---|---|
| 10/5/2026 | Listing removed | $2,995$1/sqft |
Source: Zillow Rentals Report a problem | ||
| 9/16/2026 | Price change | $379,900-5%$169/sqft |
Source: NTREIS #21359630 Report a problem | ||
| 8/28/2026 | Listed for rent | $2,995-0.1%$1/sqft |
Source: Zillow Rentals Report a problem | ||
| 8/15/2026 | Listed for sale | $399,900-13.1%$178/sqft |
Source: NTREIS #21359630 Report a problem | ||
| 9/13/2024 | Listing removed | $2,999$1/sqft |
Source: Zillow Rentals Report a problem | ||
| 7/31/2024 | Listing removed | $460,000$205/sqft |
Source: NTREIS #20651225 Report a problem | ||
| 6/21/2024 | Listed for sale | $460,000$205/sqft |
Source: NTREIS #20651225 Report a problem | ||
| 6/2/2024 | Price change | $2,999-6.3%$1/sqft |
Source: Zillow Rentals Report a problem | ||
| 5/14/2024 | Listed for rent | $3,200+6.8%$1/sqft |
Source: Zillow Rentals Report a problem | ||
| 2/1/2023 | Listing removed | -- |
Source: Zillow Rentals Report a problem | ||
| 12/29/2022 | Price change | $2,995-3.4%$1/sqft |
Source: Zillow Rentals Report a problem | ||
| 12/2/2022 | Price change | $3,100-3.1%$1/sqft |
Source:  Exit Realty #20205754 Report a problem Exit Realty #20205754 Report a problem | ||
| 11/12/2022 | Listed for rent | $3,200$1/sqft |
Source: Exit Realty #20205754 Report a problem | ||
| 6/24/2022 | Sold | -- |
Source: EXIT Realty solds #-8218915059487839412 Report a problem | ||
| 6/24/2022 | Pending sale | $460,000$205/sqft |
Source: NTREIS #20094555 Report a problem | ||
Public tax history
| Year | Property taxes | Tax assessment |
|---|---|---|
| 2025 | $7,928 -4.5% | $389,564 -2.5% |
| 2024 | $8,304 -6.2% | $399,596 -6.6% |
| 2023 | $8,853 +24.7% | $427,896 +28% |
| 2022 | $7,099 +2.8% | $334,285 +10% |
| 2021 | $6,903 +0.8% | $303,895 +1.7% |
| 2020 | $6,845 +5.5% | $298,771 -0.8% |
| 2019 | $6,488 +2.6% | $301,034 +5.5% |
| 2018 | $6,323 | $285,463 +885% |
| 2017 | -- | $28,980 |
Find assessor info on the county website
Monthly payment
Est. payment
Payment breakdown
Explore the cost of this home by adjusting the details. Changes won't be saved.Climate risks
Neighborhood: 75166
Nearby schools
Schools provided by the listing agent
- Elementary: Nesmith
- Middle: Leland Edge
- High: Community
- District: Community ISD
Source: NTREIS. This data may not be complete. We recommend contacting the local school district to confirm school assignments for this home.

Similar homes
- from $384,9904 bd3 ba2.7k sqftClaret Plan, Nicholson Ranch, Lavon, TX 75166New Construction
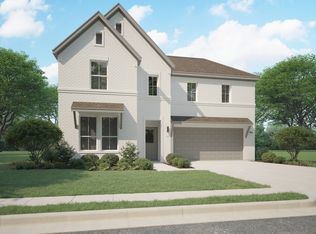 Trophy Signature Homes
 - from $349,9904 bd3 ba2.1k sqftOscar Plan, Trails of Lavon, Lavon, TX 75166New Construction
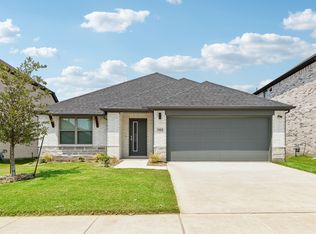 Trophy Signature Homes
 - from $384,9904 bd3 ba2.7k sqftClaret Plan, Elevon, Lavon, TX 75166New ConstructionTrophy Signature Homes
- $303,0004 bd2 ba1.7k sqft395 Waters Ridge Dr, Lavon, TX 75166For Sale
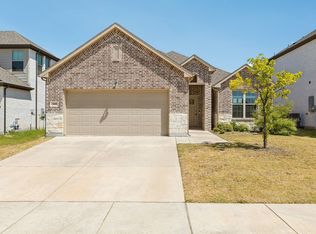 MLS ID #21364423, Tanesha McClenon. NTREIS
