Discover thoughtful design, quality craftsmanship & exceptional care in this meticulously maintained one-owner Highland Home. Situated on an oversized lot in the desirable Waterscape community, this customized home showcases the quality & attention to detail Highland Homes is known for. From the moment you step inside, you'll appreciate the wide entry hallway, 8-foot interior doors, oversized 8-foot windows, 6-inch baseboards, upgraded flooring, smart thermostat & abundant storage. Offering 3 bedrooms, 2.5 baths, a dedicated office & versatile flex room, this home easily adapts to your lifestyle as a media room, playroom, gym, hobby room or second living area. The open-concept kitchen features granite countertops, a large island, walk-in pantry, abundant cabinetry & flows seamlessly into the spacious living & dining areas. The private primary suite is filled with natural light from additional windows & features an ensuite bath plus an oversized walk-in closet. One secondary bedroom also offers a walk-in closet. The secondary bedrooms & flex room have seen very little use, giving the home an almost brand-new feel. Relax on the covered patio overlooking the oversized backyard, while the 3-car garage provides plenty of room for vehicles, storage & hobbies. Enjoy Waterscape's resort-style amenities, including a pool, clubhouse, fishing ponds, parks, playgrounds & scenic walking trails. Homes with this combination of upgrades, flexible living space & pride of ownership rarely become available. Schedule your private showing today!
For sale
$389,999
3226 Buffalo Creek Cir, Royse City, TX 75189
3beds
2,274sqft
Single Family Residence
Built in 2020
9,147 Square Feet Lot
$383,400 Zestimate®
$172/sqft
$59/mo HOA
What's special
Oversized backyardDedicated officeUpgraded flooringGranite countertopsWide entry hallwayCovered patioVersatile flex room
- 30 days
- 177
- 17
Zillow last checked:
Listing updated:
Listed by:
Aimee Brady 0736642 214-642-2598,
Lake Homes Realty, LLC 832-283-3233
Source: NTREIS,MLS#: 21348584
Facts & features
Interior
Bedrooms & bathrooms
- Bedrooms: 3
- Bathrooms: 3
- Full bathrooms: 2
- 1/2 bathrooms: 1
Primary bedroom
- Features: Ceiling Fan(s), En Suite Bathroom, Walk-In Closet(s)
- Level: First
- Dimensions: 23 x 13
Bedroom
- Features: Ceiling Fan(s), Walk-In Closet(s)
- Level: First
- Dimensions: 12 x 10
Bedroom
- Features: Ceiling Fan(s)
- Level: First
- Dimensions: 10 x 12
Primary bathroom
- Features: Built-in Features, Dual Sinks, Double Vanity, En Suite Bathroom, Granite Counters
- Level: First
- Dimensions: 12 x 10
Dining room
- Level: First
- Dimensions: 12 x 10
Family room
- Level: First
- Dimensions: 12 x 13
Kitchen
- Features: Breakfast Bar, Built-in Features, Eat-in Kitchen, Granite Counters, Kitchen Island, Pantry, Walk-In Pantry
- Level: First
- Dimensions: 15 x 10
Living room
- Features: Built-in Features, Ceiling Fan(s)
- Level: First
- Dimensions: 23 x 14
Office
- Features: Ceiling Fan(s)
- Level: First
- Dimensions: 13 x 10
Utility room
- Features: Built-in Features
- Level: First
- Dimensions: 6 x 6
Heating
- Central, Electric
Cooling
- Central Air, Ceiling Fan(s), Electric
Appliances
- Included: Dishwasher, Electric Oven, Gas Cooktop, Disposal, Microwave, Tankless Water Heater, Vented Exhaust Fan
- Laundry: Washer Hookup, Dryer Hookup, ElectricDryer Hookup, Laundry in Utility Room
Features
- Decorative/Designer Lighting Fixtures, Double Vanity, Eat-in Kitchen, Granite Counters, High Speed Internet, Kitchen Island, Open Floorplan, Pantry, Smart Home, Walk-In Closet(s)
- Flooring: Carpet, Tile
- Windows: Window Coverings
- Has basement: No
- Has fireplace: No
Interior area
- Total interior livable area: 2,274 sqft
Video & virtual tour
Property
Parking
- Total spaces: 3
- Parking features: Additional Parking, Concrete, Door-Multi, Driveway, Garage Faces Front, Garage, Garage Door Opener, On Street
- Attached garage spaces: 3
Features
- Levels: One
- Stories: 1
- Patio & porch: Rear Porch, Front Porch, Patio, Covered
- Exterior features: Private Yard, Rain Gutters
- Pool features: None, Community
- Fencing: Back Yard,Full,Wood
Lot
- Size: 9,147 Square Feet
- Features: Back Yard, Interior Lot, Lawn, Landscaped, Sprinkler System
- Residential vegetation: Grassed
Details
- Parcel number: 000000105541
Construction
Type & style
- Home type: SingleFamily
- Architectural style: Contemporary/Modern,Detached
- Property subtype: Single Family Residence
Materials
- Brick
- Foundation: Slab
- Roof: Composition
Condition
- Year built: 2020
Utilities & green energy
- Sewer: Public Sewer
- Water: Public
- Utilities for property: Electricity Available, Electricity Connected, Natural Gas Available, Sewer Available, Separate Meters, Water Available
Community & HOA
Community
- Features: Clubhouse, Fishing, Other, Playground, Park, Pool, Trails/Paths, Curbs, Gated, Sidewalks
- Security: Security System, Gated Community, Smoke Detector(s), Wireless
- Subdivision: Waterscape
HOA
- Has HOA: Yes
- Services included: All Facilities, Association Management, Maintenance Grounds
- HOA fee: $355 semi-annually
- HOA name: First Service Residential
- HOA phone: 877-376-2388
Location
- Region: Royse City
Financial & listing details
- Price per square foot: $172/sqft
- Tax assessed value: $399,179
- Annual tax amount: $8,320
- Date on market: 8/3/2026
- Listing terms: Cash,Conventional,FHA,USDA Loan,VA Loan
Estimated market value
$383,400
$364,000 - $403,000
$2,676/mo
Price history
| Date | Event | Price |
|---|---|---|
| 8/3/2026 | Listed for sale | $389,999$172/sqft |
Source: NTREIS #21348584 Report a problem | ||
Public tax history
| Year | Property taxes | Tax assessment |
|---|---|---|
| 2025 | $7,618 -13.8% | $399,179 -5.1% |
| 2024 | $8,839 +0.5% | $420,506 -2.8% |
| 2023 | $8,795 -11.6% | $432,778 +4.6% |
| 2022 | $9,953 +74.4% | $413,860 +176.3% |
| 2021 | $5,708 | $149,780 |
Find assessor info on the county website
Monthly payment
Est. payment
Payment breakdown
Explore the cost of this home by adjusting the details. Changes won't be saved.Climate risks
Neighborhood: 75189
Nearby schools
Schools provided by the listing agent
- Elementary: Paula Walker
- Middle: Ouida Baley
- High: Royse City
- District: Royse City ISD
Source: NTREIS. This data may not be complete. We recommend contacting the local school district to confirm school assignments for this home.
- $361,8004 bd3 ba2.5k sqft3220 Buffalo Creek Cir, Royse City, TX 75189Off Market
- $306,6004 bd2 ba1.8k sqft3215 Buffalo Creek Cir, Royse City, TX 75189Off Market

- $429,8005 bd3 ba3.7k sqft4020 Millstream Way, Royse City, TX 75189Off Market
- $376,9004 bd3 ba3k sqft4024 Millstream Way, Royse City, TX 75189Off Market
Similar homes
- $425,0004 bd3 ba2.7k sqft5660 Huffines Blvd, Royse City, TX 75189For Sale
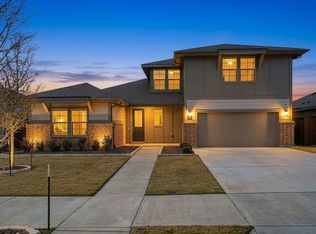 MLS ID #21331981, Lisa Harris. NTREIS
 - $355,0005 bd4 ba2.9k sqft1436 Black Canyon Ave, Royse City, TX 75189For Sale
 MLS ID #21325140, Tatiana Sarkissian. NTREIS
 - $349,0004 bd3 ba2.6k sqft5339 Big Thicket Ln, Royse City, TX 75189For Sale
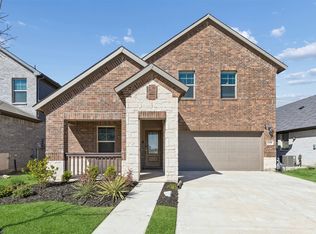 MLS ID #21211139, Richy Miller. NTREIS
 - $335,0004 bd3 ba2.4k sqft5223 Amistad Ave, Royse City, TX 75189For Sale
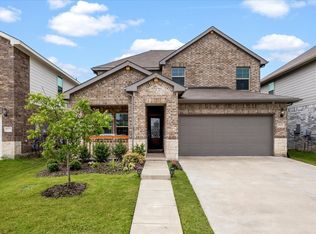 MLS ID #21204899, Corey Booth. NTREIS
