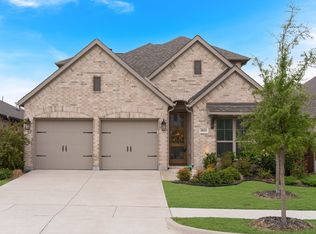
Built in 2022 and barely lived in, this exceptional one-story Tri Pointe home offers one of the community's larger floor plans with 3 bedrooms, 2 bathrooms, plus a private office featuring an oversized barn door. The open-concept layout is filled with natural light and showcases a spacious living room with a cozy fireplace, custom shutters, and window treatments throughout. The gourmet kitchen is designed to impress with a ZLINE gas range, upgraded pendant lighting, abundant cabinet and counter space, and an oversized island perfect for entertaining. The private primary suite features dual vanities, a soaking tub, separate walk-in shower, and an oversized walk-in closet with direct access to the laundry room. Step outside to an extended patio with additional concrete already in place for a 10x12 gazebo—ideal for grilling, relaxing, or hosting friends and family. This move-in-ready home combines modern finishes, thoughtful upgrades, and functional living in a highly desirable single-story design. Beyond the home, enjoy resort-style community amenities including multiple pools, pickleball courts, basketball and sand volleyball courts, soccer fields, two splash pads, playgrounds, a fitness center, clubhouse, dog parks, putting green, scenic pond, walking trails, and so much more. This move-in-ready home offers the perfect combination of luxury, functionality, and an unmatched lifestyle.
Pending
Price cut: $6K (8/20)
$339,000
942 Lawless Ln, Fate, TX 75087
3beds
1,916sqft
Single Family Residence
Built in 2022
6,359 Square Feet Lot
$333,000 Zestimate®
$177/sqft
$132/mo HOA
What's special
Modern finishesExtended patioThoughtful upgradesSoaking tubUpgraded pendant lightingSeparate walk-in shower
- 84 days
- 202
- 33
Zillow last checked:
Listing updated:
Listed by:
Bre Williams 0794388 520-834-3202,
Keller Williams Realty 817-329-8850
Source: NTREIS,MLS#: 21344292
Facts & features
Interior
Bedrooms & bathrooms
- Bedrooms: 3
- Bathrooms: 2
- Full bathrooms: 2
Primary bedroom
- Features: Ceiling Fan(s), Dual Sinks, En Suite Bathroom, Garden Tub/Roman Tub, Separate Shower, Walk-In Closet(s)
- Level: First
- Dimensions: 16 x 16
Bedroom
- Features: Split Bedrooms
- Level: First
- Dimensions: 14 x 11
Bedroom
- Level: First
- Dimensions: 11 x 14
Living room
- Features: Ceiling Fan(s), Fireplace
- Level: First
- Dimensions: 20 x 26
Office
- Level: First
- Dimensions: 16 x 11
Heating
- Central, Fireplace(s), Natural Gas
Cooling
- Central Air, Ceiling Fan(s), Electric
Appliances
- Included: Some Gas Appliances, Dishwasher, Gas Cooktop, Disposal, Gas Oven, Plumbed For Gas, Tankless Water Heater, Vented Exhaust Fan
- Laundry: Laundry in Utility Room
Features
- Decorative/Designer Lighting Fixtures, Eat-in Kitchen, High Speed Internet, Kitchen Island, Open Floorplan, Cable TV, Walk-In Closet(s), Wired for Sound
- Flooring: Carpet, Tile
- Windows: Shutters
- Has basement: No
- Number of fireplaces: 1
- Fireplace features: Living Room
Interior area
- Total interior livable area: 1,916 sqft
Video & virtual tour
Property
Parking
- Total spaces: 2
- Parking features: Driveway
- Attached garage spaces: 2
Features
- Levels: One
- Stories: 1
- Patio & porch: Rear Porch, Covered
- Exterior features: Rain Gutters
- Pool features: None, Community
- Fencing: Fenced,Wood
Lot
- Size: 6,359 Square Feet
Details
- Parcel number: 000000118568
Construction
Type & style
- Home type: SingleFamily
- Architectural style: Traditional,Detached
- Property subtype: Single Family Residence
Materials
- Brick, Rock, Stone
- Foundation: Slab
- Roof: Composition
Condition
- Year built: 2022
Utilities & green energy
- Sewer: Public Sewer
- Water: Public
- Utilities for property: Electricity Connected, Natural Gas Available, Sewer Available, Separate Meters, Water Available, Cable Available
Community & HOA
Community
- Features: Fitness Center, Playground, Park, Pickleball, Pool, Tennis Court(s), Trails/Paths, Community Mailbox
- Security: Smoke Detector(s)
- Subdivision: Woodcreek Ph 9b
HOA
- Has HOA: Yes
- Services included: All Facilities, Association Management, Maintenance Grounds
- HOA fee: $792 semi-annually
- HOA name: Woodcreek Hoa
- HOA phone: 972-722-6484
Location
- Region: Fate
Financial & listing details
- Price per square foot: $177/sqft
- Tax assessed value: $343,899
- Annual tax amount: $8,622
- Date on market: 7/30/2026
- Cumulative days on market: 78 days
- Listing terms: Cash,Conventional,FHA,VA Loan
Estimated market value
$333,000
$316,000 - $350,000
$3,023/mo
Price history
| Date | Event | Price |
|---|---|---|
| 10/13/2026 | Pending sale | $339,000$177/sqft |
Source: NTREIS #21344292 Report a problem | ||
| 10/7/2026 | Contingent | $339,000$177/sqft |
Source: NTREIS #21344292 Report a problem | ||
| 8/20/2026 | Price change | $339,000-1.7%$177/sqft |
Source: NTREIS #21344292 Report a problem | ||
| 7/30/2026 | Listed for sale | $345,000-13.7%$180/sqft |
Source: NTREIS #21344292 Report a problem | ||
| 4/14/2023 | Sold | -- |
Source: NTREIS #20198500 Report a problem | ||
| 3/2/2023 | Pending sale | $399,966$209/sqft |
Source: NTREIS #20198500 Report a problem | ||
| 3/1/2023 | Price change | $399,966+1.5%$209/sqft |
Source: NTREIS #20198500 Report a problem | ||
| 1/28/2023 | Price change | $393,966-0.3%$206/sqft |
Source: NTREIS #20198500 Report a problem | ||
| 1/14/2023 | Price change | $394,966-0.8%$206/sqft |
Source: NTREIS #20198500 Report a problem | ||
| 12/29/2022 | Price change | $397,966-0.5%$208/sqft |
Source: NTREIS #20198500 Report a problem | ||
| 12/16/2022 | Price change | $399,966-1.2%$209/sqft |
Source: NTREIS #20198500 Report a problem | ||
| 11/17/2022 | Price change | $404,966-1.2%$211/sqft |
Source: NTREIS #20198500 Report a problem | ||
| 10/21/2022 | Price change | $409,966-0.7%$214/sqft |
Source:  TRI Pointe Homes Report a problem TRI Pointe Homes Report a problem | ||
| 10/6/2022 | Price change | $412,966-0.5%$216/sqft |
Source: TRI Pointe Homes Report a problem | ||
| 9/18/2022 | Price change | $414,966-1.2%$217/sqft |
Source: TRI Pointe Homes Report a problem | ||
| 9/16/2022 | Listed for sale | $419,966$219/sqft |
Source: TRI Pointe Homes Report a problem | ||
Public tax history
| Year | Property taxes | Tax assessment |
|---|---|---|
| 2025 | $6,865 -18.5% | $343,899 +2.1% |
| 2024 | $8,421 +36.7% | $336,960 -1.7% |
| 2023 | $6,160 | $342,661 |
Find assessor info on the county website
Monthly payment
Est. payment
Payment breakdown
Explore the cost of this home by adjusting the details. Changes won't be saved.Climate risks
Neighborhood: 75087
Nearby schools
Schools provided by the listing agent
- Elementary: Vernon
- Middle: Bobby Summers
- High: Royse City
- District: Royse City ISD
Source: NTREIS. This data may not be complete. We recommend contacting the local school district to confirm school assignments for this home.


Similar homes
- $425,0004 bd3 ba2.8k sqft932 Manuel Dr, Fate, TX 75087For Sale
 MLS ID #21393779, Jessica Hargis. NTREIS
 - $387,9004 bd3 ba2.7k sqft713 Hickory Ln, Fate, TX 75087For Sale
 MLS ID #21380307, Jonna Rodriguez. NTREIS
 - $449,9004 bd3 ba2.4k sqft3033 Elmwood St, Fate, TX 75087For Sale
 MLS ID #21395389, Lina Vines. NTREIS
 - $379,9993 bd3 ba2.2k sqft3226 Buffalo Creek Cir, Royse City, TX 75189For Sale
 MLS ID #21348584, Aimee Brady. NTREIS
