**SELLER OFFERING $5000 IN CONCESSIONS WITH ACCEPTABLE OFFER** This beautifully updated 4-bedroom, 2-bath home offers a versatile and functional layout designed to accommodate a variety of family lifestyles. Freshly painted throughout, the home features upgraded lighting, generously sized rooms, ample closet space, two separate dining areas, and an expansive living room perfect for both everyday living and entertaining.
Outdoor upgrades begin with the enhanced front landscaping featuring extended flower beds and decorative rock for added curb appeal and low-maintenance. The backyard has been transformed into a low-maintenance space with full turf and a large added concrete pad extending the patio—ideal for outdoor entertaining and relaxation. The high-quality playset will also convey with the home.
Conveniently located at the front of the subdivision and directly across from Royse City High School, this home offers both beautiful upgrades and an exceptional location. A wonderful opportunity to enjoy space, style, and convenience in Royse City, Tx!
For sale
Price cut: $1K (10/11)
$294,000
228 Sunny Corner Rd, Royse City, TX 75189
4beds
2,046sqft
Single Family Residence
Built in 2018
5,924 Square Feet Lot
$291,600 Zestimate®
$144/sqft
$47/mo HOA
What's special
Freshly painted throughoutTwo separate dining areasAmple closet spaceGenerously sized roomsUpgraded lightingHigh-quality playsetVersatile and functional layout
- 57 days
- 154
- 29
Zillow last checked:
Listing updated:
Listed by:
Kaitlynn Neal 0799051 903-474-4485,
JPAR - Rockwall 972-836-9295,
Dominique Horn 505-414-9015,
JPAR - Rockwall
Source: NTREIS,MLS#: 21366936
Facts & features
Interior
Bedrooms & bathrooms
- Bedrooms: 4
- Bathrooms: 2
- Full bathrooms: 2
Primary bedroom
- Features: Ceiling Fan(s), Dual Sinks, En Suite Bathroom, Walk-In Closet(s)
- Level: First
- Dimensions: 13 x 17
Bedroom
- Features: Ceiling Fan(s)
- Level: First
- Dimensions: 10 x 10
Bedroom
- Features: Ceiling Fan(s), Walk-In Closet(s)
- Level: First
- Dimensions: 10 x 11
Bedroom
- Features: Ceiling Fan(s)
- Level: First
- Dimensions: 12 x 10
Living room
- Features: Ceiling Fan(s)
- Level: First
- Dimensions: 16 x 17
Heating
- Electric
Cooling
- Ceiling Fan(s), Electric
Appliances
- Included: Double Oven, Dishwasher, Electric Range, Electric Water Heater, Microwave, Refrigerator
- Laundry: Washer Hookup, Electric Dryer Hookup, Laundry in Utility Room
Features
- Decorative/Designer Lighting Fixtures, Double Vanity, High Speed Internet, Walk-In Closet(s)
- Flooring: Carpet, Laminate
- Windows: Window Coverings
- Has basement: No
- Has fireplace: No
Interior area
- Total interior livable area: 2,046 sqft
Video & virtual tour
Property
Parking
- Total spaces: 2
- Parking features: Driveway
- Attached garage spaces: 2
Features
- Levels: One
- Stories: 1
- Patio & porch: Covered, Front Porch, Patio, See Remarks
- Exterior features: Playground, Private Yard
- Pool features: None, Community
- Fencing: Brick,Fenced,Privacy
Lot
- Size: 5,924 Square Feet
- Features: Subdivision
Details
- Parcel number: 226929
Construction
Type & style
- Home type: SingleFamily
- Architectural style: Traditional,Detached
- Property subtype: Single Family Residence
Materials
- Brick, Rock, Stone
- Foundation: Slab
- Roof: Composition
Condition
- Resale
- Year built: 2018
Utilities & green energy
- Sewer: Public Sewer
- Water: Public
- Utilities for property: Sewer Available, Water Available
Community & HOA
Community
- Features: Playground, Pool, Trails/Paths, Community Mailbox, Curbs, Sidewalks
- Security: Carbon Monoxide Detector(s), Smoke Detector(s)
- Subdivision: Union Square Ph 2
HOA
- Has HOA: Yes
- Services included: Association Management
- HOA fee: $560 annually
- HOA name: Proper Hoa Management
- HOA phone: 214-378-1112
Location
- Region: Royse City
Financial & listing details
- Price per square foot: $144/sqft
- Tax assessed value: $286,042
- Annual tax amount: $7,406
- Date on market: 8/23/2026
- Cumulative days on market: 57 days
- Listing terms: Cash,Conventional,FHA,VA Loan
- Exclusions: all personal belongings
Estimated market value
$291,600
$277,000 - $306,000
$2,070/mo
Price history
| Date | Event | Price |
|---|---|---|
| 10/11/2026 | Price change | $294,000-0.3%$144/sqft |
Source: NTREIS #21366936 Report a problem | ||
| 8/23/2026 | Listed for sale | $295,000$144/sqft |
Source: NTREIS #21366936 Report a problem | ||
| 6/13/2019 | Sold | -- |
Source: Agent Provided Report a problem | ||
Public tax history
| Year | Property taxes | Tax assessment |
|---|---|---|
| 2026 | -- | $286,042 -8.3% |
| 2025 | $1,686 -1.7% | $312,000 -4.7% |
| 2024 | $1,715 +7.9% | $327,452 +10% |
| 2023 | $1,589 +3% | $297,684 +10% |
| 2022 | $1,543 -5.6% | $270,622 +10% |
| 2021 | $1,634 -1% | $246,020 +5.9% |
| 2020 | $1,651 +75.3% | $232,240 +82.1% |
| 2019 | $942 +289.8% | $127,520 +294.6% |
| 2018 | $242 | $32,320 |
Find assessor info on the county website
Monthly payment
Est. payment
Payment breakdown
Explore the cost of this home by adjusting the details. Changes won't be saved.Climate risks
Neighborhood: 75189
Nearby schools
Schools provided by the listing agent
- Elementary: Fort
- Middle: Royse City,Ruth Cherry
- High: Royse City
- District: Royse City ISD
Source: NTREIS. This data may not be complete. We recommend contacting the local school district to confirm school assignments for this home.
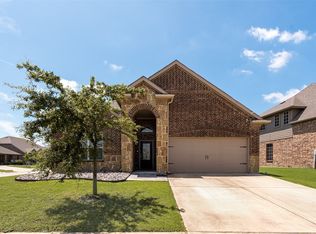
Similar homes
- $--3 bd2 ba1.8k sqft402 Oleander Dr, Fate, TX 75189AuctionAuction.com 2
- $295,0004 bd2 ba1.9k sqft2100 Whispering Sage Blvd, Royse City, TX 75189For Sale
 MLS ID #21285894, Amber Butcher. NTREIS
 - $267,5004 bd2 ba1.9k sqft3223 Buttonbush Dr, Royse City, TX 75189For Sale
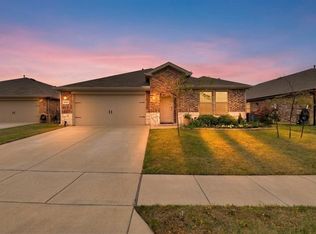 MLS ID #21358270, Stacia Hudson. NTREIS
 - $307,5005 bd2 ba2k sqft3020 Wooten Trl, Royse City, TX 75189For Sale
 MLS ID #21382763, Kenia Sanchez. NTREIS
