
Discover the perfect blend of comfort and style in this lovingly maintained 4-bedroom, 3-bathroom home nestled in the heart of charming Royse City, TX. This residence offers a harmonious combination of modern amenities and classic appeal, making it an ideal sanctuary for those seeking a serene escape with convenient access to local attractions and major thoroughfares.
As you enter, the open-concept floor plan greets you with an inviting ambiance perfect for both relaxation and entertainment. The expansive living room, bathed in natural light, features high ceilings and flows seamlessly into spacious dining area perfect for entertaining. Dream kitchen is equipped with quartz countertops, stainless steel appliances, and a sizable island, this kitchen is a chef’s dream, ready to host family gatherings or intimate dinners. Retreat to the luxurious primary suite, complete with a private bath featuring dual vanities, a soaking tub, and a separate shower. Three additional bedrooms provide generous accommodations with well-appointed closets and access to two additional full baths, ensuring comfort and convenience for all. Additional flex space will be a hit with family and friends and can be used as an exercise room or home office. Outside, the beautifully landscaped yard offers a tranquil setting, ideal for outdoor activities or simply enjoying a peaceful evening on the patio. An additional pad provides space for outdoor living area. The attached 2-car garage and extended drive provides ample parking space for family and friends. Outdoor hot tub-spa may remain with home. This home is thoughtfully designed, offering a perfect balance of indoor and outdoor living. Don't miss your chance to make this stunning house your new home sweet home.
For sale
Price cut: $5K (7/24)
$394,000
2146 Mossbrook Dr, Royse City, TX 75189
4beds
2,531sqft
:
Get pre-qualified$2,775/mo
Single Family Residence
Built in 2019
6,838 Square Feet Lot
$387,800 Zestimate®
$156/sqft
$63/mo HOA
What's special
Inviting ambianceHigh ceilingsOpen-concept floor planStainless steel appliancesAdditional flex spaceSoaking tubSizable island
- 30 days |
- 312 |
- 16 |
Likely to sell faster than
Zillow last checked:
Listing updated:
Listed by:
Dee Evans 0508288 972-567-0046,
Coldwell Banker Apex, REALTORS 972-772-9300
Source: NTREIS,MLS#: 21313239
Facts & features
Interior
Bedrooms & bathrooms
- Bedrooms: 4
- Bathrooms: 3
- Full bathrooms: 3
Primary bedroom
- Features: Built-in Features, Dual Sinks, En Suite Bathroom, Garden Tub/Roman Tub, Separate Shower, Walk-In Closet(s)
- Level: First
- Dimensions: 20 x 16
Bedroom
- Features: Split Bedrooms
- Level: First
- Dimensions: 13 x 13
Bedroom
- Features: Split Bedrooms
- Level: Second
- Dimensions: 13 x 10
Bedroom
- Features: Split Bedrooms
- Level: Second
- Dimensions: 15 x 13
Primary bathroom
- Features: Built-in Features, Dual Sinks, Double Vanity, En Suite Bathroom, Garden Tub/Roman Tub, Solid Surface Counters, Separate Shower
- Level: First
- Dimensions: 12 x 9
Dining room
- Level: First
- Dimensions: 16 x 10
Other
- Features: Built-in Features, Solid Surface Counters
- Level: First
- Dimensions: 8 x 5
Other
- Features: Built-in Features, Dual Sinks, Solid Surface Counters
- Level: Second
- Dimensions: 10 x 10
Game room
- Level: Second
- Dimensions: 23 x 9
Kitchen
- Features: Breakfast Bar, Built-in Features, Eat-in Kitchen, Kitchen Island, Pot Filler, Solid Surface Counters
- Level: First
- Dimensions: 17 x 9
Laundry
- Level: First
- Dimensions: 7 x 4
Living room
- Features: Ceiling Fan(s)
- Level: First
- Dimensions: 18 x 16
Heating
- Central, Electric, ENERGY STAR Qualified Equipment, Humidity Control
Cooling
- Central Air, Ceiling Fan(s), Electric, ENERGY STAR Qualified Equipment, Humidity Control
Appliances
- Included: Some Gas Appliances, Dryer, Dishwasher, Electric Oven, Gas Cooktop, Disposal, Microwave, Plumbed For Gas, Refrigerator, Tankless Water Heater, Vented Exhaust Fan, Water Purifier, Washer
- Laundry: Common Area, Washer Hookup, Electric Dryer Hookup
Features
- Cathedral Ceiling(s), Double Vanity, Eat-in Kitchen, High Speed Internet, Kitchen Island, Loft, Open Floorplan, Pantry, Vaulted Ceiling(s), Walk-In Closet(s)
- Flooring: Carpet, Luxury Vinyl Plank, Tile
- Windows: Bay Window(s), Window Coverings
- Has basement: No
- Has fireplace: No
- Fireplace features: None
Interior area
- Total interior livable area: 2,531 sqft
Video & virtual tour
Property
Parking
- Total spaces: 2
- Parking features: Additional Parking, Covered, Direct Access, Door-Single, Driveway, Garage Faces Front, Garage, Garage Door Opener, Inside Entrance, On Site, Outside, Private
- Attached garage spaces: 2
Features
- Levels: Two
- Stories: 2
- Patio & porch: Front Porch, Other, Patio, Covered, Deck
- Exterior features: Deck, Lighting, Other, Private Entrance, Private Yard, Rain Gutters
- Pool features: None, Community
- Fencing: Back Yard,Wood
Lot
- Size: 6,838 Square Feet
- Features: Interior Lot, Landscaped, Subdivision, Sprinkler System
- Residential vegetation: Grassed
Details
- Parcel number: 000000096931
Construction
Type & style
- Home type: SingleFamily
- Architectural style: Traditional,Detached
- Property subtype: Single Family Residence
Materials
- Brick
- Foundation: Slab
- Roof: Shingle
Condition
- Year built: 2019
Utilities & green energy
- Sewer: Public Sewer
- Water: Public
- Utilities for property: Cable Available, Electricity Available, Electricity Connected, Natural Gas Available, Sewer Available, Separate Meters, Underground Utilities, Water Available
Community & HOA
Community
- Features: Clubhouse, Fishing, Other, Playground, Park, Pool, Trails/Paths, Community Mailbox, Curbs, Sidewalks
- Security: Carbon Monoxide Detector(s), Fire Alarm
- Subdivision: Waterscape
HOA
- Has HOA: Yes
- Services included: All Facilities, Association Management
- HOA fee: $750 annually
- HOA name: Waterscape Hoa
- HOA phone: 469-751-4779
Location
- Region: Royse City
Financial & listing details
- Price per square foot: $156/sqft
- Tax assessed value: $395,634
- Annual tax amount: $6,602
- Date on market: 7/9/2026
- Cumulative days on market: 31 days
- Listing terms: Cash,Conventional,FHA,VA Loan
Estimated market value
$387,800
$368,000 - $407,000
$2,602/mo
Price history
| Date | Event | Price |
|---|---|---|
| 7/24/2026 | Price change | $394,000-1.3%$156/sqft |
Source: NTREIS #21313239 Report a problem | ||
| 7/9/2026 | Listed for sale | $399,000-6.1%$158/sqft |
Source: NTREIS #21313239 Report a problem | ||
| 9/17/2023 | Listing removed | -- |
Source: NTREIS #20281257 Report a problem | ||
| 6/2/2023 | Price change | $424,9500%$168/sqft |
Source: NTREIS #20281257 Report a problem | ||
| 5/16/2023 | Price change | $425,000-0.6%$168/sqft |
Source: NTREIS #20281257 Report a problem | ||
| 4/27/2023 | Price change | $427,500-0.3%$169/sqft |
Source: NTREIS #20281257 Report a problem | ||
| 4/13/2023 | Price change | $429,000-0.1%$169/sqft |
Source: NTREIS #20281257 Report a problem | ||
| 4/6/2023 | Price change | $429,500-0.1%$170/sqft |
Source: NTREIS #20281257 Report a problem | ||
| 3/23/2023 | Price change | $430,0000%$170/sqft |
Source: NTREIS #20281257 Report a problem | ||
| 3/22/2023 | Price change | $430,001+0%$170/sqft |
Source:  Coldwell Banker Apex, Realtors #20281257 Report a problem Coldwell Banker Apex, Realtors #20281257 Report a problem | ||
| 3/16/2023 | Listed for sale | $430,000-4.4%$170/sqft |
Source: NTREIS #20281257 Report a problem | ||
| 1/31/2023 | Listing removed | $450,000$178/sqft |
Source: NTREIS #20132974 Report a problem | ||
| 8/5/2022 | Listed for sale | $450,000$178/sqft |
Source: NTREIS #20132974 Report a problem | ||
Public tax history
| Year | Property taxes | Tax assessment |
|---|---|---|
| 2025 | $6,445 -3.6% | $395,634 +2.7% |
| 2024 | $6,688 +19.1% | $385,418 +10% |
| 2023 | $5,615 -19.5% | $350,380 +10% |
| 2022 | $6,972 +2.4% | $318,527 +10% |
| 2021 | $6,808 +8.4% | $289,570 +0.5% |
| 2020 | $6,280 | $288,150 +723.3% |
| 2019 | -- | $35,000 |
Find assessor info on the county website
Monthly payment
Est. payment
Payment breakdown
Explore the cost of this home by adjusting the details. Changes won't be saved.Climate risks
Neighborhood: 75189
Nearby schools
GreatSchools rating
- 4/10Harry Herndon Elementary SchoolGrades: PK-5Distance: 1.9 mi
- 4/10Royse City Middle SchoolGrades: 6-8Distance: 3.8 mi
- 5/10Royse City High SchoolGrades: 9-12Distance: 3.7 mi
Schools provided by the listing agent
- Elementary: Paula Walker
- Middle: Royse City
- High: Royse City
- District: Royse City ISD
Source: NTREIS. This data may not be complete. We recommend contacting the local school district to confirm school assignments for this home.
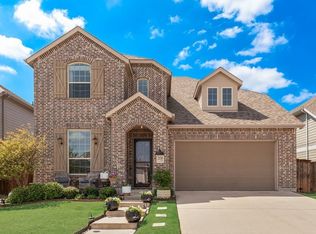
- $--4 bd3 ba2.7k sqft2138 Mossbrook Dr, Royse City, TX 75189Sold
- $--4 bd3 ba2.8k sqft2151 Slow Stream Dr, Royse City, TX 75189Sold

- $305,0004 bd3 ba2.5k sqft2134 Mossbrook Dr, Royse City, TX 75189For Sale

- $287,7004 bd2 ba1.8k sqft2158 Mossbrook Dr, Royse City, TX 75189Off Market
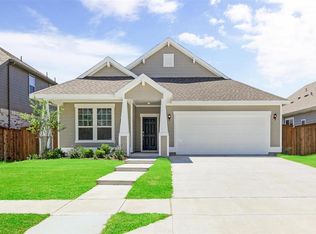
- $366,7003 bd3 ba2.5k sqft2146 Mossbrook Dr, Royse City, TX 75189Off Market
- $325,1005 bd3 ba2.1k sqft2119 Mossbrook Dr, Royse City, TX 75189Off Market
- $269,9903 bd2 ba1.6k sqft2143 Mossbrook Dr, Royse City, TX 75189For Sale
- $337,3004 bd2 ba2.2k sqft2147 Mossbrook Dr, Royse City, TX 75189Off Market
A local agent can set up tours, give advice and negotiate with sellers.
Similar homes
- $420,0004 bd3 ba2.9k sqft1033 Parkfield Rd, Royse City, TX 75189For Sale
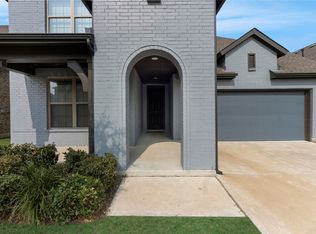 MLS ID #21350959, 0579851 Thomas. NTREIS
 - $359,0004 bd3 ba2.2k sqft101 Lisa Ln, Royse City, TX 75189For Sale
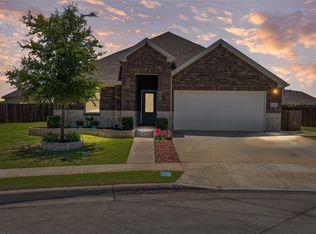 MLS ID #21305438, Dominique Horn. NTREIS
 - $389,0005 bd4 ba2.9k sqft6123 Tawakoni Ln, Royse City, TX 75189For Sale
 MLS ID #21273146, Fidelis Ariguzo. NTREIS
 - $374,9004 bd3 ba2.2k sqft6020 Poolside Way, Royse City, TX 75189For Sale
 MLS ID #21297864, Dee Evans. NTREIS
 - $364,9004 bd2 ba2.2k sqft311 Exploration Way, Fate, TX 75189For SaleMLS ID #21346554, Geoffrey Lyons. NTREIS
- $349,0004 bd3 ba2.6k sqft5339 Big Thicket Ln, Royse City, TX 75189For SaleMLS ID #21211139, Richy Miller. NTREIS
- $409,0004 bd3 ba2.6k sqft1721 Rushpea Dr, Royse City, TX 75189For SaleMLS ID #21347024, Christopher Dai. NTREIS
- $340,0004 bd3 ba2.4k sqft5223 Amistad Ave, Royse City, TX 75189For SaleMLS ID #21204899, Corey Booth. NTREIS
- $359,5003 bd3 ba2.8k sqft5036 Stream Turn Dr, Royse City, TX 75189For SaleMLS ID #21277302, Sara Taylor. NTREIS
- $419,9005 bd3 ba3k sqft115 Butternut Dr, Fate, TX 75087For SaleMLS ID #21338896, Clifton A J Johnson. NTREIS
- $299,9993 bd2 ba1.6k sqft3314 Everly Dr, Royse City, TX 75189For SaleMLS ID #21350201, Logan White. NTREIS
- $340,0004 bd3 ba2k sqft431 Pendant Dr, Royse City, TX 75189For SaleMLS ID #21145660, Richard Chambers. NTREIS
- $319,9903 bd2 ba1.8k sqft4043 Anglers Way, Royse City, TX 75189For SaleMLS ID #21319225, Kevin Iraheta. NTREIS
- $330,0004 bd3 ba2k sqft2134 Berrywood Dr, Royse City, TX 75189For SaleMLS ID #21267868, Leah Crombie. NTREIS
- $279,9994 bd2 ba1.8k sqft117 Cottage Ln, Royse City, TX 75189For SaleMLS ID #21299399, Cne' Hemby. NTREIS
- $284,9003 bd2 ba1.8k sqft3443 Flatiron Dr, Royse City, TX 75189For SaleMLS ID #21232326, Miguel Perez. NTREIS
- $270,0004 bd2 ba1.8k sqft808 Watermill Rd, Royse City, TX 75189For SaleMLS ID #21347475, Rosemary Lewis. NTREIS
- $297,0004 bd2 ba1.9k sqft3223 Buttonbush Dr, Royse City, TX 75189For SaleMLS ID #21245397, Stacia Hudson. NTREIS
- $399,0004 bd3 ba2.5k sqft2002 Bronte Dr, Forney, TX 75126For SaleMLS ID #21311424, Kelvin Buckner. NTREIS
- $269,0004 bd3 ba2.5k sqft205 Pine Hollow Way, Royse City, TX 75189For SaleMLS ID #21231380, Sally Mireles. NTREIS
