**PRICED TO MOVE** Welcome to this beautifully maintained home nestled in a sought after master planned community where comfort, style, and convenience come together. From the moment you arrive, you’ll be welcomed by outstanding curb appeal, a charming covered front porch, and inviting landscaping that creates a warm first impression. Inside, durable luxury vinyl plank flooring flows throughout the main living areas, complementing the bright open concept design filled with natural light. The spacious kitchen is perfect for everyday living and entertaining, featuring abundant cabinet space, granite countertops, stainless steel appliances, a gas range, subway tile backsplash, and a large center island overlooking the living and dining areas.
The private primary suite offers a relaxing retreat with dual vanities, a soaking tub, separate shower, and a generous walk in closet. Step outside to enjoy the impressive 30 foot partially covered back patio overlooking a spacious backyard, creating the perfect setting for entertaining, grilling, or simply relaxing outdoors. Conveniently located just minutes from Interstate 30, this home offers an easy commute while allowing you to enjoy an incredible lifestyle in a master planned community featuring a resort style pool, dedicated lap pool, scenic nature trails, stocked fishing ponds, and multiple playgrounds. This move in ready home offers the perfect combination of charm, functionality, exceptional amenities, and an unbeatable location.
For sale
$269,990
2143 Mossbrook Dr, Royse City, TX 75189
3beds
1,658sqft
:
Get pre-qualified$1,926/mo
Single Family Residence
Built in 2019
6,403 Square Feet Lot
$266,500 Zestimate®
$163/sqft
$50/mo HOA
What's special
Spacious backyardStainless steel appliancesGranite countertopsRelaxing retreatGenerous walk in closetInviting landscapingOutstanding curb appeal
- 6 days |
- 260 |
- 20 |
Likely to sell faster than
Zillow last checked:
Listing updated:
Listed by:
Joey Stanbery 0727849 972-922-8965,
RE/MAX DFW Associates 214-523-3300,
Alexandra Hester 0847909 214-681-0594,
RE/MAX DFW Associates
Source: NTREIS,MLS#: 21346894
Facts & features
Interior
Bedrooms & bathrooms
- Bedrooms: 3
- Bathrooms: 2
- Full bathrooms: 2
Primary bedroom
- Level: First
- Dimensions: 0 x 0
Bedroom
- Level: First
- Dimensions: 0 x 0
Bedroom
- Level: First
- Dimensions: 0 x 0
Breakfast room nook
- Level: First
- Dimensions: 0 x 0
Kitchen
- Level: First
- Dimensions: 0 x 0
Living room
- Level: First
- Dimensions: 0 x 0
Heating
- Central, Natural Gas
Cooling
- Central Air, Ceiling Fan(s), Electric
Appliances
- Included: Dishwasher, Disposal, Gas Range, Microwave
- Laundry: Washer Hookup, Dryer Hookup, ElectricDryer Hookup
Features
- Decorative/Designer Lighting Fixtures, Eat-in Kitchen, Granite Counters, High Speed Internet, Kitchen Island, Open Floorplan, Pantry
- Flooring: Carpet, Ceramic Tile, Luxury Vinyl Plank
- Windows: Window Coverings
- Has basement: No
- Has fireplace: No
Interior area
- Total interior livable area: 1,658 sqft
Video & virtual tour
Property
Parking
- Total spaces: 2
- Parking features: Door-Multi, Garage Faces Front, Garage, Garage Door Opener
- Attached garage spaces: 2
Features
- Levels: One
- Stories: 1
- Patio & porch: Covered
- Pool features: None, Community
- Fencing: Back Yard,Privacy,Wood
Lot
- Size: 6,403 Square Feet
- Features: Interior Lot, Landscaped, Level, Subdivision, Few Trees
Details
- Parcel number: 000000096943
Construction
Type & style
- Home type: SingleFamily
- Architectural style: Traditional,Detached
- Property subtype: Single Family Residence
Materials
- Foundation: Slab
- Roof: Composition
Condition
- Year built: 2019
Utilities & green energy
- Sewer: Public Sewer
- Water: Public
- Utilities for property: Electricity Connected, Sewer Available, Water Available
Community & HOA
Community
- Features: Clubhouse, Playground, Pool, Trails/Paths, Sidewalks
- Security: Carbon Monoxide Detector(s), Smoke Detector(s)
- Subdivision: Waterscape
HOA
- Has HOA: Yes
- Services included: Association Management
- HOA fee: $605 annually
- HOA name: First Service
- HOA phone: 214-974-7099
Location
- Region: Royse City
Financial & listing details
- Price per square foot: $163/sqft
- Tax assessed value: $314,250
- Annual tax amount: $5,244
- Date on market: 7/31/2026
- Listing terms: Cash,Conventional,FHA,VA Loan
Estimated market value
$266,500
$253,000 - $280,000
$2,030/mo
Price history
| Date | Event | Price |
|---|---|---|
| 7/31/2026 | Listed for sale | $269,990-18.2%$163/sqft |
Source: NTREIS #21346894 Report a problem | ||
| 6/25/2024 | Listing removed | $330,000$199/sqft |
Source: NTREIS #20571760 Report a problem | ||
| 3/27/2024 | Listed for sale | $330,000$199/sqft |
Source: NTREIS #20571760 Report a problem | ||
| 9/6/2019 | Sold | -- |
Source: Agent Provided Report a problem | ||
Public tax history
| Year | Property taxes | Tax assessment |
|---|---|---|
| 2025 | $5,071 -7.8% | $314,250 |
| 2024 | $5,498 +17.4% | $314,250 +8.5% |
| 2023 | $4,685 -20.9% | $289,759 +10% |
| 2022 | $5,925 +1.7% | $263,417 +10% |
| 2021 | $5,823 +6.7% | $239,470 -1.1% |
| 2020 | $5,459 | $242,020 +591.5% |
| 2019 | -- | $35,000 |
Find assessor info on the county website
Monthly payment
Est. payment
Payment breakdown
Explore the cost of this home by adjusting the details. Changes won't be saved.Climate risks
Neighborhood: 75189
Nearby schools
GreatSchools rating
- 4/10Anita Scott Elementary SchoolGrades: PK-5Distance: 1.9 mi
- 4/10Royse City Middle SchoolGrades: 6-8Distance: 3.8 mi
- 5/10Royse City High SchoolGrades: 9-12Distance: 3.7 mi
Schools provided by the listing agent
- Elementary: Paula Walker
- Middle: Ouida Baley
- High: Royse City
- District: Royse City ISD
Source: NTREIS. This data may not be complete. We recommend contacting the local school district to confirm school assignments for this home.
- $286,2004 bd2 ba1.8k sqft2158 Mossbrook Dr, Royse City, TX 75189Off Market
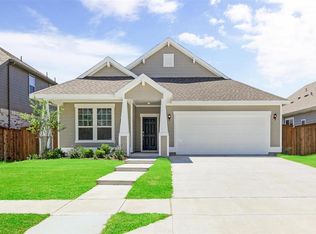
- $363,1003 bd3 ba2.5k sqft2146 Mossbrook Dr, Royse City, TX 75189Off Market
- $322,6005 bd3 ba2.1k sqft2119 Mossbrook Dr, Royse City, TX 75189Off Market
- $303,8004 bd2 ba1.8k sqft2135 Mossbrook Dr, Royse City, TX 75189Off Market

- $335,2004 bd2 ba2.2k sqft2147 Mossbrook Dr, Royse City, TX 75189Off Market
- $332,4004 bd2 ba2.2k sqft2155 Mossbrook Dr, Royse City, TX 75189Off Market
- $353,9004 bd3 ba2.5k sqft2142 Mossbrook Dr, Royse City, TX 75189Off Market
- $344,7004 bd3 ba2.2k sqft2122 Mossbrook Dr, Royse City, TX 75189Off Market
A local agent can set up tours, give advice and negotiate with sellers.
Similar homes
- $299,9993 bd2 ba1.6k sqft3314 Everly Dr, Royse City, TX 75189For Sale
 MLS ID #21350201, Logan White. NTREIS
 - $279,5003 bd2 ba2k sqft2900 Marsha Ln, Royse City, TX 75189For Sale
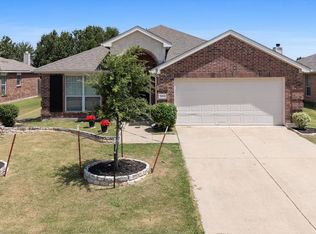 MLS ID #21338171, Brigitte Barkley. NTREIS
 - $279,9994 bd2 ba1.8k sqft117 Cottage Ln, Royse City, TX 75189For Sale
 MLS ID #21299399, Cne' Hemby. NTREIS
 - $329,9003 bd2 ba1.8k sqft3014 Water Light Ln, Royse City, TX 75189For Sale
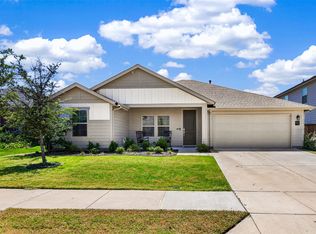 MLS ID #21323988, Angie Glidewell. NTREIS
 - $340,0003 bd2 ba2.2k sqft3019 Duck Heights Ave, Royse City, TX 75189For SaleMLS ID #21270237, Courtney Smith. NTREIS
- $298,9003 bd2 ba1.8k sqft149 Pleasant Hill Ln, Fate, TX 75189For SaleMLS ID #21295885, Dixie Miller. NTREIS
- $289,9903 bd2 ba1.7k sqft609 Bassett Hall Rd, Fate, TX 75189For SaleMLS ID #21166692, Jessica Hargis. NTREIS
- $279,9004 bd2 ba1.9k sqft5577 Cherokee Rose Dr, Royse City, TX 75189For SaleMLS ID #21273736, Connie Segovia. NTREIS
- $310,0004 bd2 ba2k sqft310 Hollow Branch Dr, Royse City, TX 75189For SaleMLS ID #21328338, Vidal Stanfield. NTREIS
- $258,5004 bd2 ba1.7k sqft1312 Honeysuckle Dr, Royse City, TX 75189For SaleMLS ID #20952551, Tia Parker. NTREIS
- $248,0003 bd2 ba1.5k sqft605 Iron Hill Ln, Royse City, TX 75189For SaleMLS ID #21160713, Juan Rivera. NTREIS
- $300,0004 bd2 ba1.9k sqft2100 Whispering Sage Blvd, Royse City, TX 75189For SaleMLS ID #21285894, Amber Butcher. NTREIS
- $329,9003 bd2 ba1.8k sqft208 Baldwin Dr, Fate, TX 75189For SaleMLS ID #21313424, Laura Suarez. NTREIS
- $335,0004 bd2 ba1.9k sqft413 Highview Cir, Royse City, TX 75189For SaleMLS ID #21323598, Kacie McCoy. NTREIS
- $359,0004 bd3 ba2.2k sqft101 Lisa Ln, Royse City, TX 75189For SaleMLS ID #21305438, Dominique Horn. NTREIS
- $260,0003 bd2 ba1.4k sqft2138 Hobby Dr, Forney, TX 75126For SaleMLS ID #21316064, Daniel Harker. NTREIS
- $265,0003 bd2 ba1.5k sqft1552 Vega Dr, Forney, TX 75126For SaleMLS ID #21346682, Alan Scarborough. NTREIS
- $259,0003 bd3 ba1.9k sqft809 Trough St, Royse City, TX 75189For SaleMLS ID #21163322, Tracy Lee Parker. NTREIS
- $364,9004 bd2 ba2.2k sqft311 Exploration Way, Fate, TX 75189For SaleMLS ID #21346554, Geoffrey Lyons. NTREIS
- $340,0004 bd3 ba2.4k sqft5223 Amistad Ave, Royse City, TX 75189For SaleMLS ID #21204899, Corey Booth. NTREIS
