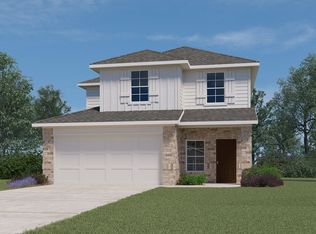
** MAJOR PRICE REDUCTION** Barely lived in and beautifully maintained, this two-story home in Magnolia welcomes you with charming drive-up appeal featuring a brick and stone exterior and inviting covered front and back porches that set the tone for relaxed living. Inside, a thoughtfully designed open floorplan offers a private primary suite on the first floor along with a convenient half bath for guests, creating both comfort and functionality. The kitchen serves as the heart of the home, appointed with quartz countertops, abundant cabinetry, a pantry, undermount sink, and stainless steel appliances, all flowing effortlessly into the living room for everyday living or entertaining. The spacious primary bedroom provides a peaceful retreat with a large walk-in shower, vanity, linen shelving, and a generous walk-in closet. Upstairs, two additional bedrooms, a full bathroom, and a versatile GAMEROOM OR HOME OFFICE AREA offer flexible space for work, play, or guests. Ideally located near Lake Ray Hubbard and Lake Lavon for outdoor recreation and just minutes from the Rockwall Harbor’s dining, shopping, and entertainment, this home also offers quick access to I-30 for easy commuting. Enjoy the welcoming community atmosphere with a pool, walking trails, park, and playground, all wrapped in a serene country-style setting. Move in Ready !
Under contract
Price cut: $20K (8/9)
$239,000
809 Trough St, Royse City, TX 75189
3beds
1,921sqft
Single Family Residence
Built in 2023
4,181 Square Feet Lot
$235,500 Zestimate®
$124/sqft
$48/mo HOA
What's special
Brick and stone exteriorStainless steel appliancesThoughtfully designed open floorplanLarge walk-in showerGenerous walk-in closetUndermount sinkLinen shelving
- 258 days
- 69
- 9
Zillow last checked:
Listing updated:
Listed by:
Tracy Lee Parker 0534986 972-365-7198,
RE/MAX DFW Associates 972-312-9000
Source: NTREIS,MLS#: 21163322
Facts & features
Interior
Bedrooms & bathrooms
- Bedrooms: 3
- Bathrooms: 3
- Full bathrooms: 2
- 1/2 bathrooms: 1
Primary bedroom
- Features: En Suite Bathroom, Separate Shower, Walk-In Closet(s)
- Level: First
- Dimensions: 16 x 13
Bedroom
- Level: Second
- Dimensions: 11 x 10
Bedroom
- Level: Second
- Dimensions: 11 x 10
Game room
- Level: Second
- Dimensions: 13 x 14
Kitchen
- Features: Built-in Features, Kitchen Island, Pantry, Stone Counters
- Level: First
- Dimensions: 13 x 12
Living room
- Level: First
- Dimensions: 20 x 14
Utility room
- Features: Utility Room
- Level: First
- Dimensions: 5 x 10
Heating
- Electric
Cooling
- Central Air, Ceiling Fan(s)
Appliances
- Included: Dishwasher, Electric Cooktop, Electric Range, Disposal, Microwave, Refrigerator
- Laundry: Laundry in Utility Room
Features
- Open Floorplan, Pantry, Smart Home, Walk-In Closet(s)
- Flooring: Carpet, Ceramic Tile, Luxury Vinyl Plank
- Windows: Window Coverings
- Has basement: No
- Has fireplace: No
Interior area
- Total interior livable area: 1,921 sqft
Video & virtual tour
Property
Parking
- Total spaces: 2
- Parking features: Door-Single, Driveway, Garage Faces Front, Garage, Garage Door Opener
- Attached garage spaces: 2
Features
- Levels: Two
- Stories: 2
- Patio & porch: Covered
- Exterior features: Rain Gutters
- Pool features: None, Community
- Fencing: Wood
Lot
- Size: 4,181 Square Feet
- Features: Interior Lot, Landscaped, Subdivision, Sprinkler System, Few Trees
Details
- Parcel number: 239860
Construction
Type & style
- Home type: SingleFamily
- Architectural style: Traditional,Detached
- Property subtype: Single Family Residence
- Attached to another structure: Yes
Materials
- Brick, Rock, Stone, Vinyl Siding
- Foundation: Slab
- Roof: Composition
Condition
- Resale
- Year built: 2023
Utilities & green energy
- Utilities for property: Electricity Available, Municipal Utilities, Sewer Available, Water Available
Green energy
- Energy efficient items: HVAC
Community & HOA
Community
- Features: Playground, Park, Pool, Trails/Paths, Curbs, Sidewalks
- Security: Security System Owned, Wireless
- Subdivision: Magnolia Ph 10
HOA
- Has HOA: Yes
- Services included: Association Management
- HOA fee: $288 semi-annually
- HOA name: Magnolia Point Hoa
- HOA phone: 214-378-1112
Location
- Region: Royse City
Financial & listing details
- Price per square foot: $124/sqft
- Tax assessed value: $267,077
- Annual tax amount: $7,270
- Date on market: 1/27/2026
- Cumulative days on market: 258 days
- Listing terms: Cash,Conventional,FHA,USDA Loan,VA Loan
- Exclusions: REFRIGERATOR, WASHER & DRYER, BLINK CAMERAS & RING DOORBELL.
Estimated market value
$235,500
$224,000 - $247,000
$2,071/mo
Price history
| Date | Event | Price |
|---|---|---|
| 9/21/2026 | Contingent | $239,000$124/sqft |
Source: NTREIS #21163322 Report a problem | ||
| 8/9/2026 | Price change | $239,000-7.7%$124/sqft |
Source: NTREIS #21163322 Report a problem | ||
| 7/17/2026 | Price change | $259,000-3.7%$135/sqft |
Source: NTREIS #21163322 Report a problem | ||
| 6/18/2026 | Price change | $269,000-6.9%$140/sqft |
Source: NTREIS #21163322 Report a problem | ||
| 3/6/2026 | Price change | $289,000-3.3%$150/sqft |
Source: NTREIS #21163322 Report a problem | ||
| 1/27/2026 | Listed for sale | $299,000$156/sqft |
Source: NTREIS #21163322 Report a problem | ||
Public tax history
| Year | Property taxes | Tax assessment |
|---|---|---|
| 2026 | -- | $267,077 -0.9% |
| 2025 | $4,016 +71.5% | $269,440 +69.6% |
| 2024 | $2,341 +361.2% | $158,860 +364.4% |
| 2023 | $508 | $34,210 |
Find assessor info on the county website
Monthly payment
Est. payment
Payment breakdown
Explore the cost of this home by adjusting the details. Changes won't be saved.Climate risks
Neighborhood: 75189
Nearby schools
Schools provided by the listing agent
- Elementary: John & Barbara Roderick
- Middle: Leland Edge
- High: Community
- District: Community ISD
Source: NTREIS. This data may not be complete. We recommend contacting the local school district to confirm school assignments for this home.
Similar homes
- $--4 bd3 ba2.1k sqft723 Barbary Ln, Royse City, TX 75189AuctionAuction.com 2
- $279,9004 bd2 ba2k sqft2945 Roper St, Royse City, TX 75189For Sale
 MLS ID #21239304, Missy Rodriguez. NTREIS
 - $249,9003 bd2 ba1.5k sqft463 Vitex Dr, Royse City, TX 75189For Sale
 MLS ID #21326428, Victoria Burke. NTREIS
 - $299,9904 bd2 ba2.1k sqft1208 Moon Ranch Rd, Royse City, TX 75189New Construction
 NTREIS
