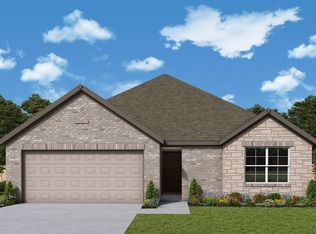
MLS# 21290941 - Built by Imagination Homes - Ready Now! ~ Imagination Homes proudly presents The Symphony — our largest single-story design, offering 4 bedrooms, 2 bathrooms, and 2,167 sq. ft. of beautifully balanced living space. Thoughtfully laid out, this home features spacious guest bedrooms and a truly expansive primary suite - stretching an impressive 21 feet deep! The luxurious primary bathroom includes dual sinks, a soaking tub, separate walk-in shower, and a generously sized walk-in closet. The kitchen is a true standout, featuring quartz countertops, a large single-bowl sink with an upgraded Moen faucet, a generous walk-in pantry, and a full suite of GE appliances including a gas range, microwave, and dishwasher. A cozy breakfast nook adds charm and functionality. Need extra flexibility? An Extra 120 sq. ft. room offers endless possibilities - perfect for a home office, game room, or formal dining area. Relax or entertain on your covered back patio in a quiet, well-located community just minutes from Hwy 66 - offering convenience without sacrificing peace and privacy. Schedule your tour today and experience the space, flow, and quality that sets Imagination Homes apart!
Pending
Price cut: $5K (6/24)
$319,990
3803 Brewster Ln, Royse City, TX 75189
4beds
2,168sqft
Single Family Residence
Built in 2026
5,998 Square Feet Lot
$316,100 Zestimate®
$148/sqft
$65/mo HOA
What's special
Covered back patioGenerously sized walk-in closetSoaking tubSpacious guest bedroomsDual sinksLuxurious primary bathroomSeparate walk-in shower
- 73 days |
- 41 |
- 0 |
Zillow last checked:
Listing updated:
Listed by:
Ben Caballero 888-872-6006,
HomesUSA.com 888-872-6006
Source: NTREIS,MLS#: 21290941
Facts & features
Interior
Bedrooms & bathrooms
- Bedrooms: 4
- Bathrooms: 2
- Full bathrooms: 2
Primary bedroom
- Features: Dual Sinks, Sitting Area in Primary, Separate Shower, Walk-In Closet(s)
- Level: First
- Dimensions: 21 x 12
Primary bedroom
- Features: Dual Sinks, Sitting Area in Primary, Separate Shower, Walk-In Closet(s)
- Level: First
- Dimensions: 21 x 12
Bedroom
- Level: First
- Dimensions: 12 x 11
Bedroom
- Level: First
- Dimensions: 12 x 12
Bedroom
- Level: First
- Dimensions: 11 x 12
Bedroom
- Level: First
- Dimensions: 12 x 11
Bedroom
- Level: First
- Dimensions: 11 x 12
Bedroom
- Level: First
- Dimensions: 12 x 12
Bonus room
- Level: First
- Dimensions: 10 x 12
Bonus room
- Level: First
- Dimensions: 10 x 12
Breakfast room nook
- Level: First
- Dimensions: 12 x 12
Breakfast room nook
- Level: First
- Dimensions: 12 x 12
Kitchen
- Features: Built-in Features, Eat-in Kitchen, Kitchen Island, Solid Surface Counters, Walk-In Pantry
- Level: First
- Dimensions: 14 x 12
Kitchen
- Features: Built-in Features, Eat-in Kitchen, Kitchen Island, Solid Surface Counters, Walk-In Pantry
- Level: First
- Dimensions: 14 x 12
Living room
- Level: First
- Dimensions: 14 x 13
Living room
- Level: First
- Dimensions: 14 x 13
Utility room
- Level: First
- Dimensions: 8 x 6
Utility room
- Level: First
- Dimensions: 8 x 6
Heating
- Central, ENERGY STAR/ACCA RSI Qualified Installation, ENERGY STAR Qualified Equipment, Natural Gas
Cooling
- Central Air, Electric
Appliances
- Included: Dishwasher, Disposal, Gas Range, Gas Water Heater, Microwave
- Laundry: Washer Hookup, Electric Dryer Hookup, Laundry in Utility Room
Features
- Granite Counters, High Speed Internet, Kitchen Island, Open Floorplan, Pantry, Cable TV, Walk-In Closet(s)
- Flooring: Carpet, Luxury Vinyl Plank
- Has basement: No
- Has fireplace: No
Interior area
- Total interior livable area: 2,168 sqft
Video & virtual tour
Property
Parking
- Total spaces: 2
- Parking features: Garage Faces Front, Garage, Garage Door Opener
- Attached garage spaces: 2
Features
- Levels: One
- Stories: 1
- Patio & porch: Covered
- Pool features: None, Community
- Fencing: Back Yard,Wood
Lot
- Size: 5,998 Square Feet
- Dimensions: 60' x 120'
- Features: Corner Lot, Backs to Greenbelt/Park
Details
- Parcel number: 3803 Brewster Lane
Construction
Type & style
- Home type: SingleFamily
- Architectural style: Traditional,Detached
- Property subtype: Single Family Residence
Materials
- Brick, Frame, Radiant Barrier
- Foundation: Slab
- Roof: Composition,Shingle
Condition
- Year built: 2026
Utilities & green energy
- Sewer: Public Sewer
- Water: Public
- Utilities for property: Electricity Available, Electricity Connected, Natural Gas Available, Sewer Available, Separate Meters, Underground Utilities, Water Available, Cable Available
Green energy
- Energy efficient items: Appliances, HVAC, Insulation, Lighting, Rain/Freeze Sensors, Thermostat
- Indoor air quality: Ventilation
- Water conservation: Low-Flow Fixtures
Community & HOA
Community
- Features: Playground, Pool, Trails/Paths, Community Mailbox, Curbs, Sidewalks
- Security: Smoke Detector(s)
- Subdivision: Clearview Ranch
HOA
- Has HOA: Yes
- Services included: Association Management, Maintenance Grounds, Maintenance Structure
- HOA fee: $775 annually
- HOA name: Neighborhood Management, Inc.
- HOA phone: 972-359-1548
Location
- Region: Royse City
Financial & listing details
- Price per square foot: $148/sqft
- Date on market: 6/3/2026
- Cumulative days on market: 73 days
Estimated market value
$316,100
$300,000 - $332,000
$2,507/mo
Price history
| Date | Event | Price |
|---|---|---|
| 8/2/2026 | Pending sale | $319,990$148/sqft |
Source: NTREIS #21290941 Report a problem | ||
| 6/24/2026 | Price change | $319,990-1.5%$148/sqft |
Source: NTREIS #21290941 Report a problem | ||
| 6/3/2026 | Listed for sale | $324,990$150/sqft |
Source: NTREIS #21290941 Report a problem | ||
Public tax history
Tax history is unavailable.
Monthly payment
Est. payment
Payment breakdown
Explore the cost of this home by adjusting the details. Changes won't be saved.Climate risks
Neighborhood: 75189
Nearby schools
GreatSchools rating
- 4/10Davis Elementary SchoolGrades: PK-5Distance: 1.8 mi
- 4/10Royse City Middle SchoolGrades: 6-8Distance: 1.9 mi
- 5/10Royse City High SchoolGrades: 9-12Distance: 3.3 mi
Schools provided by the listing agent
- Elementary: Sara Moss
- Middle: Ouida Baley
- High: Royse City
- District: Royse City ISD
Source: NTREIS. This data may not be complete. We recommend contacting the local school district to confirm school assignments for this home.
- $359,9904 bd3 ba2.8k sqft3723 Brewster Ln, Royse City, TX 75189New Construction
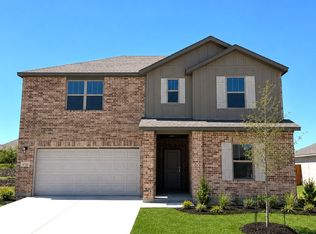
- $339,9904 bd3 ba2.5k sqft3807 Brewster Ln, Royse City, TX 75189New Construction

- $394,9404 bd4 ba2.8k sqft1103 Angus Ln, Royse City, TX 75189New Construction
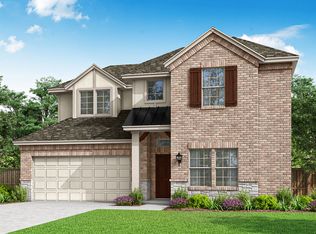
- $346,6004 bd3 ba2.3k sqft1107 Angus Ln, Royse City, TX 75189Off Market
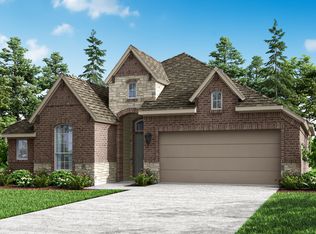
- $274,9904 bd2 ba1.8k sqft1108 Angus Ln, Royse City, TX 75189New Construction
- $--4 bd3 ba2.3k sqft1111 Angus Ln, Royse City, TX 75189Sold
- $274,9904 bd2 ba1.9k sqft1112 Angus Ln, Royse City, TX 75189New Construction
- $269,9904 bd2 ba1.8k sqft3711 Brewster, Royse City, TX 75189For Sale
A local agent can set up tours, give advice and negotiate with sellers.
Similar homes
- $339,9904 bd3 ba2.5k sqft3807 Brewster Ln, Royse City, TX 75189New ConstructionNTREIS
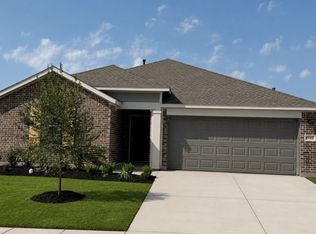
- $274,9904 bd2 ba1.9k sqft1112 Angus Ln, Royse City, TX 75189New Construction
 NTREIS
 - $274,9904 bd2 ba1.8k sqft1212 Moon Ranch Rd, Royse City, TX 75189New Construction
 NTREIS
 - $284,9904 bd2 ba1.9k sqft3707 Brewster Ln, Royse City, TX 75189New Construction
 NTREIS
 - $284,9904 bd2 ba2k sqft1107 Shorthorn St, Royse City, TX 75189New ConstructionNTREIS
- $274,9904 bd2 ba1.8k sqft1108 Angus Ln, Royse City, TX 75189New ConstructionNTREIS
- $269,9904 bd2 ba1.8k sqft3711 Brewster, Royse City, TX 75189For SaleMLS ID #21317719, Ben Caballero. NTREIS
- $269,9904 bd2 ba1.9k sqft1111 Shorthorn St, Royse City, TX 75189New ConstructionNTREIS
- $334,9903 bd2 ba1.7k sqft3162 Duck Heights Ave, Royse City, TX 75189New ConstructionNTREIS
- $326,9904 bd3 ba2.3k sqft316 Millwood Rd, Lavon, TX 75166New ConstructionNTREIS
- $299,9904 bd2 ba2k sqft825 Independence Trl, Josephine, TX 75173New ConstructionStarlight Homes
- $420,0005 bd4 ba3.1k sqft3120 Goldfinch Dr, Royse City, TX 75189New ConstructionNTREIS
- $334,9903 bd2 ba1.9k sqft237 Bright Alcove Ct, Lavon, TX 75166New ConstructionNTREIS
- from $292,4904 bd2 ba2k sqftBeacon Plan, Liberty Ranch, Nevada, TX 75173New ConstructionStarlight Homes
- $337,4904 bd3 ba2.3k sqft364 Millwood Rd, Lavon, TX 75166New ConstructionNTREIS
- $304,9904 bd3 ba1.7k sqft123 Longhorn Ln, Lavon, TX 75166New ConstructionNTREIS
- from $275,4904 bd2 ba1.7k sqftLuna Plan, Liberty Ranch, Nevada, TX 75173New ConstructionStarlight Homes
- $347,9904 bd3 ba2.1k sqft209 Bright Alcove Ct, Lavon, TX 75166New ConstructionNTREIS
- $324,9903 bd2 ba1.9k sqft769 Sierra Rdg, Lavon, TX 75166New ConstructionNTREIS
- $314,9904 bd3 ba2.4k sqft3915 Somerville Dr, Farmersville, TX 75442New ConstructionNTREIS
