This beautifully maintained, right-sized home offers 4 bedrooms with a functional open-concept layout designed for modern living. The spacious Owner’s Suite is thoughtfully separated from the secondary bedrooms for added privacy. Secondary bedrooms are located on the opposite side of the home, creating an ideal split-bedroom arrangement. The well-appointed kitchen is perfect for entertaining and everyday living, complete with granite countertops, a large island, walk-in pantry, abundant cabinetry, and generous counter space. Additional upgrades include wood-look tile flooring and a convenient mud bench at the garage entry. Added value for buyers: Enjoy lower monthly electricity bill with energy-efficient solar panels designed to provide long-term savings. The existing solar panel loan may be transferred to the new owner, with an affordable monthly payment of approximately $97.The home offers outstanding community amenities including multiple ponds for catch-and-release fishing, two pools, dog parks, playgrounds, basketball courts, and walking-biking trails throughout the neighborhood. A fantastic opportunity for buyers seeking comfort, value, and convenience!
For sale
Price cut: $5.1K (6/26)
$299,900
5652 Huffines Blvd, Royse City, TX 75189
4beds
1,713sqft
:
Get pre-qualified$2,115/mo
Single Family Residence
Built in 2023
7,849 Square Feet Lot
$296,800 Zestimate®
$175/sqft
$50/mo HOA
What's special
Wood-look tile flooringGranite countertopsGenerous counter spaceLarge islandIdeal split-bedroom arrangementFunctional open-concept layoutWalk-in pantry
- 99 days |
- 94 |
- 7 |
Zillow last checked:
Listing updated:
Listed by:
Ali Alvani 0833603 855-299-7653,
Mark Spain Real Estate 855-299-7653
Source: NTREIS,MLS#: 21252268
Facts & features
Interior
Bedrooms & bathrooms
- Bedrooms: 4
- Bathrooms: 2
- Full bathrooms: 2
Primary bedroom
- Features: Dual Sinks, Walk-In Closet(s)
- Level: First
- Dimensions: 0 x 0
Bedroom
- Features: Walk-In Closet(s)
- Level: First
- Dimensions: 0 x 0
Bedroom
- Features: Walk-In Closet(s)
- Level: First
- Dimensions: 0 x 0
Bedroom
- Level: First
- Dimensions: 0 x 0
Primary bathroom
- Features: Dual Sinks, Linen Closet, Solid Surface Counters, Separate Shower
- Level: First
- Dimensions: 0 x 0
Other
- Level: First
- Dimensions: 0 x 0
Kitchen
- Features: Dual Sinks, Granite Counters, Kitchen Island, Walk-In Pantry
- Level: First
- Dimensions: 0 x 0
Living room
- Level: First
- Dimensions: 0 x 0
Heating
- Central
Cooling
- Central Air, Ceiling Fan(s)
Appliances
- Included: Dishwasher, Disposal, Gas Oven, Gas Range, Microwave
Features
- Open Floorplan, Cable TV, Walk-In Closet(s)
- Has basement: No
- Has fireplace: No
Interior area
- Total interior livable area: 1,713 sqft
Video & virtual tour
Property
Parking
- Total spaces: 2
- Parking features: Driveway, Garage, Garage Door Opener
- Attached garage spaces: 2
Features
- Levels: One
- Stories: 1
- Patio & porch: Rear Porch, Covered
- Pool features: None
Lot
- Size: 7,849 Square Feet
Details
- Parcel number: 000000330361
Construction
Type & style
- Home type: SingleFamily
- Architectural style: Detached
- Property subtype: Single Family Residence
Condition
- Year built: 2023
Utilities & green energy
- Water: Public
- Utilities for property: Electricity Available, Natural Gas Available, Water Available, Cable Available
Community & HOA
Community
- Subdivision: Waterscape Ph 3a
HOA
- Has HOA: Yes
- Services included: All Facilities
- HOA fee: $605 annually
- HOA name: First Service Residential
- HOA phone: 214-871-9700
Location
- Region: Royse City
Financial & listing details
- Price per square foot: $175/sqft
- Tax assessed value: $315,921
- Annual tax amount: $6,584
- Date on market: 4/28/2026
- Cumulative days on market: 193 days
Estimated market value
$296,800
$282,000 - $312,000
$2,192/mo
Price history
| Date | Event | Price |
|---|---|---|
| 6/26/2026 | Price change | $299,900-1.7%$175/sqft |
Source: NTREIS #21252268 Report a problem | ||
| 5/27/2026 | Price change | $305,000-3.2%$178/sqft |
Source: NTREIS #21252268 Report a problem | ||
| 4/30/2026 | Listed for sale | $315,000$184/sqft |
Source: NTREIS #21252268 Report a problem | ||
| 4/21/2026 | Listing removed | $315,000$184/sqft |
Source: NTREIS #21243609 Report a problem | ||
| 4/18/2026 | Listed for sale | $315,000-1.3%$184/sqft |
Source: NTREIS #21243609 Report a problem | ||
| 4/12/2026 | Listing removed | $319,000$186/sqft |
Source: NTREIS #21150985 Report a problem | ||
| 3/4/2026 | Price change | $319,000-1.8%$186/sqft |
Source: NTREIS #21150985 Report a problem | ||
| 1/11/2026 | Listed for sale | $325,000+2.2%$190/sqft |
Source: NTREIS #21150985 Report a problem | ||
| 6/29/2023 | Sold | -- |
Source: NTREIS #20242477 Report a problem | ||
| 4/18/2023 | Pending sale | $318,073$186/sqft |
Source: NTREIS #20242477 Report a problem | ||
| 3/21/2023 | Price change | $318,073+1.6%$186/sqft |
Source: NTREIS #20242477 Report a problem | ||
| 1/19/2023 | Listed for sale | $313,073$183/sqft |
Source: NTREIS #20242477 Report a problem | ||
Public tax history
| Year | Property taxes | Tax assessment |
|---|---|---|
| 2025 | $7,358 -7.9% | $315,921 -1.3% |
| 2024 | $7,993 +143.9% | $320,185 +967.3% |
| 2023 | $3,277 | $30,000 |
Find assessor info on the county website
Monthly payment
Est. payment
Payment breakdown
Explore the cost of this home by adjusting the details. Changes won't be saved.Climate risks
Neighborhood: 75189
Nearby schools
GreatSchools rating
- 4/10Harry Herndon Elementary SchoolGrades: PK-5Distance: 2.2 mi
- 4/10Royse City Middle SchoolGrades: 6-8Distance: 4.3 mi
- 5/10Royse City High SchoolGrades: 9-12Distance: 4 mi
Schools provided by the listing agent
- Elementary: Anita Scott
- Middle: Bobby Summers
- High: Royse City
- District: Royse City ISD
Source: NTREIS. This data may not be complete. We recommend contacting the local school district to confirm school assignments for this home.

- $--4 bd2 ba2.2k sqft5648 Huffines Blvd, Royse City, TX 75189Sold
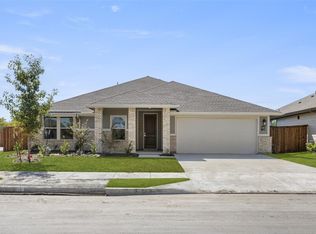
- $--3 bd2 ba2k sqft5664 Huffines Blvd, Royse City, TX 75189Sold
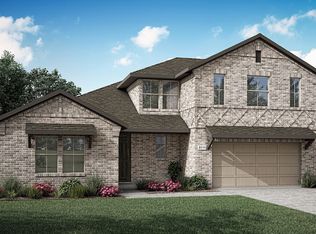
- $--4 bd3 ba2.7k sqft5728 Huffines Blvd, Royse City, TX 75189Sold
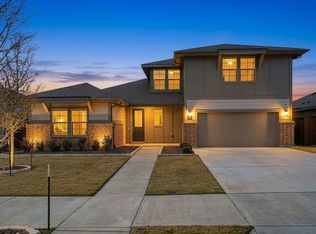
- $425,0004 bd3 ba2.7k sqft5660 Huffines Blvd, Royse City, TX 75189For Sale
- $306,5003 bd2 ba2k sqft5656 Huffines Blvd, Royse City, TX 75189Off Market
- $100-- bd-- ba-- sqft5627 Huffines Blvd, Royse City, TX 75189Off Market
- $--4 bd2 ba1.8k sqft5651 Huffines Blvd, Royse City, TX 75189Sold
- $330,2003 bd2 ba2.2k sqft5643 Huffines Blvd, Royse City, TX 75189Off Market
A local agent can set up tours, give advice and negotiate with sellers.
Similar homes
- $270,0004 bd2 ba1.8k sqft808 Watermill Rd, Royse City, TX 75189For Sale
 MLS ID #21347475, Rosemary Lewis. NTREIS
 - $300,0004 bd2 ba1.9k sqft2100 Whispering Sage Blvd, Royse City, TX 75189For Sale
 MLS ID #21285894, Amber Butcher. NTREIS
 - $284,9003 bd2 ba1.8k sqft3443 Flatiron Dr, Royse City, TX 75189For Sale
 MLS ID #21232326, Miguel Perez. NTREIS
 - $298,9003 bd2 ba1.8k sqft149 Pleasant Hill Ln, Fate, TX 75189For Sale
 MLS ID #21295885, Dixie Miller. NTREIS
 - $297,0004 bd2 ba1.9k sqft3223 Buttonbush Dr, Royse City, TX 75189For SaleMLS ID #21245397, Stacia Hudson. NTREIS
- $335,0004 bd2 ba1.9k sqft413 Highview Cir, Royse City, TX 75189For SaleMLS ID #21323598, Kacie McCoy. NTREIS
- $279,5003 bd2 ba2k sqft2900 Marsha Ln, Royse City, TX 75189For SaleMLS ID #21338171, Brigitte Barkley. NTREIS
- $364,9004 bd2 ba2.2k sqft311 Exploration Way, Fate, TX 75189For SaleMLS ID #21346554, Geoffrey Lyons. NTREIS
- $359,0004 bd3 ba2.2k sqft101 Lisa Ln, Royse City, TX 75189For SaleMLS ID #21305438, Dominique Horn. NTREIS
- $329,9003 bd2 ba1.8k sqft208 Baldwin Dr, Fate, TX 75189For SaleMLS ID #21313424, Laura Suarez. NTREIS
- $289,9903 bd2 ba1.7k sqft609 Bassett Hall Rd, Fate, TX 75189For SaleMLS ID #21166692, Jessica Hargis. NTREIS
- $340,0004 bd3 ba2.4k sqft5223 Amistad Ave, Royse City, TX 75189For SaleMLS ID #21204899, Corey Booth. NTREIS
- $399,0004 bd3 ba2.2k sqft1121 Falls Rush Way, Royse City, TX 75189New ConstructionNTREIS
- $269,0004 bd3 ba2.5k sqft205 Pine Hollow Way, Royse City, TX 75189For SaleMLS ID #21231380, Sally Mireles. NTREIS
- $274,9905 bd2 ba1.9k sqft609 Iron Hill Ln, Royse City, TX 75189For SaleMLS ID #21188557, Angelica Hernandez. NTREIS
- $300,0004 bd2 ba1.8k sqft835 Sitwell Dr, Fate, TX 75087For SaleMLS ID #21197169, John Penzo. NTREIS
- $251,9504 bd2 ba1.7k sqft600 Chuck Wagon Dr, Royse City, TX 75189For SaleMLS ID #21223058, Adela Clement. NTREIS
- $258,5004 bd2 ba1.7k sqft1312 Honeysuckle Dr, Royse City, TX 75189For SaleMLS ID #20952551, Tia Parker. NTREIS
- $267,0003 bd2 ba1.4k sqft711 Cultivator Ct, Royse City, TX 75189For SaleMLS ID #21313980, Charles Williams. NTREIS
- $259,9003 bd2 ba1.5k sqft463 Vitex Dr, Royse City, TX 75189For SaleMLS ID #21326428, Victoria Burke. NTREIS
