AWARD WINNING Rockwall ISD.. This is the one you have been searching for! Excellent location , right off 1-30. Enter this great home with tall ceilings and lots of extras to fit every lifestyle. Featuring 3 spacious bedrooms, 2 full bathrooms, 2 half bathrooms a large cozy living room and wall of windows for lots of natural lighting. The heart of the home is the oversized kitchen, with ample cabinets and counter space. You can cook while entertaining with views of all the spaces. Split bedroom arrangement with primary and ensuite. Sep Tub and shower and double sinks .. you will not be disappointed. The secondary bedroom have mini walkin closets too! NEW ROOF (2026) Come and see this one today!
For sale
Price cut: $10.9K (9/12)
$319,000
208 Baldwin Dr, Fate, TX 75189
3beds
1,856sqft
Single Family Residence
Built in 2016
6,054 Square Feet Lot
$316,400 Zestimate®
$172/sqft
$54/mo HOA
What's special
Tall ceilingsDouble sinksOversized kitchen
- 108 days
- 160
- 25
Zillow last checked:
Listing updated:
Listed by:
Laura Suarez 0467435 214-828-4300,
Coldwell Banker Realty 214-828-4300
Source: NTREIS,MLS#: 21313424
Facts & features
Interior
Bedrooms & bathrooms
- Bedrooms: 3
- Bathrooms: 2
- Full bathrooms: 2
Primary bedroom
- Features: Ceiling Fan(s), Dual Sinks, Walk-In Closet(s)
- Level: First
- Dimensions: 15 x 13
Bedroom
- Features: Ceiling Fan(s), Walk-In Closet(s)
- Level: First
- Dimensions: 12 x 10
Bedroom
- Features: Ceiling Fan(s), Walk-In Closet(s)
- Level: First
- Dimensions: 12 x 10
Breakfast room nook
- Level: First
- Dimensions: 12 x 10
Dining room
- Level: First
- Dimensions: 12 x 11
Kitchen
- Features: Breakfast Bar, Granite Counters
- Level: First
- Dimensions: 14 x 12
Living room
- Level: First
- Dimensions: 18 x 17
Heating
- Central, Electric
Cooling
- Central Air, Ceiling Fan(s), Electric
Appliances
- Included: Dishwasher, Disposal, Microwave
Features
- Built-in Features, Decorative/Designer Lighting Fixtures, Eat-in Kitchen, Granite Counters, Walk-In Closet(s)
- Flooring: Laminate
- Has basement: No
- Number of fireplaces: 1
- Fireplace features: Wood Burning
Interior area
- Total interior livable area: 1,856 sqft
Video & virtual tour
Property
Parking
- Total spaces: 2
- Parking features: Concrete, Driveway
- Attached garage spaces: 2
Features
- Levels: One
- Stories: 1
- Pool features: None
- Fencing: Wood
Lot
- Size: 6,054 Square Feet
- Features: Irregular Lot
Details
- Parcel number: 000000090335
Construction
Type & style
- Home type: SingleFamily
- Architectural style: Traditional,Detached
- Property subtype: Single Family Residence
Materials
- Brick
- Foundation: Slab
- Roof: Composition
Condition
- Resale
- Year built: 2016
Utilities & green energy
- Sewer: Public Sewer
- Water: Public
- Utilities for property: Sewer Available, Water Available
Community & HOA
Community
- Subdivision: Chamberlain Crossing Ph 4
HOA
- Has HOA: Yes
- Services included: Association Management, Maintenance Grounds
- HOA fee: $644 annually
- HOA name: Sbb Management
- HOA phone: 972-960-2800
Location
- Region: Fate
Financial & listing details
- Price per square foot: $172/sqft
- Tax assessed value: $365,310
- Annual tax amount: $5,877
- Date on market: 6/26/2026
- Cumulative days on market: 109 days
- Listing terms: Cash,Conventional,FHA,VA Loan
- Exclusions: Exclude Built in TV and equipment, shelving in rooms
Estimated market value
$316,400
$301,000 - $332,000
$2,306/mo
Price history
| Date | Event | Price |
|---|---|---|
| 9/12/2026 | Price change | $319,000-3.3%$172/sqft |
Source: NTREIS #21313424 Report a problem | ||
| 6/26/2026 | Listed for sale | $329,900$178/sqft |
Source: NTREIS #21313424 Report a problem | ||
Public tax history
| Year | Property taxes | Tax assessment |
|---|---|---|
| 2025 | $4,383 -8.7% | $365,310 +2% |
| 2024 | $4,801 +18.3% | $358,133 +10% |
| 2023 | $4,058 -16.2% | $325,575 +10% |
| 2022 | $4,845 -0.4% | $295,977 +10% |
| 2021 | $4,865 +0% | $269,070 -1.7% |
| 2020 | $4,865 | $273,820 -1.7% |
| 2019 | -- | $278,610 +0.2% |
| 2018 | $5,341 +1.6% | $278,030 +3% |
| 2017 | $5,257 | $269,930 |
Find assessor info on the county website
Monthly payment
Est. payment
Payment breakdown
Explore the cost of this home by adjusting the details. Changes won't be saved.Climate risks
Neighborhood: 75189
Nearby schools
Schools provided by the listing agent
- Elementary: Lupe Garcia
- Middle: Herman E Utley
- High: Rockwall-Heath
- District: Rockwall ISD
Source: NTREIS. This data may not be complete. We recommend contacting the local school district to confirm school assignments for this home.

Similar homes
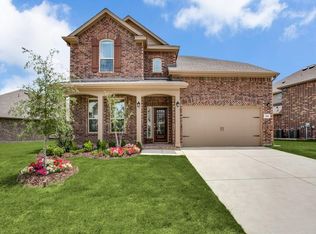
- $349,0004 bd2 ba2.2k sqft311 Exploration Way, Fate, TX 75189For Sale
 MLS ID #21346554, Geoffrey Lyons. NTREIS
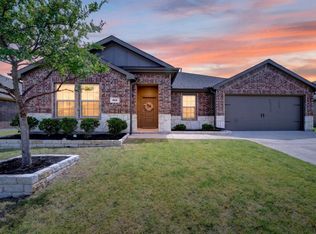
 - $334,9004 bd2 ba2.2k sqft1175 Waterscape Blvd, Royse City, TX 75189For Sale
 MLS ID #21269116, Bill Moomaw. NTREIS
 - $329,9003 bd2 ba2.1k sqft319 Sugarberry Ln, Fate, TX 75087For Sale
 MLS ID #21356979, Amy Martin. NTREIS
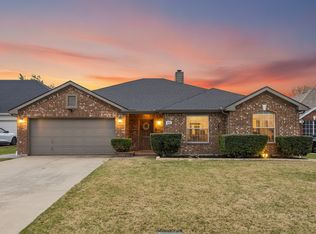
 - $335,0004 bd2 ba1.9k sqft413 Highview Cir, Royse City, TX 75189For Sale
 MLS ID #21323598, Kacie McCoy. NTREIS
