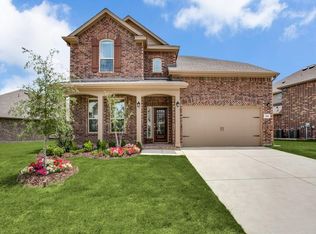
Immaculate landscaping & clear pride of ownership set the tone for this move in ready home in sought after Rockwall ISD. Located in the growing town of Fate, TX, enjoy convenient access to restaurants, grocery stores, everyday essentials, & a manageable commute to Dallas or Plano. Even better, this home offers the benefit of no MUD or PID taxes. Inside, the flexible floorplan offers 5 bedrooms, a private study with French doors, a first floor guest bedroom, & a first floor primary suite with vaulted ceilings, garden tub, separate shower, & dual sinks. The spacious family room features a corner gas fireplace with stone hearth & overlooks the backyard. The kitchen is designed for both everyday living & entertaining with granite countertops, island, breakfast bar, built in appliances, walk in pantry, abundant cabinetry, mosaic tile backsplash, & a breakfast nook with window seat. Art niches, abundant closets, & thoughtful storage throughout add both character & everyday function. Upstairs offers a large game room, oversized media room, spacious secondary bedrooms, & 2 full bathrooms. Outside, enjoy a covered patio, spacious side yard, storage shed, whole home gutters, & beautiful curb appeal you will appreciate before even stepping inside.
Sold
Price Unknown
200 Baldwin Dr, Fate, TX 75189
5beds
3,460sqft
Single Family Residence
Built in 2016
7,710 Square Feet Lot
$423,400 Zestimate®
$--/sqft
$3,988 Estimated rent
Home value
$423,400
$394,000 - $457,000
$3,988/mo
Zestimate® history
Owner options
List your home for rent
$3,988/mo
Rent Zestimate®
Find your next renter with Zillow Rental Manager. Plus, with online applications, you can quickly screen prospective tenants – for free.
$3,988/mo
Rent Zestimate®
Refinance and save
$644/mo
Est. payment
Refinancing to a lower rate could help reduce your monthly payments and save thousands over the life of the loan.
$644/mo
Est. payment
Explore your selling options
Work with a Zillow partner agent
Leverage their expertise and Zillow's premium Showcase listings to get your home seen by more buyers.
Get startedList with your own agent
Get your home in front of millions of buyers by listing it on Zillow.
Learn how to do itSell it yourself
Take full control of how buyers see your home on Zillow by listing For Sale by Owner (FSBO).
List your homeWhat's special
Built in appliancesStorage shedSpacious side yardWhole home guttersOverlooks the backyardSpacious family roomGranite countertops
Zillow last checked:
Listing updated:
Listed by:
Patty Turner 0426347 972-772-7000,
Keller Williams Rockwall 972-772-7000,
Jennifer Pyatt 0656008 972-898-8897,
Keller Williams Rockwall
Bought with:
Shannon Runyan, 0605861
Kile Properties
Source: NTREIS,MLS#: 21220485
Facts & features
Interior
Bedrooms & bathrooms
- Bedrooms: 5
- Bathrooms: 4
- Full bathrooms: 4
Primary bedroom
- Features: Dual Sinks, En Suite Bathroom, Garden Tub/Roman Tub, Separate Shower, Walk-In Closet(s)
- Level: First
- Dimensions: 15 x 15
Bedroom
- Features: Walk-In Closet(s)
- Level: Second
- Dimensions: 13 x 13
Bedroom
- Features: Walk-In Closet(s)
- Level: Second
- Dimensions: 13 x 13
Bedroom
- Features: Walk-In Closet(s)
- Level: Second
- Dimensions: 13 x 12
Bedroom
- Level: First
- Dimensions: 12 x 11
Other
- Features: Built-in Features, Dual Sinks, En Suite Bathroom, Garden Tub/Roman Tub, Solid Surface Counters, Separate Shower
- Level: First
- Dimensions: 11 x 9
Other
- Features: Built-in Features, Dual Sinks, Solid Surface Counters
- Level: First
- Dimensions: 8 x 5
Other
- Level: Second
- Dimensions: 11 x 5
Other
- Level: Second
- Dimensions: 9 x 5
Game room
- Level: Second
- Dimensions: 19 x 14
Kitchen
- Features: Breakfast Bar, Built-in Features, Eat-in Kitchen, Granite Counters, Kitchen Island, Walk-In Pantry
- Level: First
- Dimensions: 19 x 14
Living room
- Level: First
- Dimensions: 16 x 16
Media room
- Level: Second
- Dimensions: 19 x 15
Office
- Level: First
- Dimensions: 12 x 11
Utility room
- Features: Utility Room
- Level: First
- Dimensions: 6 x 7
Heating
- Electric, Fireplace(s)
Cooling
- Central Air, Electric
Appliances
- Included: Dishwasher, Electric Range, Disposal, Microwave, Vented Exhaust Fan
- Laundry: Electric Dryer Hookup, Laundry in Utility Room
Features
- Built-in Features, Decorative/Designer Lighting Fixtures, Eat-in Kitchen, Granite Counters, Kitchen Island, Open Floorplan, Pantry, Vaulted Ceiling(s), Walk-In Closet(s)
- Flooring: Carpet, Ceramic Tile
- Windows: Shutters
- Has basement: No
- Number of fireplaces: 1
- Fireplace features: Gas Starter, Living Room, Stone
Interior area
- Total interior livable area: 3,460 sqft
Property
Parking
- Total spaces: 2
- Parking features: Concrete, Door-Single, Garage Faces Front, Garage, Garage Door Opener, Kitchen Level
- Attached garage spaces: 2
Features
- Levels: Two
- Stories: 2
- Patio & porch: Rear Porch, Front Porch, Covered
- Exterior features: Private Yard, Rain Gutters
- Pool features: None, Community
- Fencing: Gate,Wood
Lot
- Size: 7,710 Square Feet
- Features: Acreage, Back Yard, Corner Lot, Lawn, Landscaped
Details
- Parcel number: 000000090333
Construction
Type & style
- Home type: SingleFamily
- Architectural style: Traditional,Detached
- Property subtype: Single Family Residence
Materials
- Brick
- Foundation: Slab
- Roof: Composition,Shingle
Condition
- Year built: 2016
Utilities & green energy
- Sewer: Public Sewer
- Water: Public
- Utilities for property: Electricity Connected, Sewer Available, Separate Meters, Underground Utilities, Water Available
Community & HOA
Community
- Features: Clubhouse, Fitness Center, Playground, Pool, Trails/Paths, Curbs, Sidewalks
- Security: Other
- Subdivision: Chamberlain Crossing Ph 4
HOA
- Has HOA: Yes
- Services included: All Facilities, Association Management, Maintenance Grounds
- HOA fee: $644 annually
- HOA name: Sbb Management
- HOA phone: 972-960-2800
Location
- Region: Fate
Financial & listing details
- Tax assessed value: $489,642
- Annual tax amount: $7,877
- Date on market: 3/27/2026
- Cumulative days on market: 12 days
- Listing terms: Cash,Conventional,FHA,VA Loan
Price history
| Date | Event | Price |
|---|---|---|
| 5/15/2026 | Sold | -- |
Source: NTREIS #21220485 Report a problem | ||
| 4/17/2026 | Pending sale | $435,000$126/sqft |
Source: NTREIS #21220485 Report a problem | ||
| 4/10/2026 | Contingent | $435,000$126/sqft |
Source: NTREIS #21220485 Report a problem | ||
| 3/27/2026 | Listed for sale | $435,000+1.2%$126/sqft |
Source: NTREIS #21220485 Report a problem | ||
| 7/1/2025 | Listing removed | $430,000$124/sqft |
Source: NTREIS #20957734 Report a problem | ||
| 6/24/2025 | Price change | $430,000-2.3%$124/sqft |
Source: NTREIS #20957734 Report a problem | ||
| 6/5/2025 | Listed for sale | $439,990-1.1%$127/sqft |
Source: NTREIS #20957734 Report a problem | ||
| 6/1/2025 | Listing removed | $444,990$129/sqft |
Source: NTREIS #20847378 Report a problem | ||
| 5/2/2025 | Listed for sale | $444,990-1.1%$129/sqft |
Source: NTREIS #20847378 Report a problem | ||
| 4/30/2025 | Contingent | $449,990$130/sqft |
Source: NTREIS #20847378 Report a problem | ||
| 4/29/2025 | Listed for sale | $449,990$130/sqft |
Source: NTREIS #20847378 Report a problem | ||
| 3/13/2025 | Contingent | $449,990$130/sqft |
Source: NTREIS #20847378 Report a problem | ||
| 2/22/2025 | Listed for sale | $449,990-3.7%$130/sqft |
Source: NTREIS #20847378 Report a problem | ||
| 1/17/2025 | Listing removed | $467,133$135/sqft |
Source: NTREIS #20638599 Report a problem | ||
| 12/20/2024 | Price change | $467,133-0.4%$135/sqft |
Source: NTREIS #20638599 Report a problem | ||
| 10/2/2024 | Price change | $469,000-2%$136/sqft |
Source: NTREIS #20638599 Report a problem | ||
| 8/29/2024 | Price change | $478,500-2%$138/sqft |
Source: NTREIS #20638599 Report a problem | ||
| 7/2/2024 | Price change | $488,500-6.9%$141/sqft |
Source: NTREIS #20638599 Report a problem | ||
| 6/27/2024 | Price change | $524,500-2%$152/sqft |
Source: NTREIS #20638599 Report a problem | ||
| 6/12/2024 | Listed for sale | $534,999$155/sqft |
Source: NTREIS #20638599 Report a problem | ||
Public tax history
| Year | Property taxes | Tax assessment |
|---|---|---|
| 2025 | $6,384 -7% | $489,642 +1.5% |
| 2024 | $6,863 +12.5% | $482,288 +5.6% |
| 2023 | $6,102 -12.7% | $456,654 +10% |
| 2022 | $6,991 +0.5% | $415,140 +10% |
| 2021 | $6,952 -0.1% | $377,400 -1.8% |
| 2020 | $6,961 | $384,350 -1.8% |
| 2019 | -- | $391,330 +0.1% |
| 2018 | $7,652 +1.5% | $390,810 +3% |
| 2017 | $7,536 | $379,430 |
Find assessor info on the county website
Neighborhood: 75189
Nearby homes
- $411,6004 bd4 ba2.8k sqft204 Baldwin Dr, Fate, TX 75189Off Market
- $368,8003 bd3 ba2.3k sqft206 Thatcher Dr, Fate, TX 75189Off Market
- $404,1004 bd4 ba3k sqft192 Baldwin Dr, Fate, TX 75189Off Market

- $319,0003 bd2 ba1.8k sqft208 Baldwin Dr, Fate, TX 75189For Sale

- $341,4004 bd3 ba2.1k sqft201 Baldwin Dr, Fate, TX 75189Off Market
- $449,4004 bd4 ba3.3k sqft205 Baldwin Dr, Fate, TX 75189Off Market
- $438,1004 bd4 ba3k sqft202 Thatcher Dr, Fate, TX 75189Off Market
- $348,4004 bd3 ba2.6k sqft188 Baldwin Dr, Fate, TX 75189Off Market
Nearby schools
GreatSchools rating
- 6/10Lupe Garcia Elementary SchoolGrades: PK-6Distance: 0.8 mi
- NANew 9th Center South SideGrades: 9Distance: 3.8 mi
- 7/10Rockwall-Heath High SchoolGrades: 9-12Distance: 8.2 mi
Schools provided by the listing agent
- Elementary: Lupe Garcia
- Middle: Herman E Utley
- High: Rockwall
- District: Rockwall ISD
Source: NTREIS. This data may not be complete. We recommend contacting the local school district to confirm school assignments for this home.
Get a cash offer in 3 minutes
Find out how much your home could sell for in as little as 3 minutes with a no-obligation cash offer.
Estimated market value
$423,400
Get a cash offer in 3 minutes
Find out how much your home could sell for in as little as 3 minutes with a no-obligation cash offer.
Estimated market value
$423,400
- Texas
- Rockwall County
- Fate
- 75189
- 200 Baldwin Dr
