Enjoy the space, layout, and community lifestyle buyers are searching for in Royse City! At 2,299 sq ft, this 4-bedroom, 2-bath home welcomes with an open floorplan filled with natural light, creating a warm and comfortable atmosphere from the moment you step inside. The living room offers a cozy fireplace and flows seamlessly into the kitchen, which features stainless steel appliances, recently added dishwasher, plenty of counterspace and cabinetry, a breakfast bar for busy mornings on the go, and the seller will replace the mini fridge with a dishwasher if requested by the buyer. The dining area creates the perfect setting for everyday meals and gatherings. Privately tucked away, the primary suite offers a relaxing retreat with an ensuite bath featuring a garden tub and separate shower. Additional bedrooms are generously sized with flexibility for guests, hobbies, or a home office setup. Step outside to a covered back patio overlooking the spacious backyard with room to enjoy Texas evenings outdoors. Waterscape residents enjoy access to resort-style amenities including pools, a clubhouse, sand volleyball, parks, trails, and more, all conveniently located near I-30 for an easy commute to Rockwall, Greenville, and Dallas. Claim Your Piece of Texas!
For sale
Price cut: $10K (7/23)
$339,900
1175 Waterscape Blvd, Royse City, TX 75189
4beds
2,299sqft
:
Get pre-qualified$2,399/mo
Single Family Residence
Built in 2018
10,541 Square Feet Lot
$336,100 Zestimate®
$148/sqft
$59/mo HOA
What's special
Cozy fireplaceSpacious backyardCovered back patioBreakfast bar
- 73 days |
- 261 |
- 16 |
Zillow last checked:
Listing updated:
Listed by:
Bill Moomaw 0715236 903-880-3989,
Regal, REALTORS 972-771-6970,
Kristen Busby 0786520 951-454-1693,
Regal, REALTORS
Source: NTREIS,MLS#: 21269116
Facts & features
Interior
Bedrooms & bathrooms
- Bedrooms: 4
- Bathrooms: 2
- Full bathrooms: 2
Primary bedroom
- Features: Built-in Features, Ceiling Fan(s), En Suite Bathroom, Garden Tub/Roman Tub, Separate Shower, Walk-In Closet(s)
- Level: First
- Dimensions: 12 x 18
Bedroom
- Features: Ceiling Fan(s)
- Level: First
- Dimensions: 11 x 10
Bedroom
- Features: Ceiling Fan(s)
- Level: First
- Dimensions: 11 x 11
Bedroom
- Level: First
- Dimensions: 10 x 11
Primary bathroom
- Level: First
- Dimensions: 9 x 13
Dining room
- Level: First
- Dimensions: 11 x 10
Other
- Level: First
- Dimensions: 8 x 5
Kitchen
- Features: Built-in Features, Eat-in Kitchen, Granite Counters, Kitchen Island, Walk-In Pantry
- Level: First
- Dimensions: 14 x 17
Laundry
- Level: First
- Dimensions: 6 x 6
Living room
- Features: Ceiling Fan(s), Fireplace
- Level: First
- Dimensions: 21 x 27
Heating
- Central, Fireplace(s)
Cooling
- Central Air, Ceiling Fan(s)
Appliances
- Included: Some Gas Appliances, Dishwasher, Gas Range, Microwave, Plumbed For Gas, Refrigerator, Wine Cooler
- Laundry: Washer Hookup, Dryer Hookup, Laundry in Utility Room
Features
- Decorative/Designer Lighting Fixtures, Eat-in Kitchen, Granite Counters, High Speed Internet, Kitchen Island, Open Floorplan, Other, Walk-In Closet(s)
- Flooring: Carpet, Luxury Vinyl Plank, Tile
- Has basement: No
- Number of fireplaces: 1
- Fireplace features: Gas Starter, Living Room, Masonry, Stone
Interior area
- Total interior livable area: 2,299 sqft
Video & virtual tour
Property
Parking
- Total spaces: 2
- Parking features: Door-Single, Driveway, Garage Faces Front, Garage
- Attached garage spaces: 2
Features
- Levels: One
- Stories: 1
- Patio & porch: Rear Porch, Covered
- Exterior features: Rain Gutters
- Pool features: None, Community
- Fencing: Back Yard,Fenced,Wood
- Body of water: Ray Hubbard
Lot
- Size: 10,541 Square Feet
- Features: Back Yard, Interior Lot, Lawn, Landscaped, Level, Subdivision
- Residential vegetation: Grassed
Details
- Parcel number: 000000096735
Construction
Type & style
- Home type: SingleFamily
- Architectural style: Detached
- Property subtype: Single Family Residence
Materials
- Brick, Rock, Stone
- Foundation: Slab
- Roof: Shingle
Condition
- Year built: 2018
Utilities & green energy
- Sewer: Public Sewer
- Water: Public
- Utilities for property: Sewer Available, Water Available
Community & HOA
Community
- Features: Clubhouse, Lake, Other, Playground, Park, Pool, Curbs, Sidewalks
- Security: Carbon Monoxide Detector(s), Smoke Detector(s)
- Subdivision: Waterscape Phase 1
HOA
- Has HOA: Yes
- Services included: All Facilities, Association Management
- HOA fee: $355 semi-annually
- HOA name: Firstservice Residential
- HOA phone: 214-871-9700
Location
- Region: Royse City
Financial & listing details
- Price per square foot: $148/sqft
- Tax assessed value: $359,947
- Annual tax amount: $6,006
- Date on market: 5/14/2026
- Cumulative days on market: 74 days
- Listing terms: Cash,Conventional,FHA,VA Loan
- Exclusions: Personal Property
Estimated market value
$336,100
$319,000 - $353,000
$2,299/mo
Price history
| Date | Event | Price |
|---|---|---|
| 7/23/2026 | Price change | $339,900-2.9%$148/sqft |
Source: NTREIS #21269116 Report a problem | ||
| 5/28/2026 | Price change | $349,900-2.8%$152/sqft |
Source: NTREIS #21269116 Report a problem | ||
| 5/14/2026 | Listed for sale | $359,900$157/sqft |
Source: NTREIS #21269116 Report a problem | ||
Public tax history
| Year | Property taxes | Tax assessment |
|---|---|---|
| 2025 | $6,147 -10.1% | $359,947 -4.3% |
| 2024 | $6,834 -15% | $376,193 -7.6% |
| 2023 | $8,044 -7.4% | $407,242 +12.2% |
| 2022 | $8,691 +18.5% | $362,900 +28.4% |
| 2021 | $7,333 +6.9% | $282,640 -0.2% |
| 2020 | $6,860 | $283,080 +97.2% |
| 2019 | -- | $143,550 |
Find assessor info on the county website
Monthly payment
Est. payment
Payment breakdown
Explore the cost of this home by adjusting the details. Changes won't be saved.Climate risks
Neighborhood: 75189
Nearby schools
GreatSchools rating
- 4/10Harry Herndon Elementary SchoolGrades: PK-5Distance: 1.8 mi
- 4/10Royse City Middle SchoolGrades: 6-8Distance: 4 mi
- 5/10Royse City High SchoolGrades: 9-12Distance: 3.9 mi
Schools provided by the listing agent
- Elementary: Paula Walker
- Middle: Ouida Baley
- High: Royse City
- District: Royse City ISD
Source: NTREIS. This data may not be complete. We recommend contacting the local school district to confirm school assignments for this home.
- $375,7004 bd3 ba2.6k sqft1181 Waterscape Blvd, Royse City, TX 75189Off Market
- $--3 bd2 ba1.6k sqft2190 Slow Stream Dr, Royse City, TX 75189Sold
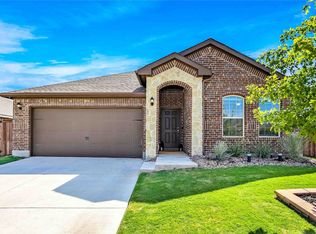
- $346,4003 bd2 ba2.2k sqft2194 Slow Stream Dr, Royse City, TX 75189Off Market
- $--3 bd2 ba1.6k sqft1176 Waterscape Blvd, Royse City, TX 75189Sold

- $--3 bd2 ba1.8k sqft2178 Slow Stream Dr, Royse City, TX 75189Sold
- $318,9004 bd2 ba1.9k sqft2186 Slow Stream Dr, Royse City, TX 75189Off Market
- $--4 bd2 ba2k sqft1184 Waterscape Blvd, Royse City, TX 75189Sold
- $343,4004 bd2 ba2.2k sqft1188 Waterscape Blvd, Royse City, TX 75189Off Market
A local agent can set up tours, give advice and negotiate with sellers.
Similar homes
- $339,9004 bd3 ba2.2k sqft2115 Brookside Dr, Royse City, TX 75189For Sale
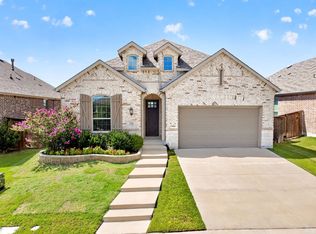 MLS ID #21306841, Taylor Ward. NTREIS
 - $339,0004 bd3 ba2.6k sqft1203 Caddo Hill Ct, Royse City, TX 75189For Sale
 MLS ID #21337234, Cody Cobb. NTREIS
 - $359,0004 bd3 ba2.2k sqft101 Lisa Ln, Royse City, TX 75189For Sale
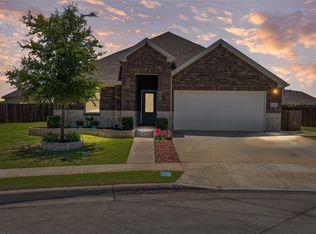 MLS ID #21305438, Dominique Horn. NTREIS
 - $310,0004 bd2 ba2k sqft310 Hollow Branch Dr, Royse City, TX 75189For Sale
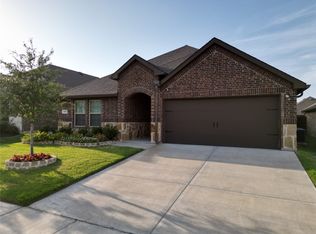 MLS ID #21328338, Vidal Stanfield. NTREIS
 - $329,9003 bd2 ba1.8k sqft208 Baldwin Dr, Fate, TX 75189For SaleMLS ID #21313424, Laura Suarez. NTREIS
- $279,5003 bd2 ba2k sqft2900 Marsha Ln, Royse City, TX 75189For SaleMLS ID #21338171, Brigitte Barkley. NTREIS
- $340,0004 bd3 ba2k sqft431 Pendant Dr, Royse City, TX 75189For SaleMLS ID #21145660, Richard Chambers. NTREIS
- $325,0005 bd3 ba2.6k sqft129 Banner Ave, Royse City, TX 75189For SaleMLS ID #21332494, Robyn Cox. NTREIS
- $380,0005 bd4 ba2.9k sqft1436 Black Canyon Ave, Royse City, TX 75189For SaleMLS ID #21325140, Tatiana Sarkissian. NTREIS
- $320,0005 bd4 ba2.3k sqft2004 Brisbon St, Fate, TX 75189For SaleMLS ID #21276030, Lori Hawkins. NTREIS
- $409,0004 bd2 ba2k sqft103 Avery Ln, Fate, TX 75189For SaleMLS ID #21281660, Ashley Fain. NTREIS
- $359,5003 bd3 ba2.8k sqft5036 Stream Turn Dr, Royse City, TX 75189For SaleMLS ID #21277302, Sara Taylor. NTREIS
- $371,0005 bd3 ba2.6k sqft3245 Ribisl Ln, Royse City, TX 75189For SaleMLS ID #21206089, Thomas Gibson. NTREIS
- $355,0003 bd2 ba1.6k sqft429 Collin St, Nevada, TX 75173For SaleMLS ID #21337444, Morgan Cook. NTREIS
- $320,0005 bd2 ba2k sqft3020 Wooten Trl, Royse City, TX 75189For SaleMLS ID #21182499, Kenia Sanchez. NTREIS
- $329,9994 bd2 ba2k sqft1112 Rumble Dr, Fate, TX 75087For SaleMLS ID #21303287, Daniel Tovar. NTREIS
- $299,9903 bd2 ba1.6k sqft3314 Everly Dr, Royse City, TX 75189For SaleMLS ID #21210951, Logan White. NTREIS
- $279,9004 bd2 ba2k sqft2945 Roper St, Royse City, TX 75189For SaleMLS ID #21239304, Missy Rodriguez. NTREIS
- $265,0004 bd2 ba1.5k sqft801 Turnbuckle Ct, Royse City, TX 75189For SaleMLS ID #21327968, Tracie Gheen. NTREIS
- $264,0004 bd2 ba1.7k sqft734 Meadow Creek Ln, Royse City, TX 75189For SaleMLS ID #21202883, Leah Cunningham. NTREIS
