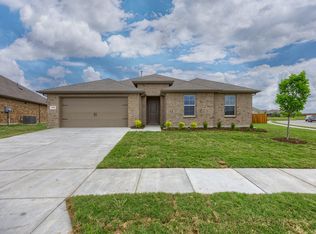
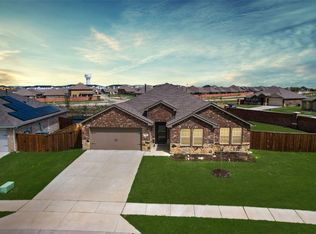
**JUST REDUCED** Beautifully maintained single-story 4-bedrooms, 2-bathrooms home with a 2-car garage and a study overlooking greenspace. The open-concept layout features waterproof laminate wood flooring throughout the main living areas and carpet in the bedrooms. The spacious primary suite includes two walk-in closets. Located in Rockwall ISD with an elementary school within the community. Williamsburg Community offers exceptional amenities, including a resort-style pool, splash playground, Olympic-style lap pool, fitness center, and more across its 600-acre master-planned community.**LOOKS LIKE NEW...COME & SEE!!!***
Under contract
Price cut: $10K (9/21)
$383,190
311 Colony Way, Fate, TX 75189
4beds
2,367sqft
Single Family Residence
Built in 2023
8,755 Square Feet Lot
$379,300 Zestimate®
$162/sqft
$63/mo HOA
What's special
Splash playgroundResort-style poolStudy overlooking greenspaceOlympic-style lap poolSpacious primary suiteOpen-concept layout
- 34 days
- 342
- 22
Likely to sell faster than
Zillow last checked:
Listing updated:
Listed by:
Victor Richetti 0419977 972-271-1910,
Pro-Star Realty LLC 972-271-1910
Source: NTREIS,MLS#: 21369987
Facts & features
Interior
Bedrooms & bathrooms
- Bedrooms: 4
- Bathrooms: 2
- Full bathrooms: 2
Primary bedroom
- Features: Ceiling Fan(s), Dual Sinks, Double Vanity, Sitting Area in Primary, Walk-In Closet(s)
- Level: First
- Dimensions: 0 x 0
Bedroom
- Features: Built-in Features
- Level: First
- Dimensions: 0 x 0
Bedroom
- Level: First
- Dimensions: 0 x 0
Bedroom
- Level: First
- Dimensions: 0 x 0
Dining room
- Level: First
- Dimensions: 0 x 0
Other
- Level: First
- Dimensions: 0 x 0
Other
- Level: First
- Dimensions: 0 x 0
Kitchen
- Features: Breakfast Bar, Built-in Features, Granite Counters
- Level: First
- Dimensions: 0 x 0
Laundry
- Features: Closet
- Level: First
- Dimensions: 0 x 0
Living room
- Level: First
- Dimensions: 0 x 0
Office
- Level: First
- Dimensions: 0 x 0
Heating
- Central, Natural Gas
Cooling
- Central Air, Ceiling Fan(s), Electric
Appliances
- Included: Dishwasher, Disposal
Features
- Decorative/Designer Lighting Fixtures, Granite Counters, High Speed Internet, Kitchen Island, Open Floorplan, Other, Cable TV, Walk-In Closet(s)
- Flooring: Carpet, Ceramic Tile, Laminate
- Has basement: No
- Has fireplace: No
Interior area
- Total interior livable area: 2,367 sqft
Video & virtual tour
Property
Parking
- Total spaces: 2
- Parking features: Garage Faces Front, Garage
- Attached garage spaces: 2
Features
- Levels: One
- Stories: 1
- Patio & porch: Covered
- Exterior features: Storage
- Pool features: None
- Fencing: Wood
Lot
- Size: 8,755 Square Feet
- Dimensions: 99 x 149
- Features: Back Yard, Interior Lot, Irregular Lot, Lawn, Landscaped, Sprinkler System
Details
- Additional structures: Storage
- Parcel number: 000000114565
Construction
Type & style
- Home type: SingleFamily
- Architectural style: Traditional,Detached
- Property subtype: Single Family Residence
Materials
- Brick
- Foundation: Slab
- Roof: Composition
Condition
- Resale
- Year built: 2023
Utilities & green energy
- Sewer: Public Sewer
- Water: Public
- Utilities for property: Electricity Connected, Sewer Available, Separate Meters, Water Available, Cable Available
Community & HOA
Community
- Features: Curbs, Sidewalks
- Security: Security System, Carbon Monoxide Detector(s), Smoke Detector(s)
- Subdivision: Williamsburg Ph 2a
HOA
- Has HOA: Yes
- Services included: Association Management
- HOA fee: $750 annually
- HOA name: Assured Management
- HOA phone: 469-480-8000
Location
- Region: Fate
Financial & listing details
- Price per square foot: $162/sqft
- Tax assessed value: $377,499
- Annual tax amount: $5,924
- Date on market: 8/27/2026
- Cumulative days on market: 35 days
- Listing terms: Cash,Conventional,FHA,Texas Vet,VA Loan
Estimated market value
$379,300
$360,000 - $398,000
$2,591/mo
Price history
| Date | Event | Price |
|---|---|---|
| 9/29/2026 | Contingent | $383,190$162/sqft |
Source: NTREIS #21369987 Report a problem | ||
| 9/21/2026 | Price change | $383,190-2.5%$162/sqft |
Source: NTREIS #21369987 Report a problem | ||
| 8/27/2026 | Listed for sale | $393,190-7.2%$166/sqft |
Source: NTREIS #21369987 Report a problem | ||
| 6/28/2023 | Sold | -- |
Source: NTREIS #20297969 Report a problem | ||
| 5/30/2023 | Pending sale | $423,490$179/sqft |
Source: NTREIS #20297969 Report a problem | ||
| 4/24/2023 | Price change | $423,490+0.7%$179/sqft |
Source: NTREIS #20297969 Report a problem | ||
| 4/6/2023 | Listed for sale | $420,490$178/sqft |
Source: NTREIS #20297969 Report a problem | ||
Public tax history
| Year | Property taxes | Tax assessment |
|---|---|---|
| 2025 | $8,038 -6.1% | $377,499 -4.6% |
| 2024 | $8,557 +161.6% | $395,699 +379.6% |
| 2023 | $3,271 +8.4% | $82,500 +47% |
| 2022 | $3,017 | $56,133 |
Find assessor info on the county website
Monthly payment
Est. payment
Payment breakdown
Explore the cost of this home by adjusting the details. Changes won't be saved.Climate risks
Neighborhood: 75189
Nearby schools
Schools provided by the listing agent
- Elementary: Lupe Garcia
- Middle: Herman E Utley
- High: Rockwall-Heath
- District: Rockwall ISD
Source: NTREIS. This data may not be complete. We recommend contacting the local school district to confirm school assignments for this home.
Similar homes
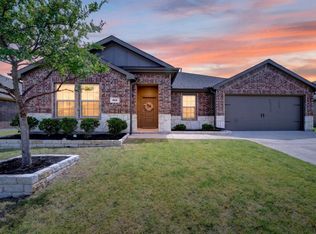
- $349,0004 bd2 ba2.2k sqft311 Exploration Way, Fate, TX 75189For Sale
 MLS ID #21346554, Geoffrey Lyons. NTREIS
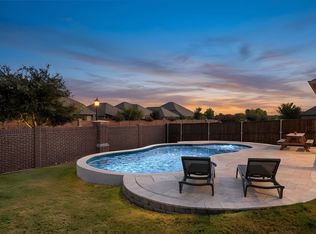
 - $443,8004 bd3 ba2.8k sqft244 Jefferson Ln, Fate, TX 75189For Sale
 MLS ID #21375535, Stephanie Dixon. NTREIS
 - $299,9994 bd2 ba2k sqft3204 Everly Dr, Royse City, TX 75189For Sale
 MLS ID #21388457, Andrea Morales. NTREIS
 - $319,0003 bd2 ba1.8k sqft208 Baldwin Dr, Fate, TX 75189For Sale
 MLS ID #21313424, Laura Suarez. NTREIS
