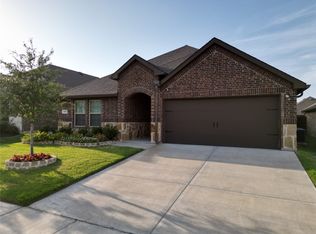
Welcome to this beautiful 4-bedroom, 2-bath home located in the highly desirable Woodcreek community. This open-concept floor plan features charming wainscoting in the entryway and a spacious kitchen that overlooks the breakfast area and living room—perfect for entertaining. The living room is anchored by a stunning shiplap fireplace and surrounded by abundant windows that fill the home with natural light and offer views of the backyard.
Situated on a corner lot, this home boasts excellent curb appeal and strong street presence. The front room is versatile and can easily serve as a home office, gym, or flex space. All bedrooms are generously sized with walk-in closets, while the private primary suite is tucked away at the back of the home just off the living room.
Residents of Woodcreek enjoy top-notch amenities including a fitness center, clubhouse, swim center, tot lot, parks, and dog parks. This home truly checks all the boxes and is ideal for families looking for space, comfort, and a place to call their forever home.
Motivated Seller
For sale
Price cut: $17K (7/25)
$312,000
3204 Everly Dr, Royse City, TX 75189
4beds
2,092sqft
:
Get pre-qualified$2,214/mo
Single Family Residence
Built in 2020
8,973 Square Feet Lot
$-- Zestimate®
$149/sqft
$66/mo HOA
What's special
Open-concept floor planViews of the backyardCorner lotExcellent curb appealStrong street presence
- 73 days |
- 396 |
- 50 |
Zillow last checked:
Listing updated:
Listed by:
Jennifer Suggs 0754324,
Fathom Realty 888-455-6040
Source: NTREIS,MLS#: 21162754
Facts & features
Interior
Bedrooms & bathrooms
- Bedrooms: 4
- Bathrooms: 2
- Full bathrooms: 2
Primary bedroom
- Features: En Suite Bathroom, Separate Shower, Walk-In Closet(s)
- Level: First
- Dimensions: 20 x 13
Bedroom
- Features: Walk-In Closet(s)
- Level: First
- Dimensions: 10 x 12
Bedroom
- Features: Walk-In Closet(s)
- Level: First
- Dimensions: 11 x 12
Bedroom
- Features: Walk-In Closet(s)
- Level: First
- Dimensions: 10 x 12
Kitchen
- Features: Built-in Features, Granite Counters
- Level: First
- Dimensions: 17 x 18
Living room
- Features: Ceiling Fan(s), Fireplace
- Level: First
- Dimensions: 15 x 17
Appliances
- Included: Dryer, Dishwasher, Electric Cooktop, Electric Oven, Electric Water Heater, Disposal, Microwave, Refrigerator, Washer
- Laundry: Washer Hookup, Dryer Hookup, ElectricDryer Hookup, Laundry in Utility Room
Features
- Decorative/Designer Lighting Fixtures, Granite Counters, High Speed Internet, Kitchen Island, Open Floorplan, Pantry, Paneling/Wainscoting, Cable TV, Walk-In Closet(s), Wired for Sound
- Flooring: Laminate
- Has basement: No
- Number of fireplaces: 1
- Fireplace features: Decorative, Electric, Living Room
Interior area
- Total interior livable area: 2,092 sqft
Video & virtual tour
Property
Parking
- Total spaces: 2
- Parking features: Concrete, Garage Faces Front, Garage, Garage Door Opener
- Attached garage spaces: 2
Features
- Levels: One
- Stories: 1
- Patio & porch: Rear Porch
- Pool features: None, Community
- Fencing: Back Yard,Fenced,Wood
Lot
- Size: 8,973 Square Feet
- Features: Corner Lot
Details
- Parcel number: 000000102288
Construction
Type & style
- Home type: SingleFamily
- Architectural style: Farmhouse,Modern,Detached
- Property subtype: Single Family Residence
- Attached to another structure: Yes
Materials
- Brick
- Foundation: Slab
- Roof: Composition
Condition
- Year built: 2020
Utilities & green energy
- Sewer: Public Sewer
- Water: Public
- Utilities for property: Electricity Available, Electricity Connected, Municipal Utilities, Phone Available, Sewer Available, Separate Meters, Underground Utilities, Water Available, Cable Available
Community & HOA
Community
- Features: Clubhouse, Fitness Center, Park, Pool, Trails/Paths, Community Mailbox, Curbs, Sidewalks
- Security: Security System, Fire Alarm, Fire Sprinkler System, Smoke Detector(s)
- Subdivision: Woodcreek Ph 6g
HOA
- Has HOA: Yes
- Services included: All Facilities
- HOA fee: $396 semi-annually
- HOA name: Associa Principal Management Group Of North Texas,
- HOA phone: 972-722-6484
Location
- Region: Royse City
Financial & listing details
- Price per square foot: $149/sqft
- Tax assessed value: $40,000
- Annual tax amount: $8,229
- Date on market: 5/28/2026
- Cumulative days on market: 166 days
- Listing terms: Cash,Conventional,FHA,VA Loan
Estimated market value
Not available
Estimated sales range
Not available
$2,393/mo
Price history
| Date | Event | Price |
|---|---|---|
| 7/25/2026 | Price change | $312,000-5.2%$149/sqft |
Source: NTREIS #21162754 Report a problem | ||
| 6/29/2026 | Price change | $329,000-2.9%$157/sqft |
Source: NTREIS #21162754 Report a problem | ||
| 6/13/2026 | Price change | $338,700-2.7%$162/sqft |
Source: NTREIS #21162754 Report a problem | ||
| 5/28/2026 | Listed for sale | $348,000-3%$166/sqft |
Source: NTREIS #21162754 Report a problem | ||
| 5/2/2026 | Listing removed | $358,600$171/sqft |
Source: NTREIS #21162754 Report a problem | ||
| 3/11/2026 | Price change | $358,600-2.7%$171/sqft |
Source: NTREIS #21162754 Report a problem | ||
| 1/28/2026 | Listed for sale | $368,600+9.7%$176/sqft |
Source: NTREIS #21162754 Report a problem | ||
| 10/16/2023 | Sold | -- |
Source: NTREIS #20427773 Report a problem | ||
| 10/12/2023 | Pending sale | $335,880$161/sqft |
Source: NTREIS #20427773 Report a problem | ||
| 9/29/2023 | Contingent | $335,880$161/sqft |
Source: NTREIS #20427773 Report a problem | ||
| 9/9/2023 | Listed for sale | $335,880$161/sqft |
Source: NTREIS #20427773 Report a problem | ||
Public tax history
| Year | Property taxes | Tax assessment |
|---|---|---|
| 2020 | $300 | $40,000 |
Find assessor info on the county website
Monthly payment
Est. payment
Payment breakdown
Explore the cost of this home by adjusting the details. Changes won't be saved.Climate risks
Neighborhood: 75189
Nearby schools
GreatSchools rating
- 7/10Miss May Vernon Elementary SchoolGrades: PK-5Distance: 0.9 mi
- 6/10Bobby Summers MiddleGrades: 6-8Distance: 0.6 mi
- 5/10Royse City High SchoolGrades: 9-12Distance: 4.7 mi
Schools provided by the listing agent
- Elementary: Vernon
- Middle: Bobby Summers
- High: Royse City
- District: Royse City ISD
Source: NTREIS. This data may not be complete. We recommend contacting the local school district to confirm school assignments for this home.
- $307,7004 bd2 ba2k sqft3204 Everly Dr, Fate, TX 75189Off Market
- $40,000-- bd-- ba-- sqft3208 Everly Dr, Royse City, TX 75189Off Market
- $277,7004 bd2 ba1.7k sqft3208 Everly Dr, Fate, TX 75189Off Market
- $264,8003 bd2 ba1.5k sqft2406 Conklin Dr, Fate, TX 75189Off Market
- $40,000-- bd-- ba-- sqft2406 Conklin Dr, Royse City, TX 75189Off Market
- $40,000-- bd-- ba-- sqft2410 Conklin Dr, Royse City, TX 75189Off Market
- $304,0004 bd2 ba2k sqft2410 Conklin Dr, Fate, TX 75189Off Market
- $40,0004 bd3 ba2k sqft3212 Everly Dr, Royse City, TX 75189Off Market
A local agent can set up tours, give advice and negotiate with sellers.
Similar homes
- $299,9993 bd2 ba1.6k sqft3314 Everly Dr, Royse City, TX 75189For Sale
 MLS ID #21350201, Logan White. NTREIS
 - $325,0004 bd3 ba2.1k sqft813 Horton St, Fate, TX 75189For Sale
 MLS ID #21213153, Jennifer Vu. NTREIS
 - $310,0004 bd2 ba2k sqft310 Hollow Branch Dr, Royse City, TX 75189For Sale
 MLS ID #21328338, Vidal Stanfield. NTREIS
 - $349,9004 bd3 ba2.1k sqft2513 Moser Ln, Royse City, TX 75189For Sale
 MLS ID #21342367, Chaz Cameli. NTREIS
 - $330,0004 bd2 ba2.1k sqft2263 Brookside Dr, Royse City, TX 75189For SaleMLS ID #21320061, Matt Shomer. NTREIS
- $325,0003 bd2 ba1.5k sqft306 Barton St, Royse City, TX 75189For SaleMLS ID #21334285, Sonja Cook. NTREIS
- $279,9994 bd2 ba1.8k sqft117 Cottage Ln, Royse City, TX 75189For SaleMLS ID #21299399, Cne' Hemby. NTREIS
- $359,0004 bd3 ba2.2k sqft101 Lisa Ln, Royse City, TX 75189For SaleMLS ID #21305438, Dominique Horn. NTREIS
- $345,0004 bd3 ba2.2k sqft6005 Bailey Way, Royse City, TX 75189For SaleMLS ID #21228918, Natasha Campbell. NTREIS
- $295,0003 bd2 ba1.6k sqft2111 Clear Branch Way, Royse City, TX 75189For SaleMLS ID #21092864, Ty Stayton. NTREIS
- $299,0004 bd2 ba1.8k sqft109 Clason Rd, Royse City, TX 75189For SaleMLS ID #21326643, Denis Isakovic. NTREIS
- $299,9004 bd3 ba2k sqft1228 Land Oak Rd, Royse City, TX 75189For SaleMLS ID #21314502, Patty Turner. NTREIS
- $349,9005 bd3 ba2.6k sqft1409 Waco Turner, Royse City, TX 75189For SaleMLS ID #21327118, David Hullett. NTREIS
- $349,0004 bd3 ba2.6k sqft5339 Big Thicket Ln, Royse City, TX 75189For SaleMLS ID #21211139, Richy Miller. NTREIS
- $330,0003 bd2 ba1.6k sqft925 Garner Dr, Fate, TX 75087For SaleMLS ID #21231178, Beatriz Zuluaga. NTREIS
- $374,9995 bd4 ba2.9k sqft1436 Black Canyon Ave, Royse City, TX 75189For SaleMLS ID #21325140, Tatiana Sarkissian. NTREIS
- $329,9004 bd2 ba2k sqft739 Meadow Creek Ln, Royse City, TX 75189For SaleMLS ID #21318286, LaRay Jacobs. NTREIS
- $279,0003 bd2 ba1.8k sqft3125 Hollow Branch Dr, Royse City, TX 75189For SaleMLS ID #21119765, David Weiland. NTREIS
- $345,0004 bd3 ba2.1k sqft3024 Beau Daniel Dr, Royse City, TX 75189For SaleMLS ID #21272299, Brittany Stewart. NTREIS
- $285,0003 bd2 ba1.7k sqft3213 Hollow Branch Dr, Royse City, TX 75189For SaleMLS ID #21177826, Ruth Banda Batista. NTREIS
