Beautiful single-story home in the highly sought-after Waterscape community of Royse City! This spacious 4-bedroom, 2-bath home offers over 2,100 square feet with a bright open-concept layout designed for comfortable living and entertaining.
The kitchen features granite countertops, stainless steel appliances, ample cabinetry, and a large island overlooking the living and dining areas. The private primary suite includes dual sinks, marble bathroom counters, and a spacious walk-in closet. Additional bedrooms provide flexibility for guests, a home office, or playroom.
Step outside to enjoy the extended patio—perfect for relaxing evenings, outdoor dining, and entertaining. The oversized patio offers plenty of space for seating, grilling, and enjoying the outdoors.
Conveniently located just minutes from Paula Walker Elementary School, making school drop-off and pick-up quick and easy. Waterscape residents enjoy fantastic community amenities including pools, parks, ponds, and scenic walking trails.
This move-in ready home is a fantastic opportunity in one of Royse City's fastest-growing communities.
For sale
$330,000
2263 Brookside Dr, Royse City, TX 75189
4beds
2,139sqft
:
Get pre-qualified$2,326/mo
Single Family Residence
Built in 2020
6,403 Square Feet Lot
$326,600 Zestimate®
$154/sqft
$55/mo HOA
What's special
Stainless steel appliancesGranite countertopsSpacious walk-in closetMarble bathroom countersDual sinksPrivate primary suiteAmple cabinetry
- 35 days |
- 81 |
- 11 |
Likely to sell faster than
Zillow last checked:
Listing updated:
Listed by:
Matt Shomer 0597853 469-363-2092,
Pioneer DFW Realty, LLC 469-363-2092
Source: NTREIS,MLS#: 21320061
Facts & features
Interior
Bedrooms & bathrooms
- Bedrooms: 4
- Bathrooms: 2
- Full bathrooms: 2
Primary bedroom
- Level: First
- Dimensions: 14 x 16
Bedroom
- Level: First
- Dimensions: 11 x 11
Bedroom
- Level: First
- Dimensions: 11 x 11
Bonus room
- Level: First
- Dimensions: 11 x 15
Dining room
- Level: First
- Dimensions: 12 x 11
Living room
- Level: First
- Dimensions: 18 x 16
Heating
- Central, Natural Gas
Cooling
- Central Air, Electric
Appliances
- Included: Some Gas Appliances, Dishwasher, Gas Cooktop, Disposal, Gas Oven, Plumbed For Gas, Refrigerator, Tankless Water Heater
Features
- Decorative/Designer Lighting Fixtures, Double Vanity, Eat-in Kitchen, Granite Counters, High Speed Internet, Pantry, Cable TV, Wired for Sound
- Flooring: Carpet, Luxury Vinyl Plank, Tile
- Has basement: No
- Has fireplace: No
Interior area
- Total interior livable area: 2,139 sqft
Video & virtual tour
Property
Parking
- Total spaces: 2
- Parking features: Garage
- Attached garage spaces: 2
Features
- Levels: One
- Stories: 1
- Exterior features: Rain Gutters
- Pool features: None
- Fencing: Fenced,Wood
Lot
- Size: 6,403 Square Feet
- Features: Back Yard, Lawn, Landscaped, Subdivision, Sprinkler System, Few Trees
Details
- Parcel number: 000000102394
Construction
Type & style
- Home type: SingleFamily
- Architectural style: Traditional,Detached
- Property subtype: Single Family Residence
- Attached to another structure: Yes
Materials
- Foundation: Slab
- Roof: Composition
Condition
- Year built: 2020
Utilities & green energy
- Sewer: Public Sewer
- Utilities for property: Electricity Available, Electricity Connected, Natural Gas Available, Sewer Available, Separate Meters, Underground Utilities, Water Available, Cable Available
Community & HOA
Community
- Features: Sidewalks
- Security: Carbon Monoxide Detector(s), Fire Alarm, Smoke Detector(s)
- Subdivision: Waterscape Ph 2a
HOA
- Has HOA: Yes
- Services included: All Facilities, Association Management
- HOA fee: $665 annually
- HOA name: First Service Residential
- HOA phone: 877-378-2388
Location
- Region: Royse City
Financial & listing details
- Price per square foot: $154/sqft
- Tax assessed value: $351,015
- Annual tax amount: $7,083
- Date on market: 7/2/2026
- Cumulative days on market: 165 days
- Listing terms: Cash,Conventional,FHA,VA Loan
Estimated market value
$326,600
$310,000 - $343,000
$2,491/mo
Price history
| Date | Event | Price |
|---|---|---|
| 7/2/2026 | Listed for sale | $330,000$154/sqft |
Source: NTREIS #21320061 Report a problem | ||
| 7/1/2026 | Listing removed | $330,000$154/sqft |
Source: NTREIS #21137491 Report a problem | ||
| 2/10/2026 | Price change | $330,000-2.9%$154/sqft |
Source: NTREIS #21137491 Report a problem | ||
| 12/23/2025 | Listed for sale | $340,000$159/sqft |
Source: NTREIS #21137491 Report a problem | ||
| 10/18/2025 | Listing removed | $340,000$159/sqft |
Source: NTREIS #21088218 Report a problem | ||
| 10/15/2025 | Listed for sale | $340,000-4.2%$159/sqft |
Source: NTREIS #21088218 Report a problem | ||
| 10/9/2025 | Listing removed | $354,900$166/sqft |
Source: NTREIS #20893596 Report a problem | ||
| 4/24/2025 | Price change | $354,900-1.4%$166/sqft |
Source: NTREIS #20893596 Report a problem | ||
| 4/4/2025 | Listed for sale | $359,900-4%$168/sqft |
Source: NTREIS #20893596 Report a problem | ||
| 8/31/2024 | Listing removed | $375,000$175/sqft |
Source: NTREIS #20682436 Report a problem | ||
| 8/16/2024 | Price change | $375,000-1.3%$175/sqft |
Source: NTREIS #20682436 Report a problem | ||
| 8/15/2024 | Price change | $379,900-2.6%$178/sqft |
Source: NTREIS #20682436 Report a problem | ||
| 7/26/2024 | Listed for sale | $389,900$182/sqft |
Source: NTREIS #20682436 Report a problem | ||
Public tax history
| Year | Property taxes | Tax assessment |
|---|---|---|
| 2025 | $6,881 -7.6% | $351,015 -0.6% |
| 2024 | $7,446 +4% | $353,011 +5.5% |
| 2023 | $7,160 -9.2% | $334,492 +10% |
| 2022 | $7,883 -2.5% | $304,084 +10% |
| 2021 | $8,081 +135.3% | $276,440 +425.1% |
| 2020 | $3,435 | $52,650 |
Find assessor info on the county website
Monthly payment
Est. payment
Payment breakdown
Explore the cost of this home by adjusting the details. Changes won't be saved.Climate risks
Neighborhood: 75189
Nearby schools
GreatSchools rating
- 4/10Anita Scott Elementary SchoolGrades: PK-5Distance: 1.9 mi
- 4/10Royse City Middle SchoolGrades: 6-8Distance: 3.7 mi
- 5/10Royse City High SchoolGrades: 9-12Distance: 3.6 mi
Schools provided by the listing agent
- Elementary: Paula Walker
- Middle: Royse City
- High: Royse City
- District: Royse City ISD
Source: NTREIS. This data may not be complete. We recommend contacting the local school district to confirm school assignments for this home.
- $361,7004 bd3 ba2.2k sqft2259 Brookside Dr, Royse City, TX 75189Off Market
- $--3 bd2 ba1.8k sqft2303 Brookside Dr, Royse City, TX 75189Sold
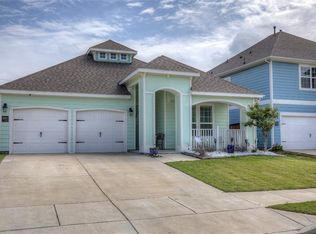
- $350,1004 bd3 ba2.2k sqft2255 Brookside Dr, Royse City, TX 75189Off Market
- $388,4004 bd3 ba2.8k sqft2307 Brookside Dr, Royse City, TX 75189Off Market
- $2,5004 bd3 ba2k sqft2251 Brookside Dr, Royse City, TX 75189For Rent
- $366,8005 bd3 ba2.7k sqft2311 Brookside Dr, Royse City, TX 75189Off Market
- $439,0005 bd4 ba3.5k sqft3115 Little River Ln, Royse City, TX 75189For Sale
- $349,6003 bd2 ba2.2k sqft3118 Little River Ln, Royse City, TX 75189Off Market
A local agent can set up tours, give advice and negotiate with sellers.
Similar homes
- $363,0004 bd3 ba2.1k sqft2127 Mossbrook Dr, Royse City, TX 75189For Sale
 MLS ID #21202065, Toni Elliston. NTREIS
 - $339,9994 bd3 ba2.2k sqft3250 McCallister Way, Royse City, TX 75189For Sale
 MLS ID #21329707, Kristi Bittenbender. NTREIS
 - $310,0004 bd2 ba2k sqft310 Hollow Branch Dr, Royse City, TX 75189For Sale
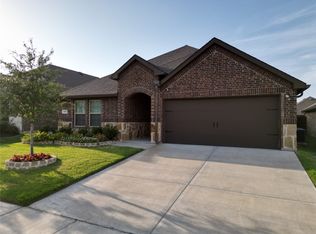 MLS ID #21328338, Vidal Stanfield. NTREIS
 - $319,0004 bd3 ba2.7k sqft3404 Flatiron Dr, Royse City, TX 75189For Sale
 MLS ID #21231606, Carson Hill. NTREIS
 - $340,0004 bd3 ba2.4k sqft5223 Amistad Ave, Royse City, TX 75189For SaleMLS ID #21204899, Corey Booth. NTREIS
- $345,0004 bd3 ba2.2k sqft6005 Bailey Way, Royse City, TX 75189For SaleMLS ID #21228918, Natasha Campbell. NTREIS
- $349,0004 bd3 ba2.6k sqft5339 Big Thicket Ln, Royse City, TX 75189For SaleMLS ID #21211139, Richy Miller. NTREIS
- $312,0004 bd2 ba2k sqft3204 Everly Dr, Royse City, TX 75189For SaleMLS ID #21162754, Jennifer Suggs. NTREIS
- $395,0004 bd3 ba2k sqft4020 Grotto Dr, Royse City, TX 75189For SaleMLS ID #21269963, Jorge Avila. NTREIS
- $374,9995 bd4 ba2.9k sqft1436 Black Canyon Ave, Royse City, TX 75189For SaleMLS ID #21325140, Tatiana Sarkissian. NTREIS
- $337,5004 bd3 ba2.5k sqft1415 Bridle Dr, Royse City, TX 75189For SaleMLS ID #21214155, Kenneth Anderson. NTREIS
- $299,0004 bd2 ba1.8k sqft109 Clason Rd, Royse City, TX 75189For SaleMLS ID #21326643, Denis Isakovic. NTREIS
- $310,0004 bd2 ba2.1k sqft2908 Roper St, Royse City, TX 75189For SaleMLS ID #21280861, Wayne Pridgett. NTREIS
- $299,9004 bd3 ba2k sqft1228 Land Oak Rd, Royse City, TX 75189For SaleMLS ID #21314502, Patty Turner. NTREIS
- $445,0004 bd3 ba2.8k sqft2304 Llano Dr, Royse City, TX 75189For SaleMLS ID #21347366, Jessica Manuel. NTREIS
- $259,0003 bd2 ba1.6k sqft908 Old Bluff Ln, Royse City, TX 75189For SaleMLS ID #21353455, Marjorie Bradford. NTREIS
- $359,5003 bd3 ba2.8k sqft5036 Stream Turn Dr, Royse City, TX 75189For SaleMLS ID #21277302, Sara Taylor. NTREIS
- $285,0003 bd2 ba1.7k sqft3213 Hollow Branch Dr, Royse City, TX 75189For SaleMLS ID #21177826, Ruth Banda Batista. NTREIS
- $245,0003 bd2 ba1.2k sqft1322 Community Way, Royse City, TX 75189For SaleMLS ID #21349676, Nelson Valdez-Salguero. NTREIS
- $390,0005 bd3 ba3k sqft3225 Feller Ln, Royse City, TX 75189For SaleMLS ID #21265027, Emmanuel Plomares. NTREIS
