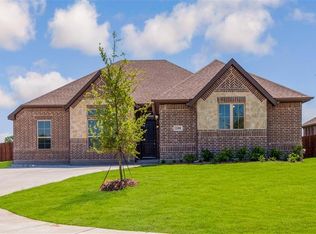
Rarely does a lot like this come available in Stone River Estates. Positioned at the end of a cul-de-sac with a pond on one side and golf course views on the other, this property offers a setting that buyers search for and seldom find. The combination of water, fairway, and privacy on a single lot is something truly special. Inside, the open-concept design makes the most of every square foot. The kitchen connects seamlessly to the living and dining areas — ideal for entertaining or simply enjoying the space. The primary suite is thoughtfully situated away from the secondary bedrooms, offering the privacy and separation that today’s buyers expect. The covered front porch rounds out the package, providing an inviting space to start or end the day.
Stone River Golf Club sits right in your backyard — an 18-hole public course with a full-service clubhouse, pro shop, and practice facilities. Beyond the course, the community is just minutes from Lake Ray Hubbard, Lake Lavon, and the dining and shopping at The Harbor in Rockwall. You get the pace of a tight-knit community with everything you need close by, all just 30 miles east of Dallas. Opportunities like this — a true cul-de-sac lot with pond and golf course views in one of Rockwall County’s most sought-after communities — are few and far between. This one will not last.
For sale
Price cut: $5K (7/31)
$445,000
2304 Llano Dr, Royse City, TX 75189
4beds
2,817sqft
Single Family Residence
Built in 2019
0.27 Acres Lot
$439,600 Zestimate®
$158/sqft
$28/mo HOA
What's special
Ideal for entertainingPond on one sideCul-de-sac lotCovered front porchOpen-concept design
- 29 days
- 726
- 67
Likely to sell faster than
Zillow last checked:
Listing updated:
Listed by:
Jessica Manuel 0639280 214-799-1930,
Align Realty 214-799-1930
Source: NTREIS,MLS#: 21347366
Facts & features
Interior
Bedrooms & bathrooms
- Bedrooms: 4
- Bathrooms: 3
- Full bathrooms: 2
- 1/2 bathrooms: 1
Primary bedroom
- Features: Built-in Features, Ceiling Fan(s), Dual Sinks, Double Vanity, En Suite Bathroom, Garden Tub/Roman Tub, Separate Shower, Walk-In Closet(s)
- Level: First
- Dimensions: 16 x 14
Bedroom
- Features: Ceiling Fan(s), Walk-In Closet(s)
- Level: Second
- Dimensions: 14 x 13
Bedroom
- Features: Ceiling Fan(s), Walk-In Closet(s)
- Level: Second
- Dimensions: 14 x 11
Bedroom
- Features: Ceiling Fan(s), Walk-In Closet(s)
- Level: Second
- Dimensions: 12 x 11
Dining room
- Level: First
- Dimensions: 11 x 11
Other
- Features: Dual Sinks, Linen Closet, Solid Surface Counters
- Level: Second
- Dimensions: 1 x 1
Game room
- Features: Ceiling Fan(s)
- Level: Second
- Dimensions: 20 x 19
Kitchen
- Features: Built-in Features, Kitchen Island, Pantry, Stone Counters, Walk-In Pantry
- Level: First
- Dimensions: 20 x 15
Laundry
- Features: Built-in Features
- Level: First
- Dimensions: 7 x 6
Living room
- Features: Ceiling Fan(s), Fireplace
- Level: First
- Dimensions: 20 x 15
Office
- Level: First
- Dimensions: 15 x 13
Heating
- Central
Cooling
- Central Air, Ceiling Fan(s), Electric
Appliances
- Included: Some Gas Appliances, Dishwasher, Electric Water Heater, Gas Cooktop, Disposal, Gas Oven, Microwave, Plumbed For Gas, Tankless Water Heater
Features
- Decorative/Designer Lighting Fixtures, Double Vanity, Granite Counters, High Speed Internet, Kitchen Island, Cable TV, Walk-In Closet(s), Wired for Sound
- Flooring: Carpet, Ceramic Tile
- Has basement: No
- Number of fireplaces: 1
- Fireplace features: Gas, Stone
Interior area
- Total interior livable area: 2,817 sqft
Video & virtual tour
Property
Parking
- Total spaces: 2
- Parking features: Door-Multi, Driveway, Garage Faces Front, Garage, Garage Door Opener, Inside Entrance, Kitchen Level, On Street
- Attached garage spaces: 2
Features
- Levels: Two
- Stories: 2
- Patio & porch: Covered
- Exterior features: Rain Gutters
- Pool features: None
- Fencing: Back Yard,Fenced,Gate,Wood,Wrought Iron
- Has view: Yes
- View description: Water
- Has water view: Yes
Lot
- Size: 0.27 Acres
- Features: Back Yard, Cul-De-Sac, Lawn, Landscaped, On Golf Course, Subdivision, Sprinkler System
Details
- Parcel number: 000000093863
- Other equipment: Satellite Dish
Construction
Type & style
- Home type: SingleFamily
- Architectural style: Traditional,Detached
- Property subtype: Single Family Residence
Materials
- Brick, Stone Veneer
- Foundation: Slab
- Roof: Shingle
Condition
- Year built: 2019
Utilities & green energy
- Sewer: Public Sewer
- Water: Public
- Utilities for property: Natural Gas Available, Sewer Available, Separate Meters, Water Available, Cable Available
Community & HOA
Community
- Features: Curbs
- Security: Fire Alarm, Smoke Detector(s), Security Lights
- Subdivision: Stone River Estates Ph 2
HOA
- Has HOA: Yes
- Services included: Association Management
- HOA fee: $330 annually
- HOA name: Stone River Hoa- Cma Mngmt
- HOA phone: 972-636-2254
Location
- Region: Royse City
Financial & listing details
- Price per square foot: $158/sqft
- Tax assessed value: $486,379
- Annual tax amount: $10,137
- Date on market: 7/31/2026
- Cumulative days on market: 100 days
- Listing terms: Assumable,Cash,Conventional,FHA,VA Loan
Estimated market value
$439,600
$418,000 - $462,000
$2,916/mo
Price history
| Date | Event | Price |
|---|---|---|
| 7/31/2026 | Price change | $445,000-1.1%$158/sqft |
Source: NTREIS #21275748 Report a problem | ||
| 6/11/2026 | Price change | $450,000-3.2%$160/sqft |
Source: NTREIS #21275748 Report a problem | ||
| 5/22/2026 | Listed for sale | $465,000$165/sqft |
Source: NTREIS #21275748 Report a problem | ||
| 3/23/2026 | Listing removed | $465,000$165/sqft |
Source: NTREIS #21097016 Report a problem | ||
| 2/12/2026 | Price change | $465,000-2.1%$165/sqft |
Source: NTREIS #21097016 Report a problem | ||
| 11/15/2025 | Price change | $475,000-4.8%$169/sqft |
Source: NTREIS #21097016 Report a problem | ||
| 11/7/2025 | Listed for sale | $499,000+37.9%$177/sqft |
Source: NTREIS #21097016 Report a problem | ||
| 11/6/2020 | Listing removed | $361,815$128/sqft |
Source: IMP Realty #14338129 Report a problem | ||
| 10/7/2020 | Pending sale | $361,815$128/sqft |
Source: IMP Realty #14338129 Report a problem | ||
| 5/29/2020 | Price change | $361,815-2.7%$128/sqft |
Source: Impression Homes Report a problem | ||
| 12/28/2019 | Listed for sale | $371,815$132/sqft |
Source: Impression Homes Report a problem | ||
Public tax history
| Year | Property taxes | Tax assessment |
|---|---|---|
| 2025 | $8,380 0% | $486,379 +5.4% |
| 2024 | $8,383 +9.9% | $461,617 +10% |
| 2023 | $7,629 -8.7% | $419,652 +10% |
| 2022 | $8,352 +5.2% | $381,502 +10% |
| 2021 | $7,941 +149% | $346,820 +161% |
| 2020 | $3,189 | $132,890 +255.3% |
| 2019 | -- | $37,400 +10% |
| 2018 | $891 | $34,000 |
Find assessor info on the county website
Monthly payment
Est. payment
Payment breakdown
Explore the cost of this home by adjusting the details. Changes won't be saved.Climate risks
Neighborhood: 75189
Nearby schools
Schools provided by the listing agent
- Elementary: Fort
- Middle: Ouida Baley
- High: Royse City
- District: Royse City ISD
Source: NTREIS. This data may not be complete. We recommend contacting the local school district to confirm school assignments for this home.
Similar homes
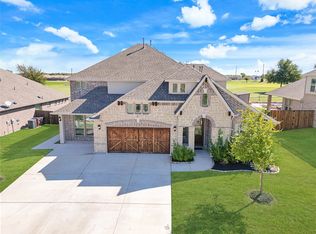
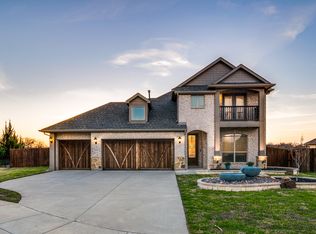
- $495,0004 bd3 ba3k sqft2643 Perdenales Dr, Royse City, TX 75189For Sale
 MLS ID #21293424, Baldemar De Leon. NTREIS
 - $419,0004 bd3 ba2.3k sqft1812 Fair Oaks Ln, Royse City, TX 75189For Sale
 MLS ID #21361753, Spencer Sherrard. NTREIS
 - $455,0005 bd4 ba3.3k sqft2014 Slow Stream Dr, Royse City, TX 75189For Sale
 MLS ID #21341777, Kimberly Spencer. NTREIS
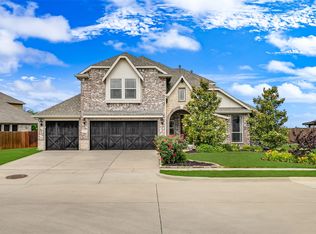
 - $586,2004 bd3 ba3.2k sqft2329 Llano Dr, Royse City, TX 75189For Sale
 MLS ID #21264091, Logan White. NTREIS
