Rare opportunity to own this former model home loaded with premium upgrades and situated on an estate-size golf course lot! This move-in-ready 4-bedroom, 3-bath home offers an exceptional combination of luxury, comfort, and thoughtful design, including a private in-law suite—ideal for guests or multigenerational living. The heart of the home is the oversized kitchen, featuring abundant counter space, ample cabinetry, a custom designer backsplash, and a large center island overlooking the living and dining areas, making it perfect for entertaining family and friends.
The expansive primary suite provides a private retreat with generous space and comfort, while a dedicated home office offers the ideal work-from-home setup. A separate media and game room creates the perfect place for movie nights, game days, or relaxing evenings at home.
As a former model home, this property showcases numerous upgrades and amenities, including professionally designed landscaping, a full irrigation system, custom window coverings, a cozy fireplace, and a fenced backyard and a wonderful space for outdoor living while enjoying beautiful golf course views. Completing the home is an impressive 20' x 30' three-car garage with ample room for vehicles, extra storage, a golf cart, or workshop.
Don't miss this rare opportunity to own a move-in-ready home that has it all—schedule your private showing today!
For sale
Price cut: $13.8K (7/7)
$586,200
2329 Llano Dr, Royse City, TX 75189
4beds
3,285sqft
Single Family Residence
Built in 2017
9,888 Square Feet Lot
$571,300 Zestimate®
$178/sqft
$25/mo HOA
What's special
Beautiful golf course viewsCozy fireplaceDedicated home officeEstate-size golf course lotCustom window coveringsPrivate in-law suiteFenced backyard
- 102 days |
- 203 |
- 4 |
Zillow last checked:
Listing updated:
Listed by:
Logan White 0769036,
The Agency Rockwall 469-273-6813,
Emily White 0782538 972-951-6213,
The Agency Rockwall
Source: NTREIS,MLS#: 21264091
Facts & features
Interior
Bedrooms & bathrooms
- Bedrooms: 4
- Bathrooms: 3
- Full bathrooms: 3
Primary bedroom
- Features: Dual Sinks, Garden Tub/Roman Tub, Walk-In Closet(s)
- Level: First
- Dimensions: 13 x 23
Living room
- Features: Fireplace
- Level: First
- Dimensions: 16 x 18
Heating
- Central, Natural Gas
Cooling
- Central Air, Ceiling Fan(s), Electric
Appliances
- Included: Dishwasher, Electric Oven, Gas Cooktop, Disposal, Gas Water Heater, Microwave, Refrigerator, Vented Exhaust Fan
- Laundry: Dryer Hookup, ElectricDryer Hookup, Laundry in Utility Room
Features
- Built-in Features, Decorative/Designer Lighting Fixtures, Double Vanity, Eat-in Kitchen, Granite Counters, High Speed Internet, Kitchen Island, Open Floorplan, Pantry, Walk-In Closet(s)
- Flooring: Carpet, Other, Tile
- Windows: Bay Window(s)
- Has basement: No
- Number of fireplaces: 1
- Fireplace features: Gas, Gas Starter, Living Room
Interior area
- Total interior livable area: 3,285 sqft
Video & virtual tour
Property
Parking
- Total spaces: 3
- Parking features: Garage Faces Front, Garage, Golf Cart Garage, Garage Door Opener
- Garage spaces: 3
Features
- Levels: Two
- Stories: 2
- Patio & porch: Covered
- Exterior features: Outdoor Living Area, Rain Gutters
- Pool features: None
- Fencing: Wrought Iron
Lot
- Size: 9,888 Square Feet
- Features: On Golf Course
Details
- Parcel number: 000000093856
Construction
Type & style
- Home type: SingleFamily
- Architectural style: Traditional,Detached
- Property subtype: Single Family Residence
- Attached to another structure: Yes
Materials
- Brick, Rock, Stone
- Foundation: Slab
- Roof: Composition
Condition
- Year built: 2017
Utilities & green energy
- Sewer: Public Sewer
- Water: Public
- Utilities for property: Electricity Available, Sewer Available, Water Available
Community & HOA
Community
- Features: Golf, Sidewalks
- Security: Security System, Carbon Monoxide Detector(s), Smoke Detector(s)
- Subdivision: Stone River Estates
HOA
- Has HOA: Yes
- Services included: Association Management, Maintenance Grounds
- HOA fee: $300 annually
- HOA name: Cma
- HOA phone: 972-943-2828
Location
- Region: Royse City
Financial & listing details
- Price per square foot: $178/sqft
- Tax assessed value: $528,728
- Annual tax amount: $9,262
- Date on market: 5/11/2026
- Cumulative days on market: 103 days
- Listing terms: Cash,Conventional,FHA,USDA Loan,VA Loan
Estimated market value
$571,300
$543,000 - $600,000
$3,196/mo
Price history
| Date | Event | Price |
|---|---|---|
| 7/7/2026 | Price change | $586,200-2.3%$178/sqft |
Source: NTREIS #21264091 Report a problem | ||
| 5/11/2026 | Listed for sale | $600,000+7.2%$183/sqft |
Source: NTREIS #21264091 Report a problem | ||
| 2/21/2023 | Sold | -- |
Source: NTREIS #20164608 Report a problem | ||
| 1/17/2023 | Pending sale | $559,900$170/sqft |
Source: NTREIS #20164608 Report a problem | ||
| 1/9/2023 | Contingent | $559,900$170/sqft |
Source: NTREIS #20164608 Report a problem | ||
| 1/9/2023 | Pending sale | $559,900$170/sqft |
Source: NTREIS #20164608 Report a problem | ||
| 12/6/2022 | Price change | $559,900-5.1%$170/sqft |
Source: NTREIS #20164608 Report a problem | ||
| 9/15/2022 | Listed for sale | $589,900$180/sqft |
Source: NTREIS #20164608 Report a problem | ||
Public tax history
| Year | Property taxes | Tax assessment |
|---|---|---|
| 2025 | $9,262 -5.1% | $528,728 +0.2% |
| 2024 | $9,760 +2.8% | $527,571 +5.7% |
| 2023 | $9,490 -15.7% | $499,235 +3.8% |
| 2022 | $11,253 +23.9% | $480,800 +26.8% |
| 2021 | $9,082 0% | $379,220 +0.1% |
| 2020 | $9,086 | $378,690 +13.4% |
| 2019 | -- | $333,870 +47.4% |
| 2018 | $5,936 | $226,580 |
Find assessor info on the county website
Monthly payment
Est. payment
Payment breakdown
Explore the cost of this home by adjusting the details. Changes won't be saved.Climate risks
Neighborhood: 75189
Nearby schools
GreatSchools rating
- 6/10W R (Bill) Fort Elementary SchoolGrades: PK-5Distance: 1 mi
- 4/10Royse City Middle SchoolGrades: 6-8Distance: 2.2 mi
- 5/10Royse City High SchoolGrades: 9-12Distance: 1.6 mi
Schools provided by the listing agent
- Elementary: Fort
- Middle: Royse City
- High: Royse City
- District: Royse City ISD
Source: NTREIS. This data may not be complete. We recommend contacting the local school district to confirm school assignments for this home.
- $425,9004 bd2 ba2k sqft2325 Llano Dr, Royse City, TX 75189Off Market

- $--4 bd3 ba2.7k sqft2333 Llano Dr, Royse City, TX 75189Sold
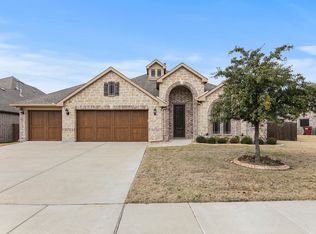
- $431,9003 bd3 ba2.4k sqft2313 Llano Dr, Royse City, TX 75189Off Market
- $436,6004 bd3 ba2.9k sqft2337 Llano Dr, Royse City, TX 75189Off Market
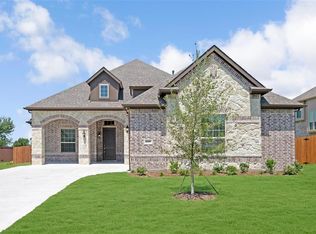
- $481,0004 bd3 ba3.4k sqft2321 Llano Dr, Royse City, TX 75189Off Market
- $452,6004 bd3 ba3k sqft2332 Llano Dr, Royse City, TX 75189Off Market
- $431,1004 bd3 ba2.4k sqft2324 Llano Dr, Royse City, TX 75189Off Market
- $479,9004 bd4 ba3.1k sqft2336 Llano Dr, Royse City, TX 75189Off Market
A local agent can set up tours, give advice and negotiate with sellers.
Similar homes
- $470,0004 bd2 ba2.2k sqft747 Hickory Ln, Royse City, TX 75189For Sale
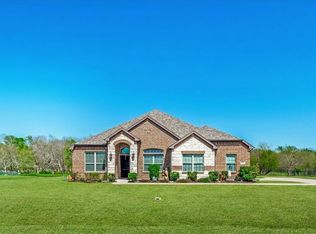 MLS ID #21216595, Scott Wheeler. NTREIS
 - $629,9005 bd5 ba3.7k sqft253 Landon Trl, Fate, TX 75189For Sale
 MLS ID #21318761, James Weir. NTREIS
 - $359,5003 bd3 ba2.8k sqft5036 Stream Turn Dr, Royse City, TX 75189For Sale
 MLS ID #21277302, Sara Taylor. NTREIS
 - $598,8885 bd4 ba3.8k sqft539 Curtiss Dr, Fate, TX 75087For Sale
 MLS ID #21352285, Natasha Campbell. NTREIS
 - $619,9005 bd4 ba3.3k sqft129 Micco Lane, Rockwall, TX 75087For SaleMLS ID #21211333, Brandee Escalante. NTREIS
- $499,9004 bd3 ba2.8k sqft321 Micco Ln, Fate, TX 75087For SaleMLS ID #21356649, Cesar Beza. NTREIS
- $395,0004 bd3 ba2k sqft4020 Grotto Dr, Royse City, TX 75189For SaleMLS ID #21269963, Jorge Avila. NTREIS
- $599,0004 bd4 ba2.8k sqft1204 Jungle Dr, Forney, TX 75126For SaleMLS ID #21231019, Marquez Branson. NTREIS
- $580,0004 bd4 ba3.3k sqft1600 Lynx Loop, Forney, TX 75126For SaleMLS ID #21250871, Ashley Lusk. NTREIS
- $567,0005 bd4 ba3.3k sqft1036 Windy Hill Ln, Rockwall, TX 75087For SaleMLS ID #21340405, Jessica Hargis. NTREIS
- $635,0005 bd5 ba3.6k sqft1302 Middleton Dr, Rockwall, TX 75087For SaleMLS ID #21303163, David Hullett. NTREIS
- $599,0003 bd4 ba2.7k sqft803 Knox Dr, Rockwall, TX 75087For SaleMLS ID #21262579, Jackie Hankins. NTREIS
- $624,9004 bd4 ba3.1k sqft10413 Broadmoor Ln, Rowlett, TX 75089For SaleMLS ID #21277112, Kevin Lieu. NTREIS
- $579,9905 bd5 ba3.7k sqft1811 Moscatel Lane McLendon, Rockwall, TX 75032For SaleMLS ID #21353501, Joey Stanbery. NTREIS
- $679,0004 bd3 ba3.1k sqft2201 Henson Ln, Nevada, TX 75173For SaleMLS ID #21281170, Sylvia Zurita. NTREIS
- $600,0004 bd3 ba3k sqft802 Providence Dr, Wylie, TX 75098For SaleMLS ID #21334756, Laurie Steenis. NTREIS
- $599,0004 bd3 ba3.2k sqft7701 Glenmere Trl, Sachse, TX 75048For SaleMLS ID #21343971, Heather Shubzda. NTREIS
- $475,0005 bd4 ba3.2k sqft433 Forestridge Dr, Fate, TX 75087For SaleMLS ID #21355278, Jessica Hargis. NTREIS
- $600,0004 bd4 ba3k sqft102 Champion Dr, Wylie, TX 75098For SaleMLS ID #21213135, Deon Boli. NTREIS
- $584,9994 bd3 ba3.2k sqft521 Birch Grove Dr, Wylie, TX 75098For SaleMLS ID #21326908, Megan Collingwood. NTREIS
