Beautifully built by Highland Homes in 2023 (on a 50 ft lot) and located in the highly sought-after Waterscape community, this stunning 4-bedroom, 2.5-bath home offers the perfect blend of modern style, comfort, and functionality. From the moment you step inside, you’ll appreciate the open-concept layout, Luxury Vinyl Plank flooring throughout the main living areas, and thoughtfully designed spaces ideal for both everyday living and entertaining.
The heart of the home is the gorgeous chef’s kitchen, featuring upgraded cabinetry, stylish backsplash, gas cooktop, oversized island with seating, and abundant counter and storage space. The spacious living room is warm and inviting with a cozy gas fireplace, while the generous dining area creates the perfect setting for family meals and gatherings.
The private primary suite offers a relaxing retreat with a spa-like ensuite bathroom designed for comfort and relaxation. Three additional bedrooms provide plenty of flexibility for guests, family, or a home office. Cozy carpet in the bedrooms adds warmth and comfort throughout the private living spaces.
Step outside to enjoy the private backyard complete with a fire pit — perfect for relaxing evenings, entertaining friends, or enjoying Texas sunsets year-round.
Living in Waterscape means enjoying an incredible lifestyle with resort-style amenities including multiple pools, scenic ponds, hiking and biking trails, playgrounds, parks, clubhouse, fitness areas, dog parks, and community events throughout the year — all with convenient access to schools, shopping, dining, and nearby highways for an easy commute.
For sale
$395,000
4020 Grotto Dr, Royse City, TX 75189
4beds
2,071sqft
:
Get pre-qualifiedN/A
Single Family Residence
Built in 2023
6,272 Square Feet Lot
$386,800 Zestimate®
$191/sqft
$59/mo HOA
What's special
Cozy gas fireplaceStylish backsplashGenerous dining areaOversized island with seatingSpa-like ensuite bathroomGas cooktopUpgraded cabinetry
- 87 days |
- 255 |
- 27 |
Zillow last checked:
Listing updated:
Listed by:
Jorge Avila 0743214 972-772-7000,
Keller Williams Rockwall 972-772-7000
Source: NTREIS,MLS#: 21269963
Facts & features
Interior
Bedrooms & bathrooms
- Bedrooms: 4
- Bathrooms: 3
- Full bathrooms: 2
- 1/2 bathrooms: 1
Primary bedroom
- Features: Ceiling Fan(s), Double Vanity, En Suite Bathroom, Walk-In Closet(s)
- Level: First
- Dimensions: 16 x 15
Bedroom
- Features: Ceiling Fan(s), Walk-In Closet(s)
- Level: First
- Dimensions: 13 x 15
Bedroom
- Features: Ceiling Fan(s), Walk-In Closet(s)
- Level: First
- Dimensions: 13 x 10
Bedroom
- Features: Ceiling Fan(s), Walk-In Closet(s)
- Level: First
- Dimensions: 11 x 10
Primary bathroom
- Features: Built-in Features, Dual Sinks, Double Vanity, En Suite Bathroom, Garden Tub/Roman Tub, Stone Counters, Separate Shower
- Level: First
- Dimensions: 10 x 13
Dining room
- Level: First
- Dimensions: 12 x 9
Other
- Features: Built-in Features, Stone Counters
- Level: First
- Dimensions: 5 x 8
Half bath
- Level: First
- Dimensions: 5 x 6
Kitchen
- Features: Built-in Features, Eat-in Kitchen, Granite Counters, Kitchen Island, Pantry
- Level: First
- Dimensions: 12 x 21
Living room
- Features: Ceiling Fan(s), Fireplace
- Level: First
- Dimensions: 20 x 21
Heating
- Central, Natural Gas
Cooling
- Central Air, Ceiling Fan(s), Electric
Appliances
- Included: Some Gas Appliances, Dishwasher, Electric Oven, Gas Cooktop, Disposal, Gas Water Heater, Microwave, Plumbed For Gas, Vented Exhaust Fan
Features
- Double Vanity, Eat-in Kitchen, High Speed Internet, Kitchen Island, Pantry, Cable TV, Walk-In Closet(s)
- Flooring: Carpet, Combination, Luxury Vinyl Plank
- Windows: Window Coverings
- Has basement: No
- Number of fireplaces: 1
- Fireplace features: Glass Doors, Gas Log
Interior area
- Total interior livable area: 2,071 sqft
Video & virtual tour
Property
Parking
- Total spaces: 2
- Parking features: Concrete, Door-Single, Driveway, Garage Faces Front, Garage, Garage Door Opener, Kitchen Level
- Attached garage spaces: 2
Features
- Levels: One
- Stories: 1
- Patio & porch: Rear Porch, Front Porch, Patio, Covered
- Exterior features: Fire Pit, Rain Gutters
- Pool features: None, Community
- Fencing: Wood
Lot
- Size: 6,272 Square Feet
- Features: Back Yard, Interior Lot, Lawn, Landscaped
- Residential vegetation: Grassed
Details
- Parcel number: 000000330608
- Other equipment: Other
Construction
Type & style
- Home type: SingleFamily
- Architectural style: Traditional,Detached
- Property subtype: Single Family Residence
Materials
- Brick, Frame, Wood Siding
- Foundation: Slab
- Roof: Composition
Condition
- Year built: 2023
Utilities & green energy
- Sewer: Public Sewer
- Water: Public
- Utilities for property: Sewer Available, Water Available, Cable Available
Community & HOA
Community
- Features: Clubhouse, Curbs, Fitness Center, Fishing, Lake, Playground, Park, Pool, Sidewalks, Trails/Paths
- Security: Carbon Monoxide Detector(s), Fire Alarm
- Subdivision: Waterscape Ph 3a
HOA
- Has HOA: Yes
- Services included: All Facilities, Maintenance Grounds
- HOA fee: $355 semi-annually
- HOA name: 1st Service Residential
- HOA phone: 214-974-7098
Location
- Region: Royse City
Financial & listing details
- Price per square foot: $191/sqft
- Tax assessed value: $390,355
- Annual tax amount: $8,136
- Date on market: 5/14/2026
- Cumulative days on market: 86 days
- Listing terms: Cash,Conventional,FHA,VA Loan
Estimated market value
$386,800
$367,000 - $406,000
$2,520/mo
Price history
| Date | Event | Price |
|---|---|---|
| 5/14/2026 | Listed for sale | $395,000$191/sqft |
Source: NTREIS #21269963 Report a problem | ||
Public tax history
| Year | Property taxes | Tax assessment |
|---|---|---|
| 2025 | $7,506 -13.6% | $390,355 +0.5% |
| 2024 | $8,685 +191.1% | $388,390 +1194.6% |
| 2023 | $2,983 | $30,000 |
Find assessor info on the county website
Monthly payment
Est. payment
Payment breakdown
Explore the cost of this home by adjusting the details. Changes won't be saved.Climate risks
Neighborhood: 75189
Nearby schools
GreatSchools rating
- 4/10Harry Herndon Elementary SchoolGrades: PK-5Distance: 2.2 mi
- 4/10Royse City Middle SchoolGrades: 6-8Distance: 4.1 mi
- 5/10Royse City High SchoolGrades: 9-12Distance: 3.8 mi
Schools provided by the listing agent
- Elementary: Paula Walker
- Middle: Ouida Baley
- High: Royse City
- District: Royse City ISD
Source: NTREIS. This data may not be complete. We recommend contacting the local school district to confirm school assignments for this home.
- $--5 bd4 ba3.8k sqft4028 Grotto Dr, Royse City, TX 75189Sold

- $--3 bd2 ba1.9k sqft5050 Duck Cove Cir, Royse City, TX 75189Sold
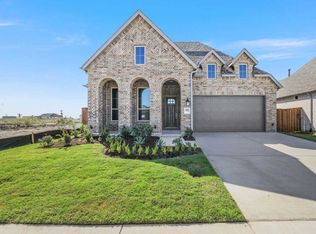
- $--4 bd3 ba2.2k sqft5037 Duck Cove Cir, Royse City, TX 75189Sold

- $110,000-- bd-- ba-- sqft5033 Duck Cove Cir, Royse City, TX 75189Off Market
- $--4 bd4 ba2.5k sqft5041 Duck Cove Cir, Royse City, TX 75189Sold
- $--4 bd3 ba3k sqft4012 Grotto Dr, Royse City, TX 75189Sold
- $--3 bd2 ba2.3k sqft4019 Grotto Dr, Royse City, TX 75189Sold
- $534,7005 bd4 ba3.5k sqft4015 Grotto Dr, Royse City, TX 75189New Construction
A local agent can set up tours, give advice and negotiate with sellers.
Similar homes
- from $399,9904 bd3 ba2.8k sqftBayberry Plan, Waterscape, Royse City, TX 75189New Construction
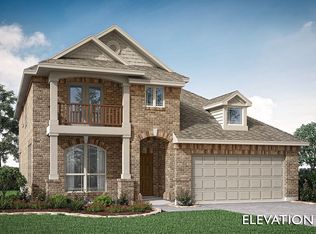 Bloomfield Homes
 - $330,0004 bd2 ba2.1k sqft2263 Brookside Dr, Royse City, TX 75189For Sale
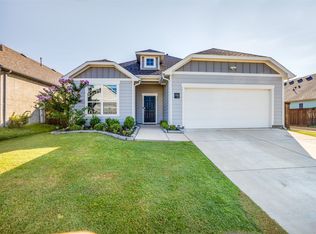 MLS ID #21320061, Matt Shomer. NTREIS
 - $374,9995 bd4 ba2.9k sqft1436 Black Canyon Ave, Royse City, TX 75189For Sale
 MLS ID #21325140, Tatiana Sarkissian. NTREIS
 - $445,0004 bd3 ba2.8k sqft2304 Llano Dr, Royse City, TX 75189For Sale
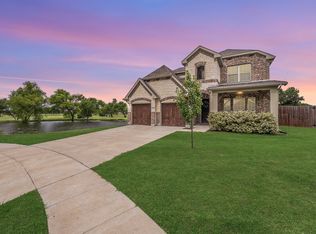 MLS ID #21347366, Jessica Manuel. NTREIS
 - $470,0004 bd2 ba2.2k sqft747 Hickory Ln, Royse City, TX 75189For SaleMLS ID #21216595, Scott Wheeler. NTREIS
- $345,0004 bd3 ba2.2k sqft6005 Bailey Way, Royse City, TX 75189For SaleMLS ID #21228918, Natasha Campbell. NTREIS
- from $419,9904 bd3 ba3k sqftBayberry II Plan, Waterscape, Royse City, TX 75189New ConstructionBloomfield Homes
- $359,5003 bd3 ba2.8k sqft5036 Stream Turn Dr, Royse City, TX 75189For SaleMLS ID #21277302, Sara Taylor. NTREIS
- $495,0004 bd3 ba3k sqft2643 Perdenales Dr, Royse City, TX 75189For SaleMLS ID #21293424, Baldemar De Leon. NTREIS
- $395,0004 bd3 ba2k sqft510 Royal Pine Dr, Fate, TX 75087For SaleMLS ID #21289710, Lauren Cunningham. NTREIS
- from $459,9904 bd3 ba2.8k sqftBayberry Plan, Waterscape, Royse City, TX 75189New ConstructionBloomfield Homes
- $449,9004 bd3 ba2.8k sqft244 Jefferson Ln, Fate, TX 75189For SaleMLS ID #21236286, Stephanie Dixon. NTREIS
- from $468,9904 bd3 ba3k sqftBayberry II Plan, Waterscape, Royse City, TX 75189New ConstructionBloomfield Homes
- $395,0004 bd2 ba2.1k sqft144 Willowbranch Dr, Rockwall, TX 75087For SaleMLS ID #21301850, Kathy Jayroe. NTREIS
- from $447,9904 bd3 ba3k sqftBayberry II Plan, Stone River Glen, Royse City, TX 75189New ConstructionBloomfield Homes
- from $437,9904 bd3 ba2.8k sqftBayberry Plan, Stone River Glen, Royse City, TX 75189New ConstructionBloomfield Homes
- from $449,9904 bd3 ba2.8k sqftBayberry Plan, Stone River Glen, Royse City, TX 75189New ConstructionBloomfield Homes
- $419,5004 bd2 ba2k sqft1733 Amalfi Dr, Rockwall, TX 75032For SaleMLS ID #21317728, Jennifer Templeton. NTREIS
- $299,9004 bd3 ba2k sqft1228 Land Oak Rd, Royse City, TX 75189For SaleMLS ID #21314502, Patty Turner. NTREIS
- from $458,9904 bd3 ba3k sqftBayberry II Plan, Stone River Glen, Royse City, TX 75189New ConstructionBloomfield Homes
