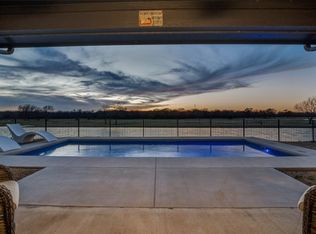
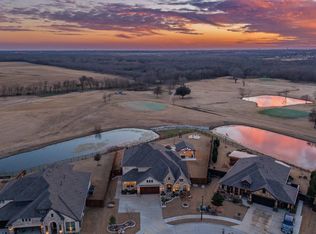
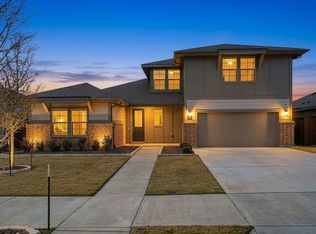
Golf course lot on Stone River Estates with fairway views, first-floor primary suite, downstairs study, and a media room plus game room upstairs. Four bedrooms, 2.5 baths, oversized 3-car garage. The kitchen opens to the living and dining areas, so whoever is cooking stays in the conversation. Windows across the back bring in real light and keep the fairway in view. The primary suite is downstairs, separate from the three secondary bedrooms, and the main-floor study handles remote work or homework without giving up a bedroom. Upstairs, a game room and a separate media room, with storage throughout. The backyard runs deep along the course, with room to play, grill, or sit out and watch the sun drop behind the fairway. The 3-car garage is oversized, leaving space for a workshop or a home gym behind the cars. Minutes to I-30, shopping, and dining.
For sale
Price cut: $10.9K (7/27)
$499,000
2643 Perdenales Dr, Royse City, TX 75189
4beds
3,014sqft
:
Get pre-qualified$3,462/mo
Single Family Residence
Built in 2021
10,018 Square Feet Lot
$-- Zestimate®
$166/sqft
$28/mo HOA
What's special
Golf course lotFour bedroomsDownstairs studyGame room upstairsStorage throughoutFairway viewsFirst-floor primary suite
- 58 days |
- 414 |
- 27 |
Zillow last checked:
Listing updated:
Listed by:
Baldemar De Leon 0769989 214-826-0316,
Ebby Halliday, REALTORS 214-826-0316
Source: NTREIS,MLS#: 21293424
Facts & features
Interior
Bedrooms & bathrooms
- Bedrooms: 4
- Bathrooms: 3
- Full bathrooms: 2
- 1/2 bathrooms: 1
Primary bedroom
- Features: Ceiling Fan(s), Dual Sinks, En Suite Bathroom, Walk-In Closet(s)
- Level: First
- Dimensions: 14 x 14
Bedroom
- Features: Ceiling Fan(s)
- Level: Second
- Dimensions: 12 x 12
Bedroom
- Features: Ceiling Fan(s)
- Level: Second
- Dimensions: 12 x 12
Bedroom
- Features: Ceiling Fan(s)
- Level: Second
- Dimensions: 12 x 12
Breakfast room nook
- Level: First
- Dimensions: 11 x 10
Game room
- Features: Ceiling Fan(s)
- Level: Second
- Dimensions: 18 x 12
Kitchen
- Features: Breakfast Bar, Built-in Features, Dual Sinks, Eat-in Kitchen, Granite Counters, Pantry, Walk-In Pantry
- Level: First
- Dimensions: 13 x 13
Laundry
- Level: First
- Dimensions: 5 x 6
Living room
- Features: Ceiling Fan(s), Fireplace
- Level: First
- Dimensions: 17 x 16
Media room
- Level: Second
- Dimensions: 11 x 17
Office
- Features: Ceiling Fan(s)
- Level: First
- Dimensions: 12 x 12
Heating
- Central, Electric, Fireplace(s), Natural Gas
Cooling
- Attic Fan, Central Air, Ceiling Fan(s), Electric
Appliances
- Included: Dishwasher, Electric Oven, Gas Cooktop, Disposal, Microwave
Features
- Built-in Features, Eat-in Kitchen, Open Floorplan, Pantry, Vaulted Ceiling(s), Walk-In Closet(s)
- Flooring: Carpet, Tile
- Has basement: No
- Number of fireplaces: 1
- Fireplace features: Living Room
Interior area
- Total interior livable area: 3,014 sqft
Video & virtual tour
Property
Parking
- Total spaces: 3
- Parking features: Additional Parking, Driveway, Garage, Golf Cart Garage, On Street
- Attached garage spaces: 3
Features
- Levels: Two
- Stories: 2
- Patio & porch: Balcony
- Exterior features: Balcony
- Pool features: None
- Fencing: Fenced,Wrought Iron
Lot
- Size: 10,018 Square Feet
- Features: Greenbelt, Interior Lot, On Golf Course
Details
- Parcel number: 000000107995
Construction
Type & style
- Home type: SingleFamily
- Architectural style: Traditional,Detached
- Property subtype: Single Family Residence
Materials
- Brick, Concrete
- Foundation: Slab
- Roof: Composition,Shingle
Condition
- Year built: 2021
Utilities & green energy
- Sewer: Public Sewer
- Water: Public
- Utilities for property: Electricity Available, Natural Gas Available, Sewer Available, Separate Meters, Water Available
Community & HOA
Community
- Features: Curbs
- Subdivision: Stone River Estates
HOA
- Has HOA: Yes
- Services included: Association Management
- HOA fee: $330 annually
- HOA name: Cma
- HOA phone: 972-943-2828
Location
- Region: Royse City
Financial & listing details
- Price per square foot: $166/sqft
- Tax assessed value: $536,321
- Annual tax amount: $11,178
- Date on market: 6/5/2026
- Cumulative days on market: 140 days
- Listing terms: Cash,Conventional,1031 Exchange,FHA,VA Loan
Estimated market value
Not available
Estimated sales range
Not available
Not available
Price history
| Date | Event | Price |
|---|---|---|
| 7/27/2026 | Price change | $499,000-2.1%$166/sqft |
Source: NTREIS #21293424 Report a problem | ||
| 7/17/2026 | Price change | $3,500-5.4%$1/sqft |
Source: Zillow Rentals #21295039 Report a problem | ||
| 7/6/2026 | Price change | $509,900-1%$169/sqft |
Source: NTREIS #21293424 Report a problem | ||
| 6/9/2026 | Listed for rent | $3,700$1/sqft |
Source: Zillow Rentals Report a problem | ||
| 5/29/2026 | Price change | $515,000-2.6%$171/sqft |
Source: NTREIS #21209507 Report a problem | ||
| 5/5/2026 | Price change | $529,000-1.1%$176/sqft |
Source: NTREIS #21209507 Report a problem | ||
| 4/14/2026 | Price change | $534,900-1.8%$177/sqft |
Source: NTREIS #21209507 Report a problem | ||
| 3/16/2026 | Listed for sale | $544,900-4.2%$181/sqft |
Source: NTREIS #21209507 Report a problem | ||
| 10/21/2025 | Listing removed | $569,000$189/sqft |
Source: NTREIS #20929216 Report a problem | ||
| 9/8/2025 | Price change | $569,000-1%$189/sqft |
Source: NTREIS #20929216 Report a problem | ||
| 5/8/2025 | Listed for sale | $575,000+11.1%$191/sqft |
Source: NTREIS #20929216 Report a problem | ||
| 3/9/2022 | Sold | -- |
Source: NTREIS #14622939 Report a problem | ||
| 10/19/2021 | Pending sale | $517,586$172/sqft |
Source: NTREIS #14622939 Report a problem | ||
| 9/30/2021 | Price change | $517,586+0.4%$172/sqft |
Source: NTREIS #14622939 Report a problem | ||
| 8/6/2021 | Pending sale | $515,456$171/sqft |
Source: NTREIS #14622939 Report a problem | ||
| 7/14/2021 | Listed for sale | $515,456$171/sqft |
Source: NTREIS #14622939 Report a problem | ||
Public tax history
| Year | Property taxes | Tax assessment |
|---|---|---|
| 2025 | $9,421 -3.9% | $536,321 +1.3% |
| 2024 | $9,801 -10.7% | $529,538 +2.1% |
| 2023 | $10,981 +81% | $518,562 +100.1% |
| 2022 | $6,066 +419.6% | $259,192 +431.7% |
| 2021 | $1,168 | $48,750 |
Find assessor info on the county website
Monthly payment
Est. payment
Payment breakdown
Explore the cost of this home by adjusting the details. Changes won't be saved.Climate risks
Neighborhood: 75189
Nearby schools
GreatSchools rating
- 6/10W R (Bill) Fort Elementary SchoolGrades: PK-5Distance: 1.3 mi
- 4/10Royse City Middle SchoolGrades: 6-8Distance: 2.4 mi
- 5/10Royse City High SchoolGrades: 9-12Distance: 2 mi
Schools provided by the listing agent
- Elementary: Fort
- Middle: Ouida Baley
- High: Royse City
- District: Royse City ISD
Source: NTREIS. This data may not be complete. We recommend contacting the local school district to confirm school assignments for this home.
- $473,1004 bd3 ba2.7k sqft2639 Perdenales Dr, Royse City, TX 75189Off Market
- $--4 bd3 ba2.7k sqft2639 Perdenales Dr, Royse City, TX 75189Sold
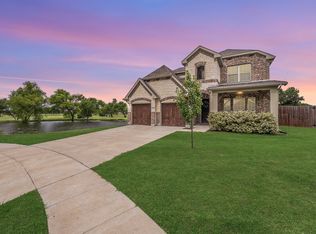
- $430,7004 bd2 ba2.3k sqft2647 Perdenales Dr, Royse City, TX 75189Off Market
- $--5 bd5 ba4.3k sqft2950 Lampasas Dr, Royse City, TX 75189Sold
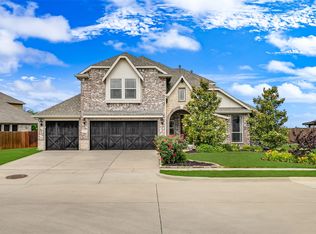
- $499,2004 bd2 ba2k sqft2642 Perdenales Dr, Royse City, TX 75189Off Market
- $--4 bd3 ba2.7k sqft2638 Perdenales Dr, Royse City, TX 75189Sold
- $565,6003 bd3 ba3.4k sqft2946 Lampasas Dr, Royse City, TX 75189Off Market
- $493,9005 bd3 ba3.3k sqft2631 Perdenales Dr, Royse City, TX 75189Off Market
A local agent can set up tours, give advice and negotiate with sellers.
Similar homes
- $445,0004 bd3 ba2.8k sqft2304 Llano Dr, Royse City, TX 75189For Sale
 MLS ID #21347366, Jessica Manuel. NTREIS
 - $475,0005 bd4 ba3.3k sqft2014 Slow Stream Dr, Royse City, TX 75189For Sale
 MLS ID #21341777, Kimberly Spencer. NTREIS
 - $586,2004 bd3 ba3.2k sqft2329 Llano Dr, Royse City, TX 75189For Sale
 MLS ID #21264091, Logan White. NTREIS
 - $425,0004 bd3 ba2.7k sqft5660 Huffines Blvd, Royse City, TX 75189For Sale
 MLS ID #21331981, Lisa Harris. NTREIS
 - $380,0005 bd4 ba2.9k sqft1436 Black Canyon Ave, Royse City, TX 75189For SaleMLS ID #21325140, Tatiana Sarkissian. NTREIS
- $395,0004 bd3 ba2k sqft4020 Grotto Dr, Royse City, TX 75189For SaleMLS ID #21269963, Jorge Avila. NTREIS
- $349,0004 bd3 ba2.6k sqft5339 Big Thicket Ln, Royse City, TX 75189For SaleMLS ID #21211139, Richy Miller. NTREIS
- $345,0004 bd3 ba2.2k sqft6005 Bailey Way, Royse City, TX 75189For SaleMLS ID #21228918, Natasha Campbell. NTREIS
- $509,5004 bd4 ba3.6k sqft834 Mildren Ln, Fate, TX 75087For SaleMLS ID #21225391, Tammie Slay. NTREIS
- $499,9004 bd4 ba2.7k sqft1733 Puglia Ct, Rockwall, TX 75032For SaleMLS ID #21312957, Patty Turner. NTREIS
- $325,0005 bd3 ba2.6k sqft129 Banner Ave, Royse City, TX 75189For SaleMLS ID #21332494, Robyn Cox. NTREIS
- $549,9004 bd3 ba2.5k sqft1089 Emilia Dr, Farmersville, TX 75442For SaleMLS ID #21297028, Carolyn Lafferty. NTREIS
- $299,9004 bd3 ba2k sqft1228 Land Oak Rd, Royse City, TX 75189For SaleMLS ID #21314502, Patty Turner. NTREIS
- $489,0004 bd4 ba2.7k sqft1818 Abruzzo Dr, Rockwall, TX 75032For SaleMLS ID #21249711, Wendy Hulkowich. NTREIS
- $319,0004 bd2 ba1.8k sqft3249 Feller Ln, Royse City, TX 75189For SaleMLS ID #21098824, Cj Coe. NTREIS
- $498,8654 bd3 ba3.2k sqft485 W Autumn Hill Blf, Lavon, TX 75166For SaleMLS ID #21231259, Deborah Holland. NTREIS
- $312,0004 bd2 ba2k sqft3204 Everly Dr, Royse City, TX 75189For SaleMLS ID #21162754, Jennifer Suggs. NTREIS
- $517,5004 bd4 ba3.4k sqft2625 Loudon St, Rockwall, TX 75032For SaleMLS ID #21240456, Logan White. NTREIS
- $629,9005 bd5 ba3.7k sqft253 Landon Trl, Fate, TX 75189For SaleMLS ID #21318761, James Weir. NTREIS
- $454,9994 bd3 ba3.1k sqft638 Taylor Dr, Fate, TX 75087For SaleMLS ID #21132478, Nav Singh. NTREIS
