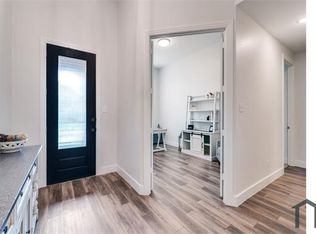
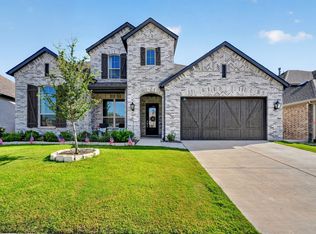
$10K OFFERED TOWARD BUYER CLOSING COSTS! Fall in love with this stunning HIGHLAND HOMES Canterbury floorplan in the highly sought after Sonoma Verde community, where timeless design, soaring spaces, & abundant natural light create a home that truly stands out. Offering 4 bedrooms, 3.1 bathrooms, a dedicated office, versatile flex room, and a spacious 3 car tandem garage, this home is thoughtfully designed for modern living. Step inside to soaring ceilings, elegant arched hallways, wood look flooring, & natural light flowing throughout the open concept layout. The expansive living room showcases a breathtaking floor to ceiling stone fireplace with rich wood accents and mantel, creating a warm focal point for gatherings. The chef inspired kitchen blends beauty & function with an oversized quartz island, abundant custom cabinetry, stainless steel appliances, decorative dark backsplash, generous prep space, & seamless connection to the living and dining areas. Large windows surround the breakfast room, filling the space with tons of light. A dedicated office provides an ideal work from home setup, while the spacious flex room offers endless possibilities for movie nights, gaming, fitness, hobbies, or a second living area. The private primary suite features a beautiful bay window overlooking the backyard. The luxurious ensuite bath includes dual vanities, an oversized garden tub, separate walk in shower, & an impressive Texas sized walk in closet. A private guest suite with its own ensuite bath offers comfort and privacy, while the secondary bedrooms feature plush carpeting and generous walk in closets. Step outside to enjoy the covered patio and grassy backyard, offering plenty of space for entertaining, relaxing, children, or pets. Residents of Sonoma Verde enjoy resort style amenities including two community pools, parks, playgrounds, sports courts, soccer and baseball fields, a dog park, fishing pond, walking trails, & more.
For sale
Price cut: $10K (6/24)
$489,000
1818 Abruzzo Dr, Rockwall, TX 75032
4beds
2,795sqft
:
Get pre-qualified$3,449/mo
Single Family Residence
Built in 2020
8,407 Square Feet Lot
$-- Zestimate®
$175/sqft
$83/mo HOA
What's special
Dedicated officeWood look flooringAbundant natural lightStainless steel appliancesTimeless designOversized quartz islandCovered patio
- 101 days |
- 202 |
- 21 |
Zillow last checked:
Listing updated:
Listed by:
Wendy Hulkowich 0498143 214-433-2614,
RE/MAX DFW Associates 972-312-9000
Source: NTREIS,MLS#: 21249711
Facts & features
Interior
Bedrooms & bathrooms
- Bedrooms: 4
- Bathrooms: 4
- Full bathrooms: 3
- 1/2 bathrooms: 1
Primary bedroom
- Level: First
- Dimensions: 16 x 18
Bedroom
- Level: First
- Dimensions: 11 x 12
Bedroom
- Level: First
- Dimensions: 10 x 12
Bedroom
- Level: First
- Dimensions: 10 x 12
Breakfast room nook
- Level: First
- Dimensions: 13 x 14
Kitchen
- Level: First
- Dimensions: 14 x 17
Living room
- Level: First
- Dimensions: 16 x 26
Media room
- Level: First
- Dimensions: 10 x 15
Office
- Level: First
- Dimensions: 10 x 13
Utility room
- Level: First
- Dimensions: 6 x 8
Heating
- Central, Natural Gas
Cooling
- Attic Fan, Central Air, Ceiling Fan(s), Electric
Appliances
- Included: Dishwasher, Electric Oven, Gas Cooktop, Disposal, Microwave, Tankless Water Heater
Features
- Decorative/Designer Lighting Fixtures, Eat-in Kitchen, High Speed Internet, Kitchen Island, Open Floorplan, Pantry, Smart Home, Cable TV, Vaulted Ceiling(s), Walk-In Closet(s)
- Flooring: Carpet, Ceramic Tile, Luxury Vinyl Plank
- Windows: Window Coverings
- Has basement: No
- Number of fireplaces: 1
- Fireplace features: Gas Log, Living Room, Stone
Interior area
- Total interior livable area: 2,795 sqft
Video & virtual tour
Property
Parking
- Total spaces: 3
- Parking features: Door-Single, Garage Faces Front, Garage, Garage Door Opener, Tandem
- Attached garage spaces: 3
Features
- Levels: One
- Stories: 1
- Patio & porch: Front Porch, Patio, Covered
- Pool features: None
- Fencing: Wood
Lot
- Size: 8,407 Square Feet
- Features: Interior Lot, Landscaped, Subdivision, Sprinkler System, Few Trees
Details
- Parcel number: 000000101603
Construction
Type & style
- Home type: SingleFamily
- Architectural style: Traditional,Detached
- Property subtype: Single Family Residence
Materials
- Brick
- Foundation: Slab
- Roof: Composition
Condition
- Year built: 2020
Utilities & green energy
- Sewer: Public Sewer
- Water: Public
- Utilities for property: Natural Gas Available, Sewer Available, Separate Meters, Water Available, Cable Available
Community & HOA
Community
- Security: Security System, Fire Alarm, Fire Sprinkler System
- Subdivision: Sonoma Verde Ph 2
HOA
- Has HOA: Yes
- Services included: All Facilities, Association Management
- HOA fee: $249 quarterly
- HOA name: Ccmc
- HOA phone: 972-210-7120
Location
- Region: Rockwall
Financial & listing details
- Price per square foot: $175/sqft
- Tax assessed value: $616,285
- Annual tax amount: $8,691
- Date on market: 4/24/2026
- Cumulative days on market: 153 days
- Listing terms: Cash,Conventional,FHA,VA Loan
- Exclusions: workout equipment, bike rack and tool rack in the garage. All Flat screen Tv's.
Estimated market value
Not available
Estimated sales range
Not available
Not available
Price history
| Date | Event | Price |
|---|---|---|
| 6/24/2026 | Price change | $489,000-2%$175/sqft |
Source: NTREIS #21249711 Report a problem | ||
| 5/27/2026 | Price change | $499,000-4%$179/sqft |
Source: NTREIS #21249711 Report a problem | ||
| 4/24/2026 | Price change | $520,000-3.7%$186/sqft |
Source: NTREIS #21249711 Report a problem | ||
| 3/25/2026 | Price change | $540,000-3.3%$193/sqft |
Source: NTREIS #21196735 Report a problem | ||
| 3/4/2026 | Listed for sale | $558,317+1.5%$200/sqft |
Source: NTREIS #21196735 Report a problem | ||
| 5/6/2022 | Sold | -- |
Source: NTREIS #20025190 Report a problem | ||
| 4/19/2022 | Pending sale | $549,999$197/sqft |
Source: NTREIS #20025190 Report a problem | ||
| 4/11/2022 | Contingent | $549,999$197/sqft |
Source: NTREIS #20025190 Report a problem | ||
| 4/8/2022 | Listed for sale | $549,999$197/sqft |
Source: NTREIS #20025190 Report a problem | ||
Public tax history
| Year | Property taxes | Tax assessment |
|---|---|---|
| 2025 | $9,386 -4.2% | $616,285 +4.2% |
| 2024 | $9,797 -2.8% | $591,560 -8.4% |
| 2023 | $10,077 +12% | $645,755 +5.9% |
| 2022 | $8,997 -4.5% | $609,810 +48.6% |
| 2021 | $9,416 +223.2% | $410,440 +834.1% |
| 2020 | $2,914 | $43,940 |
Find assessor info on the county website
Monthly payment
Est. payment
Payment breakdown
Explore the cost of this home by adjusting the details. Changes won't be saved.Climate risks
Neighborhood: 75032
Nearby schools
GreatSchools rating
- 9/10Sharon Shannon Elementary SchoolGrades: PK-6Distance: 3.8 mi
- 8/10Maurine Cain Middle SchoolGrades: 7-8Distance: 4.3 mi
- 7/10Rockwall-Heath High SchoolGrades: 9-12Distance: 6 mi
Schools provided by the listing agent
- Elementary: Sharon Shannon
- Middle: Cain
- High: Rockwall-Heath
- District: Rockwall ISD
Source: NTREIS. This data may not be complete. We recommend contacting the local school district to confirm school assignments for this home.
- $514,4004 bd3 ba2.8k sqft1826 Abruzzo Dr, Rockwall, TX 75032Off Market

- $511,9004 bd4 ba2.9k sqft1623 Salvatore Ln, Rockwall, TX 75032Off Market
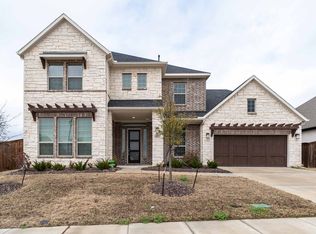
- $693,0574 bd5 ba3.1k sqft1902 Sicilia Court McLendon, Rockwall, TX 75032New Construction
- $--4 bd3 ba2.3k sqft1619 Salvatore Lane McLendon, Rockwall, TX 75032Sold
- $449,0004 bd3 ba2.3k sqft1619 Salvatore Lane McLendon, Rockwall, TX 75032Off Market
- $745,8125 bd4 ba4.2k sqft1903 Sicilia Ln, Rockwall, TX 75032New Construction
- $505,2004 bd3 ba2.7k sqft1710 Puglia Ct, Rockwall, TX 75032Off Market
- $566,2005 bd4 ba3.2k sqft1911 Galenda Dr, Rockwall, TX 75032Off Market
A local agent can set up tours, give advice and negotiate with sellers.
A local lender can help you make sure your offer is ready when you are.
Similar homes
- $499,9004 bd4 ba2.7k sqft1733 Puglia Ct, Rockwall, TX 75032For Sale
 MLS ID #21312957, Patty Turner. NTREIS
 - $480,0004 bd3 ba2.2k sqft1713 Pieneze Dr, Rockwall, TX 75032For Sale
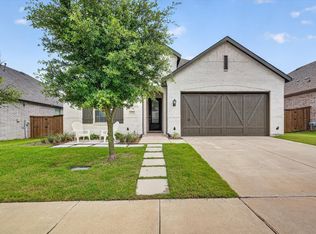 MLS ID #21294734, Justin Slay. NTREIS
 - $515,0004 bd4 ba2.7k sqft1830 Bellagio Ln, Rockwall, TX 75032For Sale
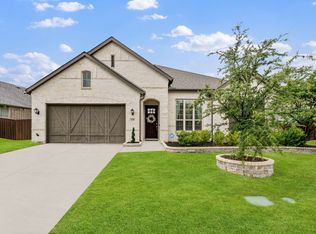 MLS ID #21283573, Anastasia Riley. NTREIS
 - $525,0005 bd4 ba3.7k sqft1819 Moscatel Ln, Rockwall, TX 75032For Sale
 MLS ID #21317124, Bill Moomaw. NTREIS
 - $517,5004 bd4 ba3.4k sqft2625 Loudon St, Rockwall, TX 75032For SaleMLS ID #21240456, Logan White. NTREIS
- $599,0005 bd2 ba2.4k sqft3315 Pecos Ln, Rockwall, TX 75032For SaleMLS ID #21311984, Eden Casey. NTREIS
- $489,0004 bd3 ba3.4k sqft302 Phillips Ct, Fate, TX 75087For SaleMLS ID #21296056, Mckenzie Sorsby. NTREIS
- $485,0004 bd3 ba2.9k sqft113 Camelia St, Garland, TX 75043For SaleMLS ID #21264906, Christa Paulson. NTREIS
- $389,9993 bd3 ba2.2k sqft3226 Buffalo Creek Cir, Royse City, TX 75189For SaleMLS ID #21348584, Aimee Brady. NTREIS
- $499,0004 bd3 ba3k sqft2643 Perdenales Dr, Royse City, TX 75189For SaleMLS ID #21293424, Baldemar De Leon. NTREIS
- $509,5004 bd4 ba3.6k sqft834 Mildren Ln, Fate, TX 75087For SaleMLS ID #21225391, Tammie Slay. NTREIS
- $599,0004 bd4 ba2.8k sqft1204 Jungle Dr, Forney, TX 75126For SaleMLS ID #21231019, Marquez Branson. NTREIS
- $454,9994 bd3 ba3.1k sqft638 Taylor Dr, Fate, TX 75087For SaleMLS ID #21132478, Nav Singh. NTREIS
- $549,9995 bd4 ba3.3k sqft1042 Watercourse Pl, Royse City, TX 75189For SaleMLS ID #21290463, Marcie Florance. NTREIS
- $435,9994 bd3 ba2.5k sqft408 Patterson Ct, Fate, TX 75087For SaleMLS ID #21298734, Danielle Maratas. NTREIS
- $399,0004 bd3 ba2.5k sqft2002 Bronte Dr, Forney, TX 75126For SaleMLS ID #21311424, Kelvin Buckner. NTREIS
- $470,0004 bd4 ba3.1k sqft1744 Everglades Dr, Forney, TX 75126For SaleMLS ID #21194526, Regina Layman. NTREIS
- $415,0003 bd3 ba2.3k sqft1500 Wheatley Way, Forney, TX 75126For SaleMLS ID #21322251, Kimberly Walker. NTREIS
- $435,0004 bd4 ba3.1k sqft2062 Avondown Rd, Forney, TX 75126For SaleMLS ID #21296242, Nina Cox. NTREIS
- $610,0004 bd4 ba3.3k sqft1600 Lynx Loop, Forney, TX 75126For SaleMLS ID #21250871, Ashley Lusk. NTREIS
